Skip main navigation
Closed
  • $1,215,000

    1726 W Huron St, Chicago, IL 60622

    4beds
    --sqft
    Single Family Residence
    Built in 1889
    3,023.06 Square Feet Lot
    $1,272,900 Zestimate®
    $--/sqft
    $7,044 Estimated rent

    Home value

    $1,272,900

    $1.15M - $1.41M

    $7,044/mo

    Zestimate® history
    Loading
    Loading...

    Owner options

    List your home for rent

    $7,044/mo

    Rent Zestimate®

    Find your next renter with Zillow Rental Manager. Plus, with online applications, you can quickly screen prospective tenants – for free.

    Learn more

    $7,044/mo

    Rent Zestimate®

    Refinance and save

    $7,151/mo

    Est. payment

    Refinancing to a lower rate could help reduce your monthly payments and save thousands over the life of the loan.

    See today's rates

    $7,151/mo

    Est. payment

    Explore your selling options

    Work with a Zillow partner agent

    Leverage their expertise and Zillow's premium Showcase listings to get your home seen by more buyers.

    Get started

    List with your own agent

    Get your home in front of millions of buyers by listing it on Zillow.

    Learn how to do it

    Sell it yourself

    Take full control of how buyers see your home on Zillow by listing For Sale by Owner (FSBO).

    List your home

    What's special

    Fully built-out rooftop deckQuiet residential blockEn-suite bathroomEndless natural lightSleek hardwood flooringPrimary suiteQuartz waterfall island
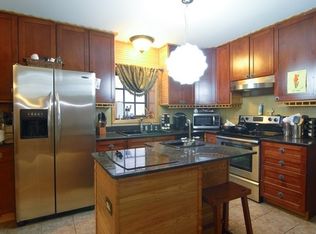
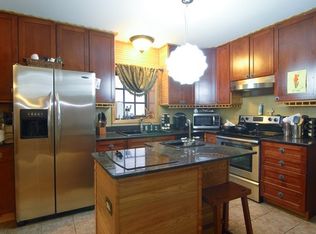
    Feast your eyes on this stunning, fully upgraded SFH with 3 floors above grade. Centered on a quiet residential block, the home is south facing with endless natural light that pours into the living space. The first floor features a large, open concept floor plan with sleek hardwood flooring, two living areas, a dedicated dining space, a built-in banquette/breakfast nook, a true foyer, along with a nicely updated powder room. Continue into the stunning chef's kitchen with a quartz waterfall island that offers seating for 5 guests, custom shaker cabinets, and top of the line appliances. Up one flight of stairs you will find three guest bedrooms, each with an en-suite bathroom and ample closet space - ideal for guests and family. Additionally, you will find a 3rd living space which can be used as a play area, gaming space, reading nook, workout space or an office. Continue up to the primary suite with a truly spa-like en-suite bathroom featuring a soaker tub and a fully enclosed glass shower, along with a generous walk-in closet. The home has a large laundry room with tons of additional storage. Amazing outdoor spaces include a fully turfed front yard, a beautiful backyard (also extremely low maintenance turf), along with a rear stone paver patio, and, most notably, a fully built-out rooftop deck with Trex decking over your private 2 car garage. The location is ideal - walkable to red hot Chicago Avenue, less than a 10 minute drive to West Loop, and an easy commute to the highway in under a few minutes and about 4 blocks to the Division Blue Line stop.

    Zillow last checked:

    Listing updated:

    Listing courtesy of:

    Daniel Close 312-836-4263,

    Redfin Corporation,

    David Miller 847-722-6781,

    Redfin Corporation

    Bought with:

    Grigory Pekarsky

    Vesta Preferred LLC

    Source: MRED as distributed by MLS GRID,MLS#: 12412279MLS Logo

    Facts & features

    Interior

    Bedrooms & bathrooms
    • Bedrooms: 4
    • Bathrooms: 5
    • Full bathrooms: 4
    • 1/2 bathrooms: 1
    Primary bedroom
    • Features: Flooring (Hardwood), Bathroom (Full)
    • Level: Third
    • Area: 182 Square Feet
    • Dimensions: 13X14
    Bedroom 2
    • Features: Flooring (Hardwood)
    • Level: Second
    • Area: 195 Square Feet
    • Dimensions: 13X15
    Bedroom 3
    • Features: Flooring (Hardwood)
    • Level: Second
    • Area: 140 Square Feet
    • Dimensions: 10X14
    Bedroom 4
    • Features: Flooring (Hardwood)
    • Level: Second
    • Area: 150 Square Feet
    • Dimensions: 10X15
    Dining room
    • Features: Flooring (Hardwood)
    • Level: Main
    • Area: 154 Square Feet
    • Dimensions: 11X14
    Family room
    • Features: Flooring (Hardwood)
    • Level: Main
    • Area: 228 Square Feet
    • Dimensions: 12X19
    Kitchen
    • Features: Kitchen (Eating Area-Breakfast Bar, Island, Updated Kitchen), Flooring (Hardwood)
    • Level: Main
    • Area: 304 Square Feet
    • Dimensions: 16X19
    Laundry
    • Features: Flooring (Hardwood)
    • Level: Second
    • Area: 56 Square Feet
    • Dimensions: 8X7
    Living room
    • Features: Flooring (Hardwood)
    • Level: Main
    • Area: 190 Square Feet
    • Dimensions: 10X19
    Loft
    • Features: Flooring (Hardwood)
    • Level: Second
    • Area: 154 Square Feet
    • Dimensions: 11X14
    Walk in closet
    • Features: Flooring (Hardwood)
    • Level: Third
    • Area: 40 Square Feet
    • Dimensions: 5X8
    Heating
    • Natural Gas, Forced Air
    Cooling
    • Central Air
    Appliances
    • Included: Range, Dishwasher, High End Refrigerator, Washer, Dryer, Stainless Steel Appliance(s), Range Hood, Gas Cooktop, Gas Oven
    • Laundry: Upper Level, Gas Dryer Hookup, In Unit, Laundry Closet, Sink
    Features
    • Walk-In Closet(s), Open Floorplan
    • Flooring: Hardwood
    • Windows: Screens
    • Basement: None
    • Number of fireplaces: 1
    • Fireplace features: Living Room
    Interior area
    • Total structure area: 0

    Property

    Parking
    • Total spaces: 2
    • Parking features: Garage Door Opener, On Site, Garage Owned, Detached, Garage
    • Garage spaces: 2
    • Has uncovered spaces: Yes
    Accessibility
    • Accessibility features: No Disability Access
    Features
    • Stories: 3
    • Patio & porch: Roof Deck, Deck, Patio
    • Fencing: Fenced
    Lot
    • Size: 3,023 sqft
    • Dimensions: 25.04 X 120.5
    Details
    • Parcel number: 17072060290000
    • Special conditions: List Broker Must Accompany

    Construction

    Type & style
    • Home type: SingleFamily
    • Property subtype: Single Family Residence
    Materials
    • Vinyl Siding, Frame
    • Foundation: Concrete Perimeter
    Condition
    • New construction: No
    • Year built: 1889
    • Major remodel year: 2019

    Utilities & green energy

    • Sewer: Public Sewer
    • Water: Public

    Community & neighborhood

    Security
    • Security features: Carbon Monoxide Detector(s)
    Community
    • Community features: Park, Curbs, Gated, Sidewalks
    Location
    • Region: Chicago

    HOA & financial

    HOA
    • Services included: None

    Other

    Other facts
    • Listing terms: Cash
    • Ownership: Fee Simple

    Price history

    DateEventPrice
    8/25/2025Sold$1,215,000-2.8%
    Source: MRED as distributed by MLS GRID #12412279 Report a problem
    8/19/2025Pending sale$1,250,000
    Source: MRED as distributed by MLS GRID #12412279 Report a problem
    8/12/2025Contingent$1,250,000
    Source: MRED as distributed by MLS GRID #12412279 Report a problem
    7/9/2025Price change$1,250,000-2%
    Source: MRED as distributed by MLS GRID #12412279 Report a problem
    5/29/2025Price change$1,274,900-1.9%
    Source: MRED as distributed by MLS GRID #12378458 Report a problem
    5/7/2025Listed for sale$1,299,900
    Source: MRED as distributed by MLS GRID #12358020 Report a problem
    5/4/2025Contingent$1,299,900
    Source: MRED as distributed by MLS GRID #12340959 Report a problem
    4/30/2025Listed for sale$1,299,900+22.1%
    Source: MRED as distributed by MLS GRID #12340959 Report a problem
    10/5/2020Sold$1,065,000-3.2%
    Source: MRED as distributed by MLS GRID #10820570 Report a problem
    8/22/2020Pending sale$1,100,000
    Source: Compass #10820570 Report a problem
    8/18/2020Listed for sale$1,100,000+18.4%
    Source: Compass #10820570 Report a problem
    7/11/2019Listing removed$929,000
    Source: Compass #10154960 Report a problem
    7/11/2019Listed for sale$929,000+2.5%
    Source: Compass #10154960 Report a problem
    7/10/2019Sold$906,000-2.5%
    Source: MRED as distributed by MLS GRID #10154960 Report a problem
    4/11/2019Pending sale$929,000
    Source: Compass #10154960 Report a problem
    12/13/2018Price change$929,000-2.2%
    Source: Compass #10154960 Report a problem
    11/7/2018Listed for sale$950,000
    Source: Compass #10154960 Report a problem
    10/25/2018Pending sale$950,000
    Source: Compass #10154960 Report a problem
    10/9/2018Listed for sale$950,000+90%
    Source: Compass #10107050 Report a problem
    4/6/2018Sold$500,000
    Source: Agent Provided Report a problem
    3/21/2018Pending sale$500,000
    Source: @properties #09856820 Report a problem
    3/9/2018Listed for sale$500,000
    Source: @properties #09856820 Report a problem
    3/1/2018Pending sale$500,000
    Source: @properties #09856820 Report a problem
    2/14/2018Listed for sale$500,000
    Source: @properties #09856820 Report a problem

    Public tax history

    Tax history is unavailable.

    Neighborhood: West Town

    Nearby schools

    GreatSchools rating
    Schools provided by the listing agent
    • Elementary: Talcott Elementary School
    • District: 299

    Source: MRED as distributed by MLS GRID. This data may not be complete. We recommend contacting the local school district to confirm school assignments for this home.

    Get a cash offer in 3 minutes
    Find out how much your home could sell for in as little as 3 minutes with a no-obligation cash offer.
    Estimated market value
    $1,272,900
    Get a cash offer in 3 minutes
    Find out how much your home could sell for in as little as 3 minutes with a no-obligation cash offer.
    Estimated market value
    $1,272,900