
** Owner adding new Samsung Fridge, washer and dryer **
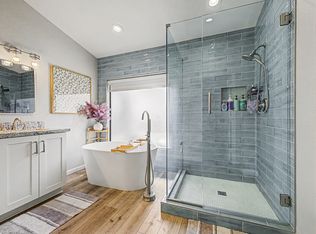
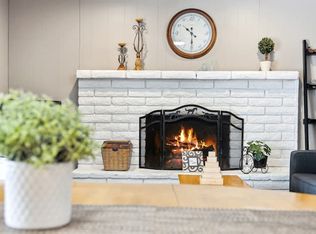
Welcome to this beautifully designed 4-bedroom, 3-bathroom single-family home, offering 3,109 sq. ft. of spacious living in one of Tempe's highly desirable luxury gated communities. Built in 2018, this modern home features elegant hardwood floors, a 2-car garage, and a thoughtfully designed floor plan ideal for both everyday living and entertaining.
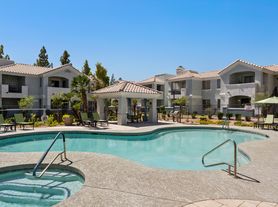

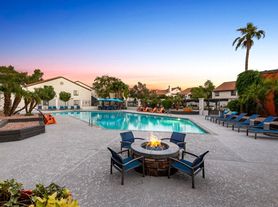
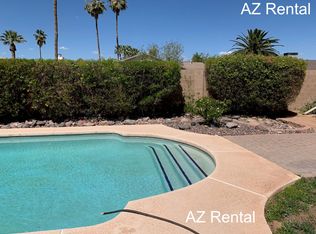
Enjoy resort-style amenities, including lush green belts, a sparkling pool, a relaxing spa, and a basketball court all within the secure, gated community. Conveniently located less than a mile from the I-10, you'll have easy access to top dining, shopping, and entertainment options.
Please note, per HOA guidelines, street parking is not permitted. All prospective tenants are required to review and comply with the community's CC&Rs prior to signing a lease. No more than 3 unrelated persons living together in one dwelling, per Tempe City Codes.
Don't miss this opportunity to experience upscale living in the heart of Tempe!
One small pet allowed upon approval.
One Time Admin Fee: $300, Pet Deposit: $300/pet (if applicable), Service Fee: 2%. $39/month Resident Benefits Package, Helping Heroes Discount Available!
Community Pool
Gated Community
Pets Allowed
House for rent
$3,600/moFees may apply
1726 W Jeanine Dr, Tempe, AZ 85284
4beds
3,109sqft
Price may not include required fees and charges. Learn more|
Single family residence
Available now
No pets
Air conditioner, central air
In unit laundry
2 Garage spaces parking
Central, forced air
What's special
Gated communitySecure gated communitySparkling poolBasketball courtElegant hardwood floorsCommunity poolLush green belts
- 95 days |
- -- |
- -- |
Zillow last checked:
Listing updated:
Travel times

Let’s turn your rent into credit progress
Build credit history with every on-time payment and get credit for the payment you’re already making.
Facts & features
Interior
Bedrooms & bathrooms
- Bedrooms: 4
- Bathrooms: 3
- Full bathrooms: 3
Heating
- Central, Forced Air
Cooling
- Air Conditioner, Central Air
Appliances
- Included: Dishwasher, Microwave Oven, Refrigerator
- Laundry: In Unit
Features
- Range/Oven
Interior area
- Total interior livable area: 3,109 sqft
Property
Parking
- Total spaces: 2
- Parking features: Garage
- Has garage: Yes
- Details: Contact manager
Details
- Additional structures: Garage(s)
- Parcel number: 30159950
Construction
Type & style
- Home type: SingleFamily
- Property subtype: Single Family Residence
Condition
- Year built: 2018
Community & HOA
Community
- Features: Fitness Center
HOA
- Amenities included: Fitness Center
Location
- Region: Tempe
Financial & listing details
- Lease term: Contact For Details
Price history
| Date | Event | Price |
|---|---|---|
| 7/22/2026 | Price change | $3,600-2.7%$1/sqft |
Source: Zillow Rentals Report a problem | ||
| 7/8/2026 | Price change | $3,700+2.8%$1/sqft |
Source: Zillow Rentals Report a problem | ||
| 6/10/2026 | Price change | $3,600-2.4%$1/sqft |
Source: Zillow Rentals Report a problem | ||
| 5/4/2026 | Listed for rent | $3,690+2.5%$1/sqft |
Source: Zillow Rentals Report a problem | ||
| 5/12/2025 | Listing removed | $3,600$1/sqft |
Source: Zillow Rentals Report a problem | ||
| 4/17/2025 | Price change | $3,600-2.4%$1/sqft |
Source: Zillow Rentals Report a problem | ||
| 3/27/2025 | Price change | $3,688-2.6%$1/sqft |
Source: Zillow Rentals Report a problem | ||
| 3/8/2025 | Listed for rent | $3,788$1/sqft |
Source: Zillow Rentals Report a problem | ||
| 5/15/2019 | Sold | $565,159$182/sqft |
Source: Public Record Report a problem | ||
Neighborhood: 85284
Nearby schools
GreatSchools rating
- 5/10Mountain Pointe High SchoolGrades: 9-12Distance: 1.4 mi
- 6/10Kyrene Del Pueblo Middle SchoolGrades: 4-8Distance: 3.1 mi