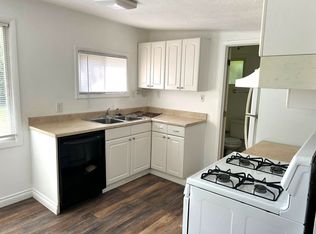
Preserved Craftsmanship INSIDE of City Park! This 3BR/3BA + Office home is the kind of Fort Collins property people wait years to find; a rare 1/4-acre LMN-zoned lot with potential for an ADU, guest house, live/work setup, studio space, or future multi-unit opportunities, all in a location woven into the fabric of the city itself. Originally built in 1926, the home has been thoughtfully updated over time while preserving the warmth and character that make homes from this era so special. Original hardwood floors and custom built-ins, skylights, exposed brick and layered architectural details create a sense of history and texture throughout. The updated kitchen blends vintage charm with modern livability including stainless steel appliances, while the dramatic vaulted primary suite feels like a true retreat with a spa-inspired bathroom and brand new custom closet system and new carpet throughout. Outside, the beautifully landscaped lot unfolds beneath massive mature trees that create privacy and a setting that feels tucked away despite being in the heart of the city. Multiple entertaining spaces, a hot tub, gated parking, RV parking, off-street parking for four vehicles, and a half basketball court area built as a slab for future ADU potential make this property exceptionally rare for Old Town living. Just moments from Sheldon Lake, City Park Nine Golf Course, CSU, trails, restaurants, and the energy of Old Town Square, this is more than a home; it's a chance to own a piece of Fort Collins right inside the city's most beloved parks.
Sold for $780,000
$780,000
1726 W Mulberry St, Fort Collins, CO 80521
3beds
1,752sqft
Single Family Residence
Built in 1926
0.26 Acres Lot
$779,700 Zestimate®
$445/sqft
$2,840 Estimated rent
Home value
$779,700
$741,000 - $819,000
$2,840/mo
Zestimate® history
Owner options
List your home for rent
$2,840/mo
Rent Zestimate®
Find your next renter with Zillow Rental Manager. Plus, with online applications, you can quickly screen prospective tenants – for free.
$2,840/mo
Rent Zestimate®
Refinance and save
$3,636/mo
Est. payment
Refinancing to a lower rate could help reduce your monthly payments and save thousands over the life of the loan.
$3,636/mo
Est. payment
Explore your selling options
Work with a Zillow partner agent
Leverage their expertise and Zillow's premium Showcase listings to get your home seen by more buyers.
Get startedList with your own agent
Get your home in front of millions of buyers by listing it on Zillow.
Learn how to do itSell it yourself
Take full control of how buyers see your home on Zillow by listing For Sale by Owner (FSBO).
List your homeWhat's special
Zillow last checked:
Listing updated:
Listed by:
The Blonder Group 970-413-3537,
eXp Realty - Northern CO
Bought with:
Theodore McAleer, 100076056
HomeSmart
Source: IRES as distributed by MLS GRID,MLS#: 1059594
Facts & features
Interior
Bedrooms & bathrooms
- Bedrooms: 3
- Bathrooms: 3
- Full bathrooms: 1
- 3/4 bathrooms: 2
- Main level bathrooms: 1
Primary bedroom
- Description: Carpet
- Features: 3/4 Primary Bath
- Level: Lower
- Area: 1 Square Feet
- Dimensions: 1 x 1
Bedroom 2
- Description: Hardwood
- Level: Main
Bedroom 3
- Description: Carpet
- Level: Basement
Dining room
- Description: Hardwood
- Level: Main
Family room
- Description: Carpet
- Level: Basement
Kitchen
- Description: Tile
- Level: Main
- Area: 1 Square Feet
- Dimensions: 1 x 1
Laundry
- Description: Linoleum
- Level: Basement
Living room
- Description: Hardwood
- Level: Main
Study
- Description: Hardwood
- Level: Lower
Heating
- Forced Air, Baseboard, 2 or more Heat Sources
Appliances
- Included: Gas Range, Dishwasher, Refrigerator, Disposal
- Laundry: Washer/Dryer Hookup
Features
- Cathedral Ceiling(s), Open Floorplan, Two Primary Suites
- Flooring: Wood
- Windows: Skylight(s)
- Basement: Full,Partially Finished
- Has fireplace: Yes
- Fireplace features: Bedroom
Interior area
- Total structure area: 1,176
- Total interior livable area: 1,752 sqft
- Finished area above ground: 1,176
Property
Parking
- Parking features: None
- Details: None
Accessibility
- Accessibility features: Near Bus, Low Carpet, Main Floor Bath, Accessible Bedroom, Stall Shower
Features
- Levels: Raised Ranch
- Patio & porch: Patio, Deck
- Spa features: Heated
- Fencing: Fenced,Wood
- Has view: Yes
- View description: City
Lot
- Size: 0.26 Acres
- Features: Wooded, Deciduous Trees, Level, Abuts Park, Abuts Public Open Space, City Limits, Paved, Curbs, Gutters, Sidewalks
Details
- Additional structures: Storage
- Parcel number: R0018821
- Zoning: LMN
- Special conditions: Private Owner
Construction
Type & style
- Home type: SingleFamily
- Architectural style: Cottage
- Property subtype: Single Family Residence
Materials
- Frame
- Roof: Composition
Condition
- New construction: No
- Year built: 1926
Utilities & green energy
- Electric: City
- Gas: Xcel
- Sewer: Public Sewer
- Water: City
- Utilities for property: Natural Gas Available, Electricity Available, Cable Available, Satellite Avail, High Speed Avail
Green energy
- Energy efficient items: Southern Exposure
Community & neighborhood
Security
- Security features: Fire Alarm
Location
- Region: Fort Collins
- Subdivision: None
Other
Other facts
- Listing terms: Cash,Conventional,FHA,VA Loan
- Road surface type: Asphalt
Price history
| Date | Event | Price |
|---|---|---|
| 6/25/2026 | Sold | $780,000-1.9%$445/sqft |
Source:  IRES as distributed by MLS GRID #1059594 Report a problem IRES as distributed by MLS GRID #1059594 Report a problem | ||
| 6/1/2026 | Contingent | $795,000$454/sqft |
Source: eXp Realty #IR1059594 Report a problem | ||
| 6/1/2026 | Pending sale | $795,000$454/sqft |
Source:  REcolorado as distributed by MLS GRID #IR1059594 Report a problem REcolorado as distributed by MLS GRID #IR1059594 Report a problem | ||
| 5/21/2026 | Listed for sale | $795,000+3.9%$454/sqft |
Source: IRES as distributed by MLS GRID #1059594 Report a problem | ||
| 9/16/2025 | Listing removed | $3,195$2/sqft |
Source: Zillow Rentals Report a problem | ||
| 8/21/2025 | Listed for rent | $3,195$2/sqft |
Source: Zillow Rentals Report a problem | ||
| 2/25/2025 | Listing removed | $765,000$437/sqft |
Source: IRES as distributed by MLS GRID #1025851 Report a problem | ||
| 2/5/2025 | Listed for sale | $765,000-3.8%$437/sqft |
Source: IRES as distributed by MLS GRID #1025851 Report a problem | ||
| 11/19/2024 | Listing removed | $795,000$454/sqft |
Source: IRES as distributed by MLS GRID #1019957 Report a problem | ||
| 10/5/2024 | Listed for sale | $795,000+127.1%$454/sqft |
Source: IRES as distributed by MLS GRID #1019957 Report a problem | ||
| 8/30/2017 | Sold | $350,000-2.8%$200/sqft |
Source: Public Record Report a problem | ||
| 8/29/2017 | Pending sale | $360,000$205/sqft |
Source: RE/MAX ADVANCED INC #821598 Report a problem | ||
| 7/13/2017 | Price change | $360,000-2.7%$205/sqft |
Source: RE/MAX Advanced Inc. #821598 Report a problem | ||
| 6/26/2017 | Price change | $370,000-3.9%$211/sqft |
Source: RE/MAX Advanced Inc. #821598 Report a problem | ||
| 6/13/2017 | Price change | $385,000-4.9%$220/sqft |
Source: RE/MAX Advanced Inc. #821598 Report a problem | ||
| 5/30/2017 | Listed for sale | $405,000+90.6%$231/sqft |
Source: RE/MAX Advanced Inc. #821598 Report a problem | ||
| 7/19/2010 | Sold | $212,500+0.2%$121/sqft |
Source: Public Record Report a problem | ||
| 12/19/2009 | Listing removed | $212,000$121/sqft |
Source: RE/MAX Advanced Inc. #605885 Report a problem | ||
| 10/9/2009 | Price change | $212,000-1.4%$121/sqft |
Source: RE/MAX Advanced Inc. #605885 Report a problem | ||
| 9/19/2009 | Price change | $215,000-1.6%$123/sqft |
Source: RE/MAX Advanced Inc. #605885 Report a problem | ||
| 8/12/2009 | Price change | $218,500-1.4%$125/sqft |
Source: RE/MAX Advanced Inc. #605885 Report a problem | ||
| 7/30/2009 | Listed for sale | $221,500-8.5%$126/sqft |
Source: RE/MAX Advanced Inc. #605885 Report a problem | ||
| 8/15/2005 | Sold | $242,000+32.6%$138/sqft |
Source: Public Record Report a problem | ||
| 1/8/2004 | Sold | $182,500+17.1%$104/sqft |
Source: Public Record Report a problem | ||
| 12/7/2000 | Sold | $155,900$89/sqft |
Source: Public Record Report a problem | ||
Public tax history
| Year | Property taxes | Tax assessment |
|---|---|---|
| 2024 | $2,348 +55.8% | $34,853 -1% |
| 2023 | $1,507 -31.1% | $35,192 +53.6% |
| 2022 | $2,186 -14.8% | $22,907 -2.8% |
| 2021 | $2,564 -0.4% | $23,566 -14% |
| 2020 | $2,575 +19% | $27,406 -0.7% |
| 2019 | $2,164 | $27,598 +16.2% |
| 2018 | $2,164 | $23,746 |
| 2017 | $2,164 +0.3% | $23,746 +20.6% |
| 2016 | $2,157 +20.9% | $19,685 +0% |
| 2015 | $1,784 +14.9% | $19,680 +15.6% |
| 2014 | $1,553 | $17,020 |
| 2013 | -- | $17,020 +2.5% |
| 2012 | -- | $16,600 |
| 2011 | -- | $16,600 +15.9% |
| 2010 | -- | $14,320 |
| 2009 | -- | $14,320 -1.8% |
| 2008 | -- | $14,580 |
| 2007 | -- | $14,580 -7.4% |
| 2006 | -- | $15,750 |
| 2005 | -- | $15,750 +28.8% |
| 2004 | -- | $12,230 +1% |
| 2002 | -- | $12,110 |
| 2001 | -- | $12,110 |
Find assessor info on the county website
Neighborhood: City Park


Nearby schools
GreatSchools rating
- 8/10Bauder Elementary SchoolGrades: PK-5Distance: 1.3 mi
- 5/10Lincoln Middle SchoolGrades: 6-8Distance: 1.2 mi
- 7/10Poudre High SchoolGrades: 9-12Distance: 0.8 mi
Schools provided by the listing agent
- Elementary: Cache La Poudre
- Middle: Cache La Poudre
- High: Poudre
Source: IRES as distributed by MLS GRID. This data may not be complete. We recommend contacting the local school district to confirm school assignments for this home.
Get a cash offer in 3 minutes
Find out how much your home could sell for in as little as 3 minutes with a no-obligation cash offer.
Estimated market value
$779,700
Get a cash offer in 3 minutes
Find out how much your home could sell for in as little as 3 minutes with a no-obligation cash offer.
Estimated market value
$779,700
- Colorado
- Larimer County
- Fort Collins
- 80521
- City Park
- 1726 W Mulberry St
Nearby cities
Nearby neighborhoods
Nearby zip codes
Other Fort Collins Topics
