Exceptional value in this well-maintained 3-bedroom, 1-bath home. Fully remodeled in 2020 with new windows, a new roof, and an updated kitchen. PLUS in 2024 a brand new HVAC, electrical panel, and water heater, this home offers the peace of mind of having many of the major improvements already completed. The home is complemented by a private backyard, providing plenty of space to relax or entertain. Conveniently located with easy access to shopping, dining, schools, and all that Springfield has to offer! This home is an excellent opportunity for first-time buyers, downsizers, or investors seeking a move-in-ready property at an affordable price. A quality home with significant updates and outstanding value.
Active
Price cut: $5K (9/18)
$120,000
1726 W Walnut Street, Springfield, MO 65806
2beds
828sqft
Single Family Residence
Built in 1917
7,405 Square Feet Lot
$-- Zestimate®
$145/sqft
$-- HOA
What's special
Private backyardBrand new hvacNew roofUpdated kitchenNew windows
- 21 days
- 834
- 109
Likely to sell faster than
Zillow last checked:
Listing updated:
Listed by:
Nathan Keene 417-551-2287,
Alpha Realty MO, LLC
Source: SOMOMLS as distributed by MLS GRID,MLS#: 60333164
Facts & features
Interior
Bedrooms & bathrooms
- Bedrooms: 2
- Bathrooms: 1
- Full bathrooms: 1
Rooms
- Room types: Master Bedroom
Heating
- Central, Natural Gas
Cooling
- Central Air
Appliances
- Included: Dishwasher, Gas Water Heater, Free-Standing Electric Oven, Dryer, Washer, Microwave, Refrigerator, Disposal
- Laundry: In Basement, W/D Hookup
Features
- Solid Surface Counters
- Flooring: Luxury Vinyl
- Windows: Blinds, Double Pane Windows
- Basement: Utility,Storage Space,Unfinished,Full
- Attic: Access Only:No Stairs
- Has fireplace: No
Interior area
- Total structure area: 1,178
- Total interior livable area: 828 sqft
- Finished area above ground: 828
- Finished area below ground: 0
Property
Parking
- Parking features: Driveway, Private
- Has uncovered spaces: Yes
Features
- Levels: One
- Stories: 1
- Patio & porch: Covered, Front Porch
- Exterior features: Rain Gutters
- Fencing: Picket,Privacy
- Has view: Yes
- View description: City
Lot
- Size: 7,405 Square Feet
Details
- Additional structures: Outbuilding
- Parcel number: 1322113002
Construction
Type & style
- Home type: SingleFamily
- Property subtype: Single Family Residence
Materials
- Wood Siding
- Foundation: Permanent
Condition
- Year built: 1917
Utilities & green energy
- Sewer: Public Sewer
- Water: Public
Community & HOA
Community
- Security: Smoke Detector(s)
- Subdivision: Walnut Street
Location
- Region: Springfield
Financial & listing details
- Price per square foot: $145/sqft
- Tax assessed value: $112,900
- Annual tax amount: $1,068
- Date on market: 9/5/2026
- Listing terms: Cash,VA Loan,FHA,Conventional
Estimated market value
Not available
Estimated sales range
Not available
$951/mo
Price history
| Date | Event | Price |
|---|---|---|
| 9/18/2026 | Price change | $120,000-4%$145/sqft |
Source:  SOMOMLS as distributed by MLS GRID #60333164 Report a problem SOMOMLS as distributed by MLS GRID #60333164 Report a problem | ||
| 9/5/2026 | Listed for sale | $125,000+28%$151/sqft |
Source: SOMOMLS as distributed by MLS GRID #60333164 Report a problem | ||
| 2/14/2020 | Sold | -- |
Source: Agent Provided Report a problem | ||
| 1/12/2020 | Pending sale | $97,650$118/sqft |
Source: Keller Williams #60152988 Report a problem | ||
| 1/9/2020 | Price change | $97,650-0.3%$118/sqft |
Source: Keller Williams #60152988 Report a problem | ||
| 12/6/2019 | Listed for sale | $97,900+201.2%$118/sqft |
Source: Keller Williams #60152988 Report a problem | ||
| 10/21/2019 | Listing removed | $32,500$39/sqft |
Source: Keller Williams Realty #60146196 Report a problem | ||
| 10/10/2019 | Pending sale | $32,500$39/sqft |
Source: Keller Williams #60146196 Report a problem | ||
| 9/10/2019 | Price change | $32,500-16.7%$39/sqft |
Source: Keller Williams #60146196 Report a problem | ||
| 8/31/2019 | Listed for sale | $39,000$47/sqft |
Source: Keller Williams #60146196 Report a problem | ||
| 6/14/2005 | Sold | -- |
Source: Public Record Report a problem | ||
Public tax history
| Year | Property taxes | Tax assessment |
|---|---|---|
| 2025 | $1,069 +10.7% | $21,450 +19.2% |
| 2024 | $965 +0.6% | $17,990 |
| 2023 | $960 +7.7% | $17,990 +10.2% |
| 2022 | $891 +0% | $16,320 |
| 2021 | $891 +97.8% | $16,320 +106.8% |
| 2020 | $451 +3.7% | $7,890 +0.8% |
| 2018 | $434 -2.5% | $7,830 -3.7% |
| 2017 | $446 | $8,130 |
| 2016 | $446 | $8,130 |
| 2015 | $446 +0.9% | $8,130 |
| 2014 | $442 | $8,130 -5.6% |
| 2012 | -- | $8,610 |
| 2011 | -- | $8,610 +1.3% |
| 2010 | -- | $8,500 +9.1% |
| 2006 | $275 | $7,790 |
| 2005 | $275 +3.4% | $7,790 +32.5% |
| 2004 | $266 +0.4% | $5,880 |
| 2003 | $265 +1.5% | $5,880 |
| 2002 | $261 +38.9% | $5,880 |
| 2001 | $188 | $5,880 |
Find assessor info on the county website
Monthly payment
Est. payment
Payment breakdown
Explore the cost of this home by adjusting the details. Changes won't be saved.Climate risks
Neighborhood: Westside
Nearby schools
Schools provided by the listing agent
- Elementary: SGF-Westport
- Middle: SGF-Study
- High: Central
Source: SOMOMLS as distributed by MLS GRID. This data may not be complete. We recommend contacting the local school district to confirm school assignments for this home.
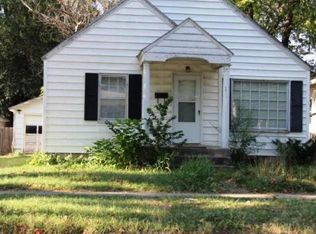
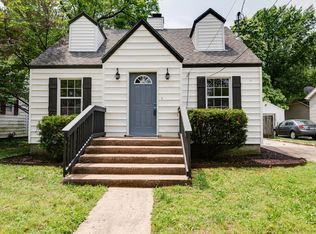
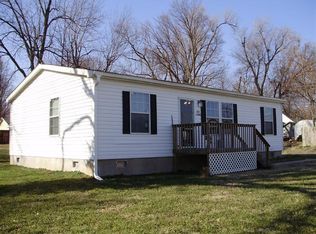
Similar homes
- $109,9002 bd1 ba858 sqft1328 W Elm Street, Springfield, MO 65806Active

 MLS ID #60334232, Linda Kensinger, AMAX Real Estate. SOMOMLS as distributed by MLS GRID
 - $109,9002 bd1 ba812 sqft2424 W Elm Street, Springfield, MO 65806Active
 MLS ID #60331154, Renea Frizzell, Home Sweet Home Realty & Associates, LLC. SOMOMLS as distributed by MLS GRID
 - $115,9002 bd1 ba672 sqft622 N Lafontaine Avenue, Springfield, MO 65802Active
 MLS ID #60334726, Douglas Lutz, Keller Williams Local. SOMOMLS as distributed by MLS GRID
 - $124,9002 bd1 ba768 sqft2106 W Webster Street, Springfield, MO 65802Active
 MLS ID #60333877, Daniel Kaczynski, Alpha Realty MO, LLC. SOMOMLS as distributed by MLS GRID
 - $120,0002 bd1 ba740 sqft2120 N Fort Avenue, Springfield, MO 65803ActiveMLS ID #60332794, Shane Johannsen, Murney Associates - Primrose. SOMOMLS as distributed by MLS GRID
- $124,9002 bd1 ba715 sqft1411 W Lynn Street, Springfield, MO 65802ActiveMLS ID #60333111, Daniel Kaczynski, Alpha Realty MO, LLC. SOMOMLS as distributed by MLS GRID
- $114,9002 bd1 ba728 sqft1925 W Atlantic Street, Springfield, MO 65803ActiveMLS ID #60330844, Cloud Real Estate Group, Keller Williams Local. SOMOMLS as distributed by MLS GRID
- $75,0002 bd1 ba732 sqft825 S Fort Avenue, Springfield, MO 65806ActiveMLS ID #60334523, Langston Group, Murney Associates - Primrose. SOMOMLS as distributed by MLS GRID
- $95,0002 bd1 ba882 sqft1813 W Lincoln Street, Springfield, MO 65806ActiveMLS ID #60320504, Amber Jones, Valiant Group Real Estate. SOMOMLS as distributed by MLS GRID
- $115,0002 bd1 ba741 sqft1401 W Florida Street, Springfield, MO 65803ActiveMLS ID #60330226, Emily Christenson, ReeceNichols - Branson. SOMOMLS as distributed by MLS GRID
- $105,0002 bd1 ba900 sqft800 N Marion Avenue, Springfield, MO 65802ActiveMLS ID #60334183, Langston Group, Murney Associates - Primrose. SOMOMLS as distributed by MLS GRID
- $135,0002 bd1 ba905 sqft726 N Glenn Avenue, Springfield, MO 65803ActiveMLS ID #60331376, Adam Graddy, Keller Williams Local. SOMOMLS as distributed by MLS GRID
- $130,0002 bd1 ba720 sqft1886 N Fort Avenue, Springfield, MO 65803ActiveMLS ID #60332064, Janice C Roberts, Sturdy Real Estate. SOMOMLS as distributed by MLS GRID
- $100,0002 bd1 ba854 sqft521 W Harrison Street, Springfield, MO 65806ActiveMLS ID #60330166, Tammy G Dalenberg, Murney Associates - Primrose. SOMOMLS as distributed by MLS GRID
- $110,0002 bd2 ba1k sqft827 E Garfield Street, Springfield, MO 65803ActiveMLS ID #60331428, 417realestate.com, Real Broker, LLC. SOMOMLS as distributed by MLS GRID
- $144,9003 bd1 ba990 sqft2857 N Grant Avenue, Springfield, MO 65803ActiveMLS ID #60331321, Ronald P Hartman, RE/MAX House of Brokers. SOMOMLS as distributed by MLS GRID
- $108,0003 bd1 ba988 sqft2310 N Lexington Avenue, Springfield, MO 65803ActiveMLS ID #60334510, Langston Group, Murney Associates - Primrose. SOMOMLS as distributed by MLS GRID
- $109,9002 bd1 ba789 sqft2604 W Calhoun Street, Springfield, MO 65802ActiveMLS ID #60323329, Adam Graddy, Keller Williams Local. SOMOMLS as distributed by MLS GRID
- $120,0002 bd1 ba966 sqft1243 E Thoman Street, Springfield, MO 65803ActiveMLS ID #60330602, Aaron R Wilken, ReeceNichols - Springfield. SOMOMLS as distributed by MLS GRID
