Skip main navigation
Off market
  • $368,900

    1726 Wakefield Dr, Brandon, FL 33511

    4beds
    1,824sqft
    SingleFamily
    Built in 1995
    6,146 Square Feet Lot
    $368,900 Zestimate®
    $202/sqft
    $2,434 Estimated rent

    Home value

    $368,900

    $350,000 - $387,000

    $2,434/mo

    Zestimate® history
    Loading
    Loading...

    Owner options

    List your home for rent

    $2,434/mo

    Rent Zestimate®

    Find your next renter with Zillow Rental Manager. Plus, with online applications, you can quickly screen prospective tenants – for free.

    Learn more

    $2,434/mo

    Rent Zestimate®

    Refinance and save

    $2,586/mo

    Est. payment

    Refinancing to a lower rate could help reduce your monthly payments and save thousands over the life of the loan.

    See today's rates

    $2,586/mo

    Est. payment

    Explore your selling options

    Work with a Zillow partner agent

    Leverage their expertise and Zillow's premium Showcase listings to get your home seen by more buyers.

    Get started

    List with your own agent

    Get your home in front of millions of buyers by listing it on Zillow.

    Learn how to do it

    Sell it yourself

    Take full control of how buyers see your home on Zillow by listing For Sale by Owner (FSBO).

    List your home

    What's special

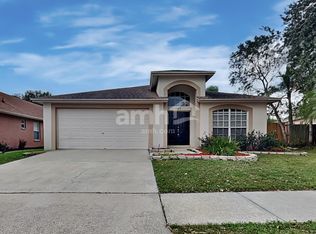
    Start Packing you have found your new home! Very spacious 4 bedroom, 2 bath, 2 car garage with 1824 sq ft of living space on the pond. Entering through the double doors of the screened porch you enter into the foyer with soaring ceilings and immediately are drawn to the Pergo Hickory scraped laminate floors. You are led to the great room with wall space for that giant TV! The kitchen is conveniently located off the great room; new dishwasher and all other appliances installed in 2016. Large eat in space with double door pantry, tile floors, granite counters and a farmhouse sink. Washer and Gas Dryer stay in the utility room. Formal dining room off the kitchen that is large enough to fit a table that fits 8. Split bedrooms- 2 in the front where the second bathroom is. The 3rd bedroom is down the hall from the master bedroom that leads to the ensuite with dual sinks and shower with recessed lighting. Sliders from the master as well as the great room lead to the screened in lanai that features 2 ceiling fans, tiled floor and outside TV not to mention the fabulous views of the pond. The screened door leads to a wood deck and an additional concrete pavers to the side that would be a perfect spot for a fire pit. 3.5 Carrier Comfortmaker AC installed in 2015 and new roof in June 2017. Transferable Home Warranty in place. Schedule your private viewing today as this home will not last long!

    This property is off market, which means it's not currently listed for sale or rent on Zillow. This may be different from what's available on other websites or public sources.
    Facts & features

    Interior

    Bedrooms & bathrooms
    • Bedrooms: 4
    • Bathrooms: 2
    • Full bathrooms: 2
    Heating
    • Other, Electric, Gas
    Cooling
    • Central
    Appliances
    • Included: Dishwasher, Dryer, Microwave, Range / Oven, Refrigerator, Washer
    Features
    • Inside Utility, Smoke Alarm(S), Solid Stone Counters, Window Treatment, Blinds/Shades, Coffered Ceiling
    • Flooring: Tile, Carpet, Laminate
    Interior area
    • Total interior livable area: 1,824 sqft

    Property

    Parking
    • Parking features: Garage - Attached
    Features
    • Exterior features: Stucco
    • Has view: Yes
    • View description: Water
    • Has water view: Yes
    • Water view: Water
    Lot
    • Size: 6,146 sqft
    Details
    • Parcel number: 2030042NDA00000000160U

    Construction

    Type & style
    • Home type: SingleFamily
    • Architectural style: Florida
    Materials
    • masonry
    • Roof: Composition
    Condition
    • Year built: 1995

    Utilities & green energy

    • Utilities for property: County Water, Electric, Public Sewer, Fiber Optics

    Community & neighborhood

    Location
    • Region: Brandon

    HOA & financial

    HOA
    • Has HOA: Yes
    • HOA fee: $29 monthly

    Other

    Other facts
    • Additional Rooms: Foyer
    • Appliances Included: Disposal, Hot Water Gas
    • Exterior Construction: Block
    • Exterior Features: Irrigation System, Sliding Doors, Trees/Landscaped, Mature Landscaping, Fenced, Gutters / Downspouts, Oak Trees
    • Financing Available: Cash, Conventional, FHA, VA
    • Foundation: Slab
    • Garage Carport: 2 Car Garage
    • Heatingand Fuel: Central
    • HOA Common Assn: Required
    • Interior Features: Inside Utility, Smoke Alarm(S), Solid Stone Counters, Window Treatment, Blinds/Shades, Coffered Ceiling
    • Interior Layout: Eating Space In Kitchen, Split Bedroom, Great Room
    • Kitchen Features: Closet Pantry
    • Listing Type: Exclusive Right to Sell
    • Location: Street Paved, Sidewalk, In County, Conservation Area, Lot - Irregular
    • Master Bath Features: Dual Sinks, Shower No Tub
    • Ownership: Fee Simple
    • Property Type: Residential
    • Roof: Shingle
    • Status: Active
    • Utilities: County Water, Electric, Public Sewer, Fiber Optics
    • Square Foot Source: Public Records
    • Property Style: Single Family Home
    • Special Listing Type: Variable Commission
    • Property Description: One Story
    • Last Change Type: New Listing
    • HOA Payment Schedule: Annual
    • Last Status: Incomplete
    • Architectural Style: Florida
    • Office Primary Board ID: Tampa
    • Minimum Lease: No Minimum
    • Ownership: Fee Simple

    Price history

    DateEventPrice
    3/8/2018Listing removed$239,900$132/sqft
    Source: ANN LEE REALTY INC #T2932197 Report a problem
    3/2/2018Listed for sale$239,900+13.7%$132/sqft
    Source: ANN LEE REALTY INC #T2932197 Report a problem
    6/12/2017Sold$211,000-57.8%$116/sqft
    Source: Public Record Report a problem
    11/17/2016Listing removed$500,000$274/sqft
    Source: Owner Report a problem
    11/17/2016Price change$500,000+150.1%$274/sqft
    Source: Owner Report a problem
    10/6/2016Price change$199,900-5.7%$110/sqft
    Source: Owner Report a problem
    8/25/2016Price change$212,000+1%$116/sqft
    Source: YELLOWFIN REALTY #T2816219 Report a problem
    7/22/2016Listed for sale$209,999$115/sqft
    Source: YELLOWFIN REALTY #T2816219 Report a problem
    7/22/2016Pending sale$209,999$115/sqft
    Source: YELLOWFIN REALTY #T2816219 Report a problem
    7/22/2016Listed for sale$209,999+16.7%$115/sqft
    Source: YELLOWFIN REALTY #T2816219 Report a problem
    9/14/2015Listing removed$1,350$1/sqft
    Source: YELLOWFIN REALTY WESTSHORE #T2777494 Report a problem
    9/5/2015Listed for rent$1,350+3.8%$1/sqft
    Source: YELLOWFIN REALTY WESTSHORE #T2777494 Report a problem
    9/11/2014Listing removed$1,300-8.8%$1/sqft
    Source: RE/MAX BAY TO BAY (779309) #T2713894 Report a problem
    8/31/2014Listed for rent$1,425+2.2%$1/sqft
    Source: RE/MAX BAY TO BAY #T2713894 Report a problem
    12/4/2012Listing removed$1,395$1/sqft
    Source: BROKERS NETWORK REALTY LLC #T2544122 Report a problem
    11/17/2012Listed for rent$1,395$1/sqft
    Source: BROKERS NETWORK REALTY LLC #T2544122 Report a problem
    9/16/2009Sold$179,900-21.8%$99/sqft
    Source: Public Record Report a problem
    5/16/2008Listing removed$230,000$126/sqft
    Source: Keller Williams Realty #2267432 Report a problem
    3/9/2008Listed for sale$230,000+108.9%$126/sqft
    Source: Keller Williams Realty #2267432 Report a problem
    7/28/1997Sold$110,100+437.1%$60/sqft
    Source: Public Record Report a problem
    12/27/1994Sold$20,500$11/sqft
    Source: Public Record Report a problem

    Public tax history

    YearProperty taxesTax assessment
    2025$3,577 +8.8%$205,332 +2.9%
    2024$3,288 +4.2%$199,545 +3%
    2023$3,154 +6.2%$193,733 +3%
    2022$2,971 +1.8%$188,090 +3%
    2021$2,918 +3.1%$182,612 +1.4%
    2020$2,830 +3.7%$180,091 +2.3%
    2019$2,727 $176,042 +1.9%
    2018$2,727 +2.1%$172,760 +15.6%
    2017$2,672 -14.5%$149,406 +7.9%
    2016$3,124 +5.6%$138,515 +9.8%
    2015$2,959 +8.5%$126,100 +11.3%
    2014$2,728 +8%$113,285 +10%
    2013$2,526 +76.2%$102,986 +6.5%
    2012$1,434 -12%$96,697 -8.9%
    2011$1,629 -15.3%$106,196 -12.7%
    2010$1,924 -0.1%$121,704 0%
    2009$1,927 +0.4%$121,730 +0.1%
    2008$1,919 -9.5%$121,608 +3%
    2007$2,122 -4.3%$118,066 +2.5%
    2006$2,217 +0.4%$115,186 +3%
    2005$2,209 $111,831 +3%
    2004-- $108,574 +2.2%
    2003-- $106,265 +2.4%
    2002-- $103,774 +1.7%
    2001-- $102,012 -2.3%
    2000$2,004 $104,413

    Find assessor info on the county website

    Neighborhood: 33511

    Nearby schools

    GreatSchools rating
    Schools provided by the listing agent
    • Elementary: Mintz-HB
    • Middle: McLane-HB
    • High: Riverview-HB

    Source: The MLS. This data may not be complete. We recommend contacting the local school district to confirm school assignments for this home.

    Get a cash offer in 3 minutes
    Find out how much your home could sell for in as little as 3 minutes with a no-obligation cash offer.
    Estimated market value
    $368,900
    Get a cash offer in 3 minutes
    Find out how much your home could sell for in as little as 3 minutes with a no-obligation cash offer.
    Estimated market value
    $368,900