Exquisite Home in a Prime Location – A Must-See! Welcome to this stunning Ashton Place home, where you’ll be greeted by an open and spacious floorplan, soaring ceiling, a grand staircase, & brand-new carpeting that enhances its warmth and elegance.The highly sought-after downstairs bedroom & bathroom provide the perfect space for extended family. Upstairs, the luxurious master suite awaits, featuring a generous walk-in closet, elegant cathedral ceiling, leading to a gorgeous master bath complete with a relaxing soaking tub. This home also boasts recent upgrades that add a modern touch, including stylish chandeliers and lighting fixtures, sleek 6-panel doors and hardware, updated electrical switches and outlets, freshly painted interior and exterior, and new flooring in the upstairs bathrooms. Situated just a short walk from the highly desirable Kitayama Elementary School, this home combines convenience with comfort. Step outside to a beautifully landscaped backyard, designed for relaxation and entertainment, featuring expanded aggregate walkways a spacious patio, stone accent garden walls with rounded bullnose finish, ornamental shrubs, palm tree, and other mature landscaping elements. With easy access to freeways & bridges. Don't miss this opportunity!
Sold for $1,830,000
$1,830,000
1726 White Oak Ln, Union City, CA 94587
4beds
2,333sqft
Residential, Single Family Residence
Built in 1993
6,314 Square Feet Lot
$1,757,300 Zestimate®
$784/sqft
$4,647 Estimated rent
Home value
$1,757,300
$1.58M - $1.95M
$4,647/mo
Zestimate® history
Owner options
List your home for rent
$4,647/mo
Rent Zestimate®
Find your next renter with Zillow Rental Manager. Plus, with online applications, you can quickly screen prospective tenants – for free.
$4,647/mo
Rent Zestimate®
Refinance and save
$11,767/mo
Est. payment
Refinancing to a lower rate could help reduce your monthly payments and save thousands over the life of the loan.
$11,767/mo
Est. payment
Explore your selling options
Work with a Zillow partner agent
Leverage their expertise and Zillow's premium Showcase listings to get your home seen by more buyers.
Get startedList with your own agent
Get your home in front of millions of buyers by listing it on Zillow.
Learn how to do itSell it yourself
Take full control of how buyers see your home on Zillow by listing For Sale by Owner (FSBO).
List your homeWhat's special
Zillow last checked:
Listing updated:
Listed by:
Jerry Jacques DRE #01049449 510-468-7188,
Coldwell Banker Realty
Bought with:
Rajeev Gupta, DRE #01232943
Re/max Accord
Source: Bay East AOR,MLS#: 41088512
Facts & features
Interior
Bedrooms & bathrooms
- Bedrooms: 4
- Bathrooms: 3
- Full bathrooms: 3
Rooms
- Room types: 1 Bedroom, 1 Bath, Main Entry, 3 Bedrooms, 2 Baths, Kitchen/Family Combo
Bathroom
- Features: Shower Over Tub, Solid Surface, Updated Baths
Kitchen
- Features: Breakfast Bar, Breakfast Nook, Counter - Tile, Dishwasher, Eat In Kitchen, Garbage Disposal, Microwave, Range/Oven Free Standing
Heating
- Forced Air
Cooling
- Ceiling Fan(s)
Appliances
- Included: Dishwasher, Microwave, Free-Standing Range
Features
- Breakfast Bar, Breakfast Nook
- Flooring: Tile, Vinyl, Carpet
- Doors: Mirrored Closet Door(s)
- Windows: Window Coverings
- Number of fireplaces: 1
- Fireplace features: Brick, Family Room, Wood Burning
Interior area
- Total structure area: 2,333
- Total interior livable area: 2,333 sqft
Property
Parking
- Total spaces: 2
- Parking features: Garage Door Opener
- Attached garage spaces: 2
Features
- Levels: Two
- Stories: 2
- Patio & porch: Patio
- Pool features: None
- Fencing: Fenced
Lot
- Size: 6,314 Square Feet
- Features: Level, Back Yard, Front Yard, Side Yard
Details
- Parcel number: 47514325
- Special conditions: Standard
- Other equipment: Irrigation Equipment
Construction
Type & style
- Home type: SingleFamily
- Architectural style: Contemporary
- Property subtype: Residential, Single Family Residence
Materials
- Stucco
- Foundation: Slab
- Roof: Tile
Condition
- Existing
- New construction: No
- Year built: 1993
Details
- Builder name: Signature
Utilities & green energy
- Electric: No Solar, 220 Volts in Laundry
Community & HOA
Community
- Subdivision: Ashton Place
HOA
- Has HOA: No
Location
- Region: Union City
Financial & listing details
- Price per square foot: $784/sqft
- Tax assessed value: $562,546
- Price range: $1.8M - $1.8M
- Date on market: 3/7/2025
- Listing agreement: Excl Right
- Listing terms: Cash,Conventional
- Electric utility on property: Yes
Price history
| Date | Event | Price |
|---|---|---|
| 4/7/2025 | Sold | $1,830,000+1.7%$784/sqft |
Source:  Bay East AOR #41088512 Report a problem Bay East AOR #41088512 Report a problem | ||
| 3/14/2025 | Pending sale | $1,799,000$771/sqft |
Source:  bridgeMLS/CCAR/Bay East AOR #41088512 Report a problem bridgeMLS/CCAR/Bay East AOR #41088512 Report a problem | ||
| 3/7/2025 | Listed for sale | $1,799,000$771/sqft |
Source: bridgeMLS/CCAR/Bay East AOR #41088512 Report a problem | ||
Public tax history
| Year | Property taxes | Tax assessment |
|---|---|---|
| 2025 | -- | $562,546 +2% |
| 2024 | $8,346 +3.5% | $551,516 +2% |
| 2023 | $8,064 +1.9% | $540,704 +2% |
| 2022 | $7,914 +2.3% | $530,103 +2% |
| 2021 | $7,737 +1.9% | $519,708 +1% |
| 2020 | $7,593 -0.9% | $514,380 +2% |
| 2019 | $7,660 +4.9% | $504,295 +2% |
| 2018 | $7,301 | $494,408 +2% |
| 2017 | $7,301 +3.8% | $484,714 +2% |
| 2016 | $7,037 +5.9% | $475,213 +1.5% |
| 2015 | $6,642 | $468,077 +2% |
| 2014 | $6,642 | $458,910 +0.5% |
| 2013 | -- | $456,837 +2% |
| 2012 | -- | $447,880 +2% |
| 2011 | -- | $439,100 +0.8% |
| 2010 | -- | $435,818 -0.2% |
| 2009 | -- | $436,857 +2% |
| 2008 | -- | $428,294 +2% |
| 2007 | -- | $419,899 +2% |
| 2006 | -- | $411,666 +2% |
| 2005 | -- | $403,596 +2% |
| 2004 | -- | $395,689 +1.9% |
| 2003 | -- | $388,436 +2% |
| 2002 | -- | $380,820 +2% |
| 2001 | $4,764 | $373,353 |
Find assessor info on the county website
Neighborhood: 94587
Nearby homes
- $1,735,5004 bd3 ba2.2k sqft1718 White Oak Ln, Union City, CA 94587Off Market
- $1,557,2004 bd2 ba1.9k sqft1734 White Oak Ln, Union City, CA 94587Off Market
- $1,520,0003 bd2 ba1.6k sqft1725 Red Maple St, Union City, CA 94587Sold
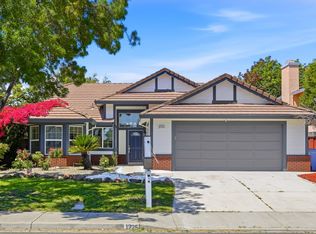
- $1,775,8004 bd3 ba2.3k sqft1717 Red Maple St, Union City, CA 94587Off Market
- $1,692,5004 bd3 ba2.2k sqft1733 Red Maple St, Union City, CA 94587Off Market
- $1,685,6004 bd3 ba2.2k sqft1742 White Oak Ln, Union City, CA 94587Off Market
- $1,886,5004 bd3 ba2.3k sqft1710 White Oak Ln, Union City, CA 94587Off Market
- $1,780,1004 bd3 ba2.3k sqft1727 White Oak Ln, Union City, CA 94587Off Market
Nearby schools
GreatSchools rating
- 8/10Tom Kitayama Elementary SchoolGrades: K-5Distance: 0.3 mi
- 4/10Cesar Chavez Middle SchoolGrades: 6-8Distance: 0.7 mi
- 8/10James Logan High SchoolGrades: 9-12Distance: 1.5 mi
Schools provided by the listing agent
- District: New Haven (510) 471-1100
Source: Bay East AOR. This data may not be complete. We recommend contacting the local school district to confirm school assignments for this home.
Get a cash offer in 3 minutes
Find out how much your home could sell for in as little as 3 minutes with a no-obligation cash offer.
Estimated market value
$1,757,300
Get a cash offer in 3 minutes
Find out how much your home could sell for in as little as 3 minutes with a no-obligation cash offer.
Estimated market value
$1,757,300
- California
- Alameda County
- Union City
- 94587
- 1726 White Oak Ln
Nearby cities
Nearby zip codes
Other Union City Topics
