Skip main navigation
Off market
  • $357,200

    1726 Wisteria Pl, Fort Wayne, IN 46818

    4beds
    2,239sqft
    SingleFamily
    Built in 1997
    0.27 Acres Lot
    $357,200 Zestimate®
    $160/sqft
    $2,349 Estimated rent

    Home value

    $357,200

    $339,000 - $375,000

    $2,349/mo

    Zestimate® history
    Loading
    Loading...

    Owner options

    List your home for rent

    $2,349/mo

    Rent Zestimate®

    Find your next renter with Zillow Rental Manager. Plus, with online applications, you can quickly screen prospective tenants – for free.

    Learn more

    $2,349/mo

    Rent Zestimate®

    Refinance and save

    $2,174/mo

    Est. payment

    Refinancing to a lower rate could help reduce your monthly payments and save thousands over the life of the loan.

    See today's rates

    $2,174/mo

    Est. payment

    Explore your selling options

    Work with a Zillow partner agent

    Leverage their expertise and Zillow's premium Showcase listings to get your home seen by more buyers.

    Get started

    List with your own agent

    Get your home in front of millions of buyers by listing it on Zillow.

    Learn how to do it

    Sell it yourself

    Take full control of how buyers see your home on Zillow by listing For Sale by Owner (FSBO).

    List your home

    What's special

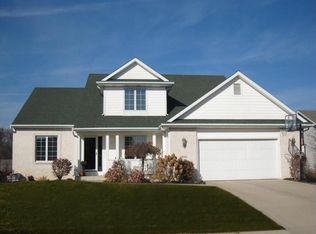
    Located on a cul-de-sac in the popular northwest community of Falls of Keefer Creek, within the award-winning NWAC school system, this 2-story SMART HOME has been refreshed and remodeled with the future in mind. The home offers 4 bedrooms, 2.5 baths, a 3-car garage, and fenced back yard. The koi pond with water feature in fenced in back yard with stamped pressed concrete and large wood deck is a must see! The roof is only 5-6 years young. Almost everything has been updated in the entire home including brand new furnace, water heater, air conditioner, all kitchen appliances, bathroom vanities with dual vanity in master, flooring throughout house, 2 insulated garage doors with windows, 2 garage door opener units, one of which is smart phone controlled, epoxy floor in 3 car garage, eco bee 4 smart phone thermostat, smart phone controlled outlets and USB chargers built-in, all LED lights throughout whole house, Ring smart doorbell and smart chime unit, Keyless touchscreen pad front door entree, fresh paint inside and out, backsplash in bathroom, shower, jetted tub, and kitchen area, color changing mood lighting above cabinets, granite kitchen counter tops with stainless under mount sink and touch-less faucet, and tile flooring. Minutes to retail & grocery shopping, a variety of restaurants, K-12 schools, and two major medical campuses.

    This property is off market, which means it's not currently listed for sale or rent on Zillow. This may be different from what's available on other websites or public sources.

    Facts & features

    Interior

    Bedrooms & bathrooms
    • Bedrooms: 4
    • Bathrooms: 3
    • Full bathrooms: 2
    • 1/2 bathrooms: 1
    • Main level bathrooms: 1
    Heating
    • Forced air, Electric, Gas
    Cooling
    • Central
    Appliances
    • Included: Dishwasher, Range / Oven, Refrigerator
    • Laundry: Main Level, Dryer Hook Up Gas/Elec
    Features
    • Ceiling Fan(s), Walk-In Closet(s), Stone Counters, 1st Bdrm En Suite, Jet Tub, Jet/Garden Tub
    • Flooring: Carpet, Linoleum / Vinyl
    • Basement: None
    • Has fireplace: Yes
    • Fireplace features: Electric
    Interior area
    • Structure area source: Public Records
    • Total interior livable area: 2,239 sqft
    • Finished area below ground: 0

    Property

    Parking
    • Parking features: Garage - Attached
    Features
    • Patio & porch: Porch Covered
    • Exterior features: Vinyl, Brick
    • Fencing: Privacy, Wood
    Lot
    • Size: 0.27 Acres
    • Features: Cul-de-Sac
    • Topography: Level
    Details
    • Parcel number: 020232151012000091

    Construction

    Type & style
    • Home type: SingleFamily
    • Architectural style: Two Story, Contemporary
    Materials
    • Frame
    • Roof: Asphalt
    Condition
    • Year built: 1997

    Utilities & green energy

    • Gas: Gas
    • Sewer: Public Sewer
    • Water: City

    Community & HOA

    HOA
    • Has HOA: Yes
    • HOA fee: $16 monthly
    Location
    • Region: Fort Wayne

    Financial & listing details

    • Price per square foot: $160/sqft
    • Tax assessed value: $316,300
    • Annual tax amount: $3,052

    Price history

    DateEventPrice
    2/21/2020Sold$248,000-0.8%$111/sqft
    Source: Agent Provided Report a problem
    12/28/2019Price change$250,000-4.2%$112/sqft
    Source: Coldwell Banker Real Estate Group #201952255 Report a problem
    12/10/2019Price change$261,000+0.4%$117/sqft
    Source: Coldwell Banker The Real Estate Group #201952255 Report a problem
    11/18/2019Price change$259,900-1.9%$116/sqft
    Source: Coldwell Banker Real Estate Group #201945128 Report a problem
    11/11/2019Price change$265,000-0.9%$118/sqft
    Source: Coldwell Banker Real Estate Group #201945128 Report a problem
    10/31/2019Price change$267,500-0.9%$119/sqft
    Source: Coldwell Banker Real Estate Group #201945128 Report a problem
    10/22/2019Price change$269,900-1.8%$121/sqft
    Source: Coldwell Banker Real Estate Group #201945128 Report a problem
    10/15/2019Price change$274,9000%$123/sqft
    Source: Coldwell Banker Real Estate Group #201945128 Report a problem
    10/12/2019Price change$275,000+0%$123/sqft
    Source: Coldwell Banker The Real Estate Group #201945128 Report a problem
    10/10/2019Listed for sale$274,995+56.2%$123/sqft
    Source: Owner Report a problem
    8/27/2019Sold$176,000-7.3%$79/sqft
    Source: Public Record Report a problem
    11/30/2009Sold--0
    Source: Agent Provided Report a problem
    9/1/2009Price change$189,900-2.6%$85/sqft
    Source: Ness Bros GMAC Real Estate & Auction Co. #200909068 Report a problem
    8/8/2009Listed for sale$194,900$87/sqft
    Source: Ness Bros GMAC Real Estate & Auction Co. #200909068 Report a problem

    Public tax history

    YearProperty taxesTax assessment
    2025$3,052 +2.6%$316,300 +6.7%
    2024$2,975 +8.9%$296,400 +2.8%
    2023$2,733 +10.5%$288,300 +9.4%
    2022$2,473 +19.2%$263,500 +11.1%
    2021$2,074 +5.7%$237,200 +19.5%
    2020$1,962 +7.5%$198,500 +5.6%
    2019$1,826 +3.3%$188,000 +6%
    2018$1,767 +1.6%$177,400 +1.3%
    2017$1,739 +3.2%$175,200 +1.6%
    2016$1,685 +2%$172,400 +4.4%
    2014$1,652 +4.2%$165,200 +4.2%
    2013$1,585 -1.6%$158,500 -1.6%
    2011$1,610 $161,000 +0.1%
    2010-- $160,900 -5.4%
    2007-- $170,000 +17.1%
    2005-- $145,200
    2004-- $145,200 +77.9%
    2001-- $81,600 +200%
    1999-- $27,200
    Find assessor info on the county website

    Neighborhood: 46818

    Nearby schools

    GreatSchools rating
    Schools provided by the listing agent
    • Elementary: Hickory Center
    • Middle: Carroll
    • High: Carroll
    • District: Northwest Allen County

    Source: The MLS. This data may not be complete. We recommend contacting the local school district to confirm school assignments for this home.

    Get pre-qualified for a loan
    At Zillow Home Loans, we can pre-qualify you in as little as 5 minutes with no impact to your credit score.

    An equal housing lender. NMLS #10287.

    Sell for more on Zillow
    Get a Zillow Showcase℠ listing at no additional cost and you could sell for .
    $357,200
    2% more
    +$7,144
    With Zillow Showcase(estimated)
    $364,344