Skip main navigation
Off market
  • $501,500

    17261 County Road 83 #C, Summerdale, AL 36580

    4beds
    2baths
    2,048sqft
    SingleFamily
    Built in 2016
    7.3 Acres Lot
    $501,500 Zestimate®
    $245/sqft
    $2,409 Estimated rent

    Home value

    $501,500

    $466,000 - $542,000

    $2,409/mo

    Zestimate® history
    Loading
    Loading...

    Owner options

    List your home for rent

    $2,409/mo

    Rent Zestimate®

    Find your next renter with Zillow Rental Manager. Plus, with online applications, you can quickly screen prospective tenants – for free.

    Learn more

    $2,409/mo

    Rent Zestimate®

    Refinance and save

    $2,919/mo

    Est. payment

    Refinancing to a lower rate could help reduce your monthly payments and save thousands over the life of the loan.

    See today's rates

    $2,919/mo

    Est. payment

    Explore your selling options

    Work with a Zillow partner agent

    Leverage their expertise and Zillow's premium Showcase listings to get your home seen by more buyers.

    Get started

    List with your own agent

    Get your home in front of millions of buyers by listing it on Zillow.

    Learn how to do it

    Sell it yourself

    Take full control of how buyers see your home on Zillow by listing For Sale by Owner (FSBO).

    List your home

    What's special

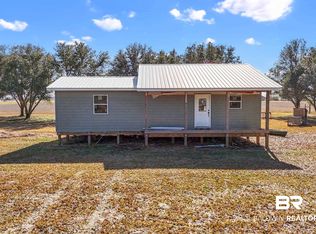
    A desirable Brian Armstrong custom farm style home, on 7.3 acres w/a stocked 1/4 acre pond.Country living at it's best displaying charming & maturing Live Oak trees!Tucked away yet close to everything.The floor plan is abundant & from the spacious foyer it opens up into a living/dining/kitchen/ breakfast combo.The kitchen boasts an 8' island,SLS appliance package & a great walk-in pantry.This split floor plan offers significantly sized bedrooms/spacious closets.You'll enjoy everything about the entire master suite.There are large his & her closets,a double vanity,a walk-in shower & large soaking bathtub that is accented with a tiled backsplash.Easy to maintain luxury vinyl plank flooring is featured throughout all living/common areas of the home.There is a 22X23 concrete parking pad that leads to the utility room.There is a 30X36 wash area in the utility room.It is plumbed/designed w/drainage.Ideal for a utility basin or pet grooming station.The 40' covered porch lining the front of the home is stunning!There are large windows along the back side of the home that create an abundance of natural lighting.The French doors lead out to the 16' covered porch overlooking the private & tranquil backyard.The 64 sq ft pier is partially covered out over the pond that is full of Bream & Bass.There is a newly installed & upgraded Culligan whole-home high-efficiency water softener & filtration system. Save on your utilities with the Centsible Power Thermostat & ensure proper heating/cooling w/the load calculated/balanced RUUD HVAC system.Each bedroom features a ceiling fan & there are 2 faux wood blinds throughout.There is a small fenced-in area on to the back of the home along w/a doggie door.There is also high wind rated shingles on the roof.Located in the Elberta High School's jurisdiction & Summerdale's jurisdiction for elementary/middle school.Here it is, an opportunity that is exciting & one you surely wouldn't want to miss!Private property shown by appointment only.

    This property is off market, which means it's not currently listed for sale or rent on Zillow. This may be different from what's available on other websites or public sources.
    Facts & features

    Interior

    Bedrooms & bathrooms
    • Bedrooms: 4
    • Bathrooms: 2
    Heating
    • Forced air, Heat pump, Electric
    Cooling
    • Central
    Appliances
    • Included: Dishwasher, Microwave, Range / Oven, Refrigerator
    Features
    • Flooring: Carpet, Linoleum / Vinyl
    Interior area
    • Total interior livable area: 2,048 sqft

    Property

    Parking
    • Parking features: Carport
    Features
    • Exterior features: Vinyl
    Lot
    • Size: 7.3 Acres
    Details
    • Parcel number: 4807350000007005

    Construction

    Type & style
    • Home type: SingleFamily
    Materials
    • Other
    • Foundation: Slab
    • Roof: Composition
    Condition
    • Year built: 2016

    Utilities & green energy

    • Utilities for property: Total Electric, Baldwin EMC

    Community & HOA

    Location
    • Region: Summerdale

    Financial & listing details

    • Price per square foot: $245/sqft
    • Tax assessed value: $479,100
    • Annual tax amount: $1,267
    • Ownership type: Whole/Full

    Price history

    DateEventPrice
    10/12/2018Sold$265,000$129/sqft
    Source: Agent Provided Report a problem
    8/12/2018Listed for sale$265,000$129/sqft
    Source: RE/MAX of Orange Beach #273257 Report a problem

    Public tax history

    YearProperty taxesTax assessment
    2025$1,267 +7.3%$46,840 +7%
    2024$1,181 +7.5%$43,780 +7.2%
    2023$1,099 $40,840 +36.3%
    2022-- $29,960 +5.1%
    2021$738 +7.7%$28,500 +9.2%
    2020$686 +3.9%$26,100 +3.7%
    2019$660 +4.6%$25,180 +4.3%
    2018$631 +165.1%$24,140 +184%
    2017$238 $8,500 +888.4%
    2016$238 +888.4%$860 -2.3%
    2015$24 -2.3%$880
    2014$25 $880
    Find assessor info on the county website

    Neighborhood: 36580

    Nearby schools

    GreatSchools rating
    Schools provided by the listing agent
    • Elementary: Summerdale School
    • Middle: Summerdale School
    • High: Elberta High School

    Source: The MLS. This data may not be complete. We recommend contacting the local school district to confirm school assignments for this home.

    Get a cash offer in 3 minutes
    Find out how much your home could sell for in as little as 3 minutes with a no-obligation cash offer.
    Estimated market value
    $501,500
    Get a cash offer in 3 minutes
    Find out how much your home could sell for in as little as 3 minutes with a no-obligation cash offer.
    Estimated market value
    $501,500