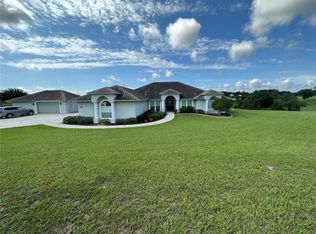
Discover Winter Garden’s best-kept secret in Avalon Estates, a peaceful, horse-friendly enclave where timeless country charm meets modern luxury. This custom-built residence offers an impressive 6,400 sq. ft. under air and nearly 10,000 sq. ft. under roof, set on 4.6 picturesque acres surrounded by nature and serenity. From the moment you arrive, the inviting curb appeal and sprawling front porch set the tone for what awaits inside. Step through the double entry doors into a grand living space filled with soaring ceilings, abundant natural light, and an airy, open feel that defines Florida living at its finest. The modern farmhouse kitchen is a dream for entertaining, featuring two expansive islands, generous counter space, and seamless flow into the family room, where a wood-burning fireplace adds warmth and charm. French doors open to the pool area, complete with two oversized covered lanais, creating an ideal setting for relaxing or hosting guests. The downstairs primary suite is both spacious and inviting, featuring a private fireplace, large walk-in closet, and a magazine-worthy en suite bath. A private office sits just off the primary suite, offering a quiet retreat for work or study. Upstairs, you’ll find a large bonus room with kitchenette, three additional bedrooms, and two full bathrooms—perfect for family or guests. Don’t miss the panoramic views through the large windows—on clear nights, you can watch Disney fireworks sparkle in the distance and even catch NASA rocket launches from the east coast. Built with poured concrete tilt-wall construction, this home is as strong and resilient as it is beautiful. The laundry room doubles as a safe room, featuring metal doors, bullet-resistant glass, and reinforced concrete walls and ceiling. Additional highlights include a new roof (2025), an attached three-car garage, plus a detached 2.5-car garage with studio and full bath—ideal for guest quarters, an office, or hobby space. Located just minutes from shopping, dining, and major highways (Florida Turnpike, 429, and 408), this estate is 11 miles from Disney World, 12 miles from Universal Studios, and 23 miles from Orlando International Airport. With its combination of space, craftsmanship, and location, this property also offers excellent potential as a luxury short-term rental. Experience the tranquility and grandeur of Avalon Estates—schedule your private tour today and start creating lifelong memories in your new home.
Sold for $1,910,500
Zestimate®
$1,910,500
17261 Heartwood Loop, Winter Garden, FL 34787
5beds
6,400sqft
Single Family Residence
Built in 2002
4.6 Acres Lot
$1,910,500 Zestimate®
$299/sqft
$7,053 Estimated rent
Home value
$1,910,500
$1.81M - $2.01M
$7,053/mo
Zestimate® history
Owner options
List your home for rent
$7,053/mo
Rent Zestimate®
Find your next renter with Zillow Rental Manager. Plus, with online applications, you can quickly screen prospective tenants – for free.
$7,053/mo
Rent Zestimate®
Refinance and save
$12,647/mo
Est. payment
Refinancing to a lower rate could help reduce your monthly payments and save thousands over the life of the loan.
$12,647/mo
Est. payment
Explore your selling options
Work with a Zillow partner agent
Leverage their expertise and Zillow's premium Showcase listings to get your home seen by more buyers.
Get startedList with your own agent
Get your home in front of millions of buyers by listing it on Zillow.
Learn how to do itSell it yourself
Take full control of how buyers see your home on Zillow by listing For Sale by Owner (FSBO).
List your homeWhat's special
Private fireplaceTwo expansive islandsPrivate officeAbundant natural lightEn suite bathTwo oversized covered lanaisInviting curb appeal
Zillow last checked:
Listing updated:
Listed by:
Brad Bolton, LLC 407-797-8875,
LPT REALTY, LLC 877-366-2213
Bought with:
Brad Bolton, LLC, 3116036
LPT REALTY, LLC
Source: Stellar MLS,MLS#: O6354268 Originating MLS: Orlando Regional
Originating MLS: Orlando Regional
Facts & features
Interior
Bedrooms & bathrooms
- Bedrooms: 5
- Bathrooms: 7
- Full bathrooms: 5
- 1/2 bathrooms: 2
Rooms
- Room types: Garage Apartment
Primary bedroom
- Features: Walk-In Closet(s)
- Level: First
- Area: 476 Square Feet
- Dimensions: 28x17
Kitchen
- Level: First
- Area: 270 Square Feet
- Dimensions: 18x15
Living room
- Level: First
- Area: 480 Square Feet
- Dimensions: 24x20
Living room
- Level: First
- Area: 480 Square Feet
- Dimensions: 24x20
Heating
- Electric
Cooling
- Central Air
Appliances
- Included: Dishwasher, Disposal, Range, Range Hood, Refrigerator, Water Softener
- Laundry: Inside, Laundry Room
Features
- Cathedral Ceiling(s), Ceiling Fan(s), Eating Space In Kitchen, High Ceilings, Kitchen/Family Room Combo, Open Floorplan, Primary Bedroom Main Floor, Stone Counters, Thermostat, Vaulted Ceiling(s), Walk-In Closet(s)
- Flooring: Carpet, Porcelain Tile, Hardwood
- Doors: French Doors
- Has fireplace: Yes
- Fireplace features: Family Room, Living Room, Master Bedroom
Interior area
- Total structure area: 8,188
- Total interior livable area: 6,400 sqft
Property
Parking
- Total spaces: 5
- Parking features: Driveway, Garage Door Opener, Garage Faces Rear, Garage Faces Side, Split Garage
- Attached garage spaces: 5
- Has uncovered spaces: Yes
Features
- Levels: Two
- Stories: 2
- Exterior features: Lighting, Private Mailbox
- Has private pool: Yes
- Pool features: In Ground
- Has spa: Yes
- Spa features: Above Ground
- Fencing: Fenced
Lot
- Size: 4.6 Acres
- Features: Level, Oversized Lot, Pasture, Private, Zoned for Horses
Details
- Parcel number: 012326010500001000
- Zoning: A
- Special conditions: None
Construction
Type & style
- Home type: SingleFamily
- Property subtype: Single Family Residence
Materials
- Stucco
- Foundation: Slab
- Roof: Shingle
Condition
- New construction: No
- Year built: 2002
Utilities & green energy
- Sewer: Septic Tank
- Water: Well
- Utilities for property: Cable Connected, Electricity Connected
Community & HOA
Community
- Features: Horses Allowed
- Security: Fire Sprinkler System, Smoke Detector(s)
- Pet fee: $0 monthly
- Subdivision: AVALON ESTATES
HOA
- Has HOA: No
Location
- Region: Winter Garden
Financial & listing details
- Price per square foot: $299/sqft
- Tax assessed value: $1,276,037
- Annual tax amount: $17,255
- Date on market: 10/30/2025
- Cumulative days on market: 132 days
- Listing terms: Cash,Conventional,VA Loan
- Ownership: Fee Simple
- Total actual rent: 0
- Electric utility on property: Yes
- Road surface type: Paved
Price history
| Date | Event | Price |
|---|---|---|
| 5/19/2026 | Sold | $1,910,500-4.4%$299/sqft |
Source:  Stellar MLS #O6354268 Report a problem Stellar MLS #O6354268 Report a problem | ||
| 3/26/2026 | Pending sale | $1,999,000$312/sqft |
Source: Stellar MLS #O6354268 Report a problem | ||
| 3/12/2026 | Listing removed | $1,999,000$312/sqft |
Source: Stellar MLS #O6354268 Report a problem | ||
| 2/5/2026 | Price change | $1,999,000-3.8%$312/sqft |
Source: Stellar MLS #O6354268 Report a problem | ||
| 11/12/2025 | Price change | $2,079,000-4.6%$325/sqft |
Source: Stellar MLS #O6354268 Report a problem | ||
| 10/30/2025 | Listed for sale | $2,179,000+81.7%$340/sqft |
Source: Stellar MLS #O6354268 Report a problem | ||
| 6/4/2025 | Listing removed | -- |
Source: Owner Report a problem | ||
| 12/28/2020 | Sold | $1,199,000$187/sqft |
Source: Public Record Report a problem | ||
| 8/28/2020 | Listed for sale | $1,199,000+154.6%$187/sqft |
Source: Owner Report a problem | ||
| 9/3/2015 | Sold | $471,000$74/sqft |
Source: Public Record Report a problem | ||
Public tax history
| Year | Property taxes | Tax assessment |
|---|---|---|
| 2025 | $17,474 +1.3% | $1,276,037 +3.8% |
| 2024 | $17,256 +11.8% | $1,229,640 +10% |
| 2023 | $15,437 +3.1% | $1,117,861 +2.9% |
| 2022 | $14,980 +6.9% | $1,086,780 +10% |
| 2021 | $14,016 +101.8% | $987,985 +94.5% |
| 2020 | $6,945 -3% | $507,924 +2.3% |
| 2019 | $7,162 +4% | $496,505 +1.9% |
| 2018 | $6,888 | $487,248 +2.1% |
| 2017 | $6,888 +2% | $477,227 -0.3% |
| 2016 | $6,749 -2.4% | $478,458 -6.9% |
| 2015 | $6,918 -16.2% | $513,646 +1.3% |
| 2014 | $8,254 +48.1% | $506,836 +21.4% |
| 2013 | $5,573 -1.3% | $417,639 -0.2% |
| 2012 | $5,646 -5.6% | $418,300 -5.2% |
| 2011 | $5,982 -17.2% | $441,354 -14.5% |
| 2010 | $7,220 -10.1% | $515,924 -9.6% |
| 2009 | $8,035 +0.7% | $570,523 +3.1% |
| 2007 | $7,977 -5.7% | $553,354 +2.5% |
| 2006 | $8,464 +11% | $539,858 +11.5% |
| 2005 | $7,628 +2.7% | $484,376 |
| 2004 | $7,428 -3.1% | -- |
| 2003 | $7,664 +934.2% | $468,902 +836% |
| 2002 | $741 | $50,094 +8.9% |
| 2001 | $741 +0.3% | $45,995 |
| 2000 | $739 | $45,995 |
Find assessor info on the county website
Neighborhood: 34787
Nearby homes
- $780,0003 bd2 ba2.5k sqft17258 Heartwood Loop, Winter Garden, FL 34787Sold
- $1,190,5004 bd3 ba2.5k sqft11400 Lovers Ln, Clermont, FL 34711Sold
- $1,190,5004 bd3 ba2.5k sqft11400 Lovers Ln, Winter Garden, FL 34787Sold

- $893,0003 bd2 ba1.9k sqft17330 Hartwood Marsh Rd, Winter Garden, FL 34787Off Market

- $1,122,3004 bd2 ba2.9k sqft17253 Heartwood Loop, Winter Garden, FL 34787Off Market
- $887,8003 bd2 ba2.4k sqft17410 Hartwood Marsh Rd, Winter Garden, FL 34787Off Market
- $299,880-- bd-- ba-- sqftHeartwood Loop, Winter garden, FL 34787Off Market
- $280,3504.76 AcresHeartwood Loop, Winter garden, FL 34787Off Market
Nearby schools
GreatSchools rating
- 7/10Lost Lake Elementary SchoolGrades: PK-5Distance: 3.4 mi
- 6/10Windy Hill Middle SchoolGrades: 6-8Distance: 2.2 mi
- 5/10East Ridge High SchoolGrades: 9-12Distance: 3.4 mi
Get a cash offer in 3 minutes
Find out how much your home could sell for in as little as 3 minutes with a no-obligation cash offer.
Estimated market value
$1,910,500
Get a cash offer in 3 minutes
Find out how much your home could sell for in as little as 3 minutes with a no-obligation cash offer.
Estimated market value
$1,910,500
- Florida
- Lake County
- Winter Garden
- 34787
- 17261 Heartwood Loop
Nearby cities
Nearby neighborhoods
Nearby zip codes
Other Winter Garden Topics
