Skip main navigation
Sold for $565,500
  • $565,500

    17261 W SELDON Lane, Waddell, AZ 85355

    3beds
    3baths
    2,016sqft
    Single Family Residence
    Built in 2021
    7,080 Square Feet Lot
    $515,200 Zestimate®
    $281/sqft
    $2,307 Estimated rent

    Home value

    $515,200

    $489,000 - $541,000

    $2,307/mo

    Zestimate® history
    Loading
    Loading...

    Owner options

    List your home for rent

    $2,307/mo

    Rent Zestimate®

    Find your next renter with Zillow Rental Manager. Plus, with online applications, you can quickly screen prospective tenants – for free.

    Learn more

    $2,307/mo

    Rent Zestimate®

    Refinance and save

    $3,374/mo

    Est. payment

    Refinancing to a lower rate could help reduce your monthly payments and save thousands over the life of the loan.

    See today's rates

    $3,374/mo

    Est. payment

    Explore your selling options

    Work with a Zillow partner agent

    Leverage their expertise and Zillow's premium Showcase listings to get your home seen by more buyers.

    Get started

    List with your own agent

    Get your home in front of millions of buyers by listing it on Zillow.

    Learn how to do it

    Sell it yourself

    Take full control of how buyers see your home on Zillow by listing For Sale by Owner (FSBO).

    List your home

    What's special

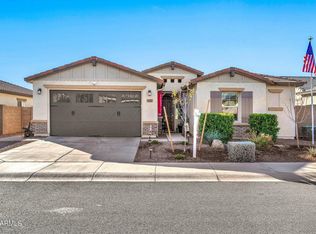
    Welcome to Granite Vista Subdivision in Waddell, nestled beneath the beautiful White Tank Mountains and where the sunset hues dance across the desert landscape. Step inside this newer Smart Home built in 2021, beautifully updated and decorated inside and out, with a private backyard oasis. 2016 sq. ft. of interior living space, 3 BED + 2.5 BATHS, and a 2 CAR FULLY INSULATED GARAGE. Enter through your elegant foyer, with beautiful tray ceilings and light fixture, crisp white wainscoting with gray contrasting walls. Open concept main living area, can lighting, white trim and doors, gray color pallet with light wood-look porcelain tile plank floors. The family room features a bold two-color accent wall, with shelving and a built-in electric fireplace... an updated sleek ceiling fan/light fixture, and french sliding patio doors connecting your indoor and outdoor living spaces. Open concept kitchen, wall-to-wall dark gray kitchen cabinets, up-to-the-ceiling herringbone gloss white tile backsplash, quartz countertops and island, stainless steel sink and appliances package, dark hardware and fixtures, plus a pantry for all your storage needs. Bright and open master bedroom suite with updated ceiling light/fan fixture, barnyard doors, and wood shutters. The master bath features separate quartz vanities, a centered freestanding tub, a large tiled shower with seating, dark gray cabinets with black hardware and fixtures, and a generous-sized walk-in closet. 2 additional bedrooms w/ updated ceiling fans and wood shutters, full bathroom with double sinks and powder room. Laundry room with a stainless steel sink, quartz counter, and storage cabinets, garage is fully insulated with a 20 amp outlet. Enhance your daily routine and extend your living space outdoors! Meticulously landscaped private oasis with a sparkling pool with three waterfall features, classic travertine pavers throughout, a gazebo with a TV, and a large covered patio area for dining outdoors, all against the backdrop of the stunning Arizona sky. Whether you're waking up with a morning coffee, dining outdoors or relaxing for the evening by the pool, there truly is nothing to do except move in and live your best life. Here's your opportunity to own a beautiful newer home & enjoy all the amenities this area offers! Neighborhood mountain views, 20 min from White Tanks Regional Park, the largest regional park in Maricopa County. Less than 25 min to Estrella Mountain Regional Park which offers camping, hiking and horseback riding, convenient 303 freeway access, Luke Air Force Base, Glendale Westgate shopping, dining, entertainment, health care, and only about 30 min. from central Phoenix.

    Zillow last checked:

    Listing updated:

    Listed by:

    Nate Brill 602-529-4092,

    Realty ONE Group,

    Paulina Kolodziej 815-761-1010,

    Realty ONE Group

    Bought with:

    Anthony Guerriero, SA663981000

    Russ Lyon Sotheby's International Realty

    Linda L Cuevas, SA673418000

    Russ Lyon Sotheby's International Realty

    Source: ARMLS,MLS#: 6730194MLS Logo

    Facts & features

    Interior

    Bedrooms & bathrooms
    • Bedrooms: 3
    • Bathrooms: 3
    Heating
    • ENERGY STAR Qualified Equipment, Natural Gas
    Cooling
    • Central Air, Ceiling Fan(s), ENERGY STAR Qualified Equipment, Programmable Thmstat
    Appliances
    • Included: Gas Cooktop, Water Purifier
    • Laundry: See Remarks, Engy Star (See Rmks)
    Features
    • High Speed Internet, Smart Home, Double Vanity, Eat-in Kitchen, 9+ Flat Ceilings, No Interior Steps, Vaulted Ceiling(s), Kitchen Island, Pantry, Full Bth Master Bdrm, Separate Shwr & Tub
    • Flooring: Carpet, Tile
    • Windows: Solar Screens, Double Pane Windows, ENERGY STAR Qualified Windows
    • Has basement: No
    • Has fireplace: Yes
    • Fireplace features: Other, Family Room
    Interior area
    • Total structure area: 2,016
    • Total interior livable area: 2,016 sqft

    Property

    Parking
    • Total spaces: 4
    • Parking features: Garage, Open
    • Garage spaces: 2
    • Uncovered spaces: 2
    Accessibility
    • Accessibility features: Zero-Grade Entry, Lever Handles, Bath Lever Faucets, Accessible Hallway(s)
    Features
    • Stories: 1
    • Patio & porch: Covered, Patio
    • Has private pool: Yes
    • Spa features: None
    • Fencing: Block
    Lot
    • Size: 7,080 Square Feet
    • Features: Desert Back, Desert Front, Gravel/Stone Front, Gravel/Stone Back, Auto Timer H2O Front, Auto Timer H2O Back, Irrigation Front, Irrigation Back
    Details
    • Additional structures: Gazebo
    • Parcel number: 50211732

    Construction

    Type & style
    • Home type: SingleFamily
    • Architectural style: Other,Ranch
    • Property subtype: Single Family Residence
    Materials
    • Stucco, Wood Frame, Painted, Stone
    • Roof: Tile
    Condition
    • Year built: 2021
    Details
    • Builder name: Elliot Homes

    Utilities & green energy

    • Electric: 220 Volts in Kitchen
    • Sewer: Public Sewer
    • Water: City Water
    Green energy
    • Energy efficient items: ENERGY STAR Light Fixture
    • Water conservation: Tankless Ht Wtr Heat

    Community & HOA

    Community
    • Features: Playground, Biking/Walking Path
    • Subdivision: GRANITE VISTA PHASE 2F
    HOA
    • Has HOA: Yes
    • Services included: Maintenance Grounds
    • HOA fee: $90 monthly
    • HOA name: Granite Vista
    • HOA phone: 602-437-4777
    Location
    • Region: Waddell

    Financial & listing details

    • Price per square foot: $281/sqft
    • Tax assessed value: $394,700
    • Annual tax amount: $1,446
    • Date on market: 11/15/2025
    • Cumulative days on market: 11 days
    • Listing terms: Cash,Conventional,FHA,VA Loan
    • Ownership: Fee Simple
    • Electric utility on property: Yes

    Price history

    DateEventPrice
    8/22/2024Sold$565,500-0.8%$281/sqft
    Source: ARMLS #6730194 Report a problem
    7/23/2024Pending sale$570,000$283/sqft
    Source: ARMLS #6730194 Report a problem
    7/12/2024Listed for sale$570,000+41.6%$283/sqft
    Source: ARMLS #6730194 Report a problem
    2/16/2022Sold$402,670$200/sqft
    Source: Public Record Report a problem

    Public tax history

    YearProperty taxesTax assessment
    2025$1,365 -0.8%$39,470 +16.2%
    2024$1,376 +3.7%$33,970 +76%
    2023$1,327 +1448.8%$19,306 +82.8%
    2022$86 +2.3%$10,560 +966.7%
    2021$84 +133.8%$990 +1.5%
    2020$36 $975 +726.3%
    2019-- $118
    Find assessor info on the county website

    Neighborhood: 85355

    Nearby schools

    GreatSchools rating
    Schools provided by the listing agent
    • Elementary: Mountain View Elementary School
    • Middle: Mountain View Elementary School
    • High: Shadow Ridge High School
    • District: Dysart Unified District

    Source: ARMLS. This data may not be complete. We recommend contacting the local school district to confirm school assignments for this home.

    Get a cash offer in 3 minutes
    Find out how much your home could sell for in as little as 3 minutes with a no-obligation cash offer.
    Estimated market value
    $515,200
    Get a cash offer in 3 minutes
    Find out how much your home could sell for in as little as 3 minutes with a no-obligation cash offer.
    Estimated market value
    $515,200