Skip main navigation
Sold for $515,000
  • $515,000

    17262 Asmara Ct, Punta Gorda, FL 33955

    3beds
    3,376sqft
    Single Family Residence
    Built in 2006
    10,146 Square Feet Lot
    $507,100 Zestimate®
    $153/sqft
    $3,747 Estimated rent

    Home value

    $507,100

    $456,000 - $563,000

    $3,747/mo

    Zestimate® history
    Loading
    Loading...

    Owner options

    List your home for rent

    $3,747/mo

    Rent Zestimate®

    Find your next renter with Zillow Rental Manager. Plus, with online applications, you can quickly screen prospective tenants – for free.

    Learn more

    $3,747/mo

    Rent Zestimate®

    Refinance and save

    $3,486/mo

    Est. payment

    Refinancing to a lower rate could help reduce your monthly payments and save thousands over the life of the loan.

    See today's rates

    $3,486/mo

    Est. payment

    Explore your selling options

    Work with a Zillow partner agent

    Leverage their expertise and Zillow's premium Showcase listings to get your home seen by more buyers.

    Get started

    List with your own agent

    Get your home in front of millions of buyers by listing it on Zillow.

    Learn how to do it

    Sell it yourself

    Take full control of how buyers see your home on Zillow by listing For Sale by Owner (FSBO).

    List your home

    What's special

    New baseboardsCovered lanaiMetal roofModern en suite bathPrivate backyard oasisOversized laundry roomMetal picket fence
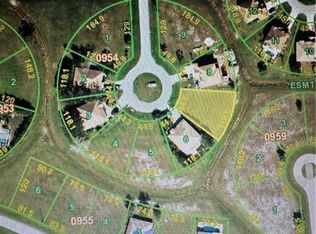
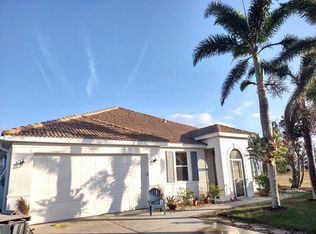
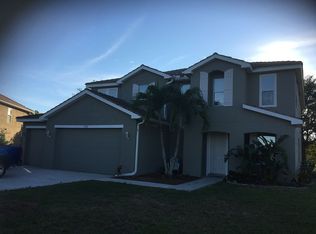
    Welcome to 17262 Asmara Court, a meticulously upgraded residence tucked within the vibrant, nature-rich community of Burnt Store Lakes in Punta Gorda. Situated on an oversized lot that backs up to a peaceful greenbelt, this impressive two-story home offers 3 bedrooms, a den, 2.5 baths, a 3-car garage, and an expansive 3,376 square feet under air (4,451 total). Every corner of this home has been thoughtfully enhanced to blend comfort, functionality, and modern style. Upon arrival, the home’s eye-catching curb appeal is immediately apparent, featuring a 2023 metal roof, freshly painted exterior (2023), and a classic black metal picket fence installed in 2018. Step inside through hurricane-impact doors and windows (2022, with transferable warranty), and you’ll find a spacious and beautifully updated interior. Downstairs, multiple living spaces—including a formal living room, a comfortable family room, and a private den—offer endless flexibility for daily living, entertaining, or working from home. The half bath on the main level, renovated in 2020, adds modern convenience for guests. Fresh paint throughout the downstairs (2024), all-new baseboards, upgraded light fixtures, ceiling fans, and window treatments complete the refreshed look. The kitchen serves as the heart of the home and features newer stainless steel appliances, abundant cabinetry, and generous counter space—perfect for both everyday use and entertaining. Upstairs, all bedrooms are privately situated alongside a bonus loft-style living room and an oversized laundry room for easy day-to-day living. Each bathroom in the home was tastefully remodeled in 2020, and the entire second level features new wood flooring for a warm, cohesive aesthetic. The spacious primary suite is a true retreat, complete with a modern en suite bath and generous walk-in closet. Step outside to your private backyard oasis, featuring a 2023 custom-designed saltwater pool and spa with Bluetooth controls, surrounded by a brand-new screened cage and covered lanai. The lanai is built with reinforced beams to support future ceiling fans if desired. The expansive patio offers plenty of space for lounging, dining, and entertaining—perfect for enjoying Florida’s indoor-outdoor lifestyle. The home also includes two new Lennox A/C systems installed in 2024 and comes with a First Premier transferable full home warranty valid through September 1, 2026. Best of all, the home is on public water and located in Flood Zone X, meaning no flood insurance is required. Located within the sought-after Burnt Store Lakes community, this home offers more than just a beautiful living space—it offers a lifestyle. Residents enjoy access to eleven scenic freshwater lakes, ideal for kayaking, canoeing, or watching the area’s abundant wildlife. The community features a park on Spoonbill Lake with charming Old Florida-style pavilions, a playground, picnic areas, and restrooms. For nature enthusiasts, the canoe and kayak launch at Bear Branch Creek provides direct access to Charlotte Harbor through a pristine mangrove preserve—offering some of the area’s best fishing and serene paddling. Burnt Store Lakes also enjoys low HOA fees and is just moments from Burnt Store Marina, where boating, waterfront dining, and golfing await.

    Zillow last checked:

    Listing updated:

    Listed by:

    Christie-Elyse Turbiville 941-276-1051,

    RE/MAX PALM REALTY 941-743-5525

    Bought with:

    Cheryl Wood, 3344706

    MARINA PARK REALTY LLC

    Source: Stellar MLS,MLS#: C7512944MLS LogoOriginating MLS: Port Charlotte

    Facts & features

    Interior

    Bedrooms & bathrooms
    • Bedrooms: 3
    • Bathrooms: 3
    • Full bathrooms: 2
    • 1/2 bathrooms: 1
    Rooms
    • Room types: Attic, Bonus Room, Den/Library/Office, Family Room, Living Room, Utility Room, Loft
    Primary bedroom
    • Features: Ceiling Fan(s), En Suite Bathroom, Walk-In Closet(s)
    • Level: Second
    • Area: 460 Square Feet
    • Dimensions: 20x23
    Bedroom 1
    • Features: Ceiling Fan(s), Walk-In Closet(s)
    • Level: Second
    • Area: 182 Square Feet
    • Dimensions: 13x14
    Bedroom 2
    • Features: Ceiling Fan(s), Walk-In Closet(s)
    • Level: Second
    • Area: 144 Square Feet
    • Dimensions: 12x12
    Primary bathroom
    • Features: Built-In Shelving, Dual Sinks, Exhaust Fan, Shower No Tub, Stone Counters, Window/Skylight in Bath
    • Level: Second
    • Area: 88 Square Feet
    • Dimensions: 11x8
    Bathroom 1
    • Features: Built-In Shelving, Exhaust Fan, Single Vanity, Stone Counters
    • Level: First
    • Area: 36 Square Feet
    • Dimensions: 6x6
    Bathroom 2
    • Features: Dual Sinks, Exhaust Fan, Tub With Shower
    • Level: Second
    • Area: 72 Square Feet
    • Dimensions: 12x6
    Bonus room
    • Features: Ceiling Fan(s), No Closet
    • Level: Second
    • Area: 288 Square Feet
    • Dimensions: 16x18
    Den
    • Features: Ceiling Fan(s)
    • Level: First
    • Area: 144 Square Feet
    • Dimensions: 12x12
    Dinette
    • Features: Ceiling Fan(s)
    • Level: First
    • Area: 144 Square Feet
    • Dimensions: 12x12
    Family room
    • Features: Ceiling Fan(s)
    • Level: First
    • Area: 494 Square Feet
    • Dimensions: 19x26
    Kitchen
    • Features: Breakfast Bar, Built-In Shelving, Pantry, Kitchen Island
    • Level: First
    • Area: 294 Square Feet
    • Dimensions: 21x14
    Laundry
    • Level: Second
    • Area: 84 Square Feet
    • Dimensions: 6x14
    Living room
    • Features: Ceiling Fan(s)
    • Level: First
    • Area: 420 Square Feet
    • Dimensions: 21x20
    Heating
    • Central, Electric
    Cooling
    • Central Air
    Appliances
    • Included: Dishwasher, Dryer, Electric Water Heater, Exhaust Fan, Microwave, Range, Refrigerator, Washer
    • Laundry: Electric Dryer Hookup, Inside, Laundry Room, Upper Level, Washer Hookup
    Features
    • Built-in Features, Ceiling Fan(s), Eating Space In Kitchen, Living Room/Dining Room Combo, Open Floorplan, PrimaryBedroom Upstairs, Solid Surface Counters, Solid Wood Cabinets, Thermostat, Walk-In Closet(s)
    • Flooring: Carpet, Ceramic Tile, Hardwood
    • Doors: Sliding Doors
    • Windows: Drapes, Rods, Window Treatments, Hurricane Shutters/Windows
    • Has fireplace: No
    Interior area
    • Total structure area: 4,451
    • Total interior livable area: 3,376 sqft

    Property

    Parking
    • Total spaces: 3
    • Parking features: Driveway, Garage Door Opener, Oversized
    • Attached garage spaces: 3
    • Has uncovered spaces: Yes
    • Details: Garage Dimensions: 30x24
    Features
    • Levels: Two
    • Stories: 2
    • Patio & porch: Covered, Enclosed, Patio, Screened
    • Exterior features: Lighting, Private Mailbox, Rain Gutters, Sidewalk
    • Has private pool: Yes
    • Pool features: Heated, In Ground, Lighting, Salt Water, Screen Enclosure, Tile
    • Has spa: Yes
    • Spa features: Heated, In Ground
    • Fencing: Fenced,Other
    • Has view: Yes
    • View description: Park/Greenbelt
    • Waterfront features: Marina Access
    Lot
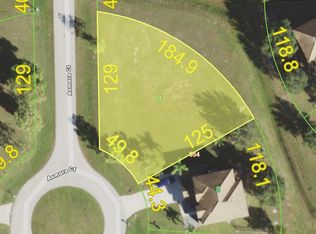
    • Size: 10,146 Square Feet
    • Dimensions: 115 x 125 x 43 x 125
    • Features: Cleared, Cul-De-Sac, Greenbelt, Landscaped, Level, Near Marina, Oversized Lot, Street Dead-End
    • Residential vegetation: Mature Landscaping, Trees/Landscaped
    Details
    • Parcel number: 422331268002
    • Zoning: RSF3.5
    • Special conditions: None

    Construction

    Type & style
    • Home type: SingleFamily
    • Architectural style: Custom
    • Property subtype: Single Family Residence
    Materials
    • Block, Stucco, Wood Frame
    • Foundation: Slab
    • Roof: Metal
    Condition
    • Completed
    • New construction: No
    • Year built: 2006
    Details
    • Warranty included: Yes

    Utilities & green energy

    • Sewer: Public Sewer
    • Water: Public
    • Utilities for property: BB/HS Internet Available, Cable Available, Electricity Connected, Public, Water Connected

    Community & HOA

    Community
    • Features: Deed Restrictions, Park, Playground
    • Security: Smoke Detector(s)
    • Pet fee: $0 monthly
    • Subdivision: PUNTA GORDA ISLES SEC 21
    HOA
    • Has HOA: Yes
    • Amenities included: Park, Playground, Recreation Facilities
    • Services included: Manager, Other
    • HOA fee: $41 monthly
    • HOA name: Burnt Store Lakes
    • HOA phone: 941-639-5881
    Location
    • Region: Punta Gorda

    Financial & listing details

    • Price per square foot: $153/sqft
    • Tax assessed value: $531,681
    • Annual tax amount: $3,739
    • Date on market: 8/4/2025
    • Cumulative days on market: 36 days
    • Listing terms: Cash,Conventional,FHA,VA Loan
    • Ownership: Fee Simple
    • Total actual rent: 0
    • Electric utility on property: Yes
    • Road surface type: Paved, Asphalt

    Price history

    DateEventPrice
    10/15/2025Sold$515,000-6.4%$153/sqft
    Source: Stellar MLS #C7512944 Report a problem
    9/10/2025Pending sale$550,000$163/sqft
    Source: Stellar MLS #C7512944 Report a problem
    8/4/2025Listed for sale$550,000+111.5%$163/sqft
    Source: Stellar MLS #C7512944 Report a problem
    5/20/2018Sold$260,000-3.7%$77/sqft
    Source: Public Record Report a problem
    4/2/2018Pending sale$269,900$80/sqft
    Source: Michael Saunders & Company - Licensed Real Estate Broker Report a problem
    3/14/2018Listed for sale$269,900$80/sqft
    Source: Michael Saunders & Company - Licensed Real Estate Broker Report a problem
    3/2/2018Pending sale$269,900$80/sqft
    Source: Michael Saunders & Company - Licensed Real Estate Broker Report a problem
    1/24/2018Price change$269,900-3.6%$80/sqft
    Source: Michael Saunders & Company - Licensed Real Estate Broker Report a problem
    12/18/2017Listed for sale$279,900-8.2%$83/sqft
    Source: Michael Saunders & Company - Licensed Real Estate Broker Report a problem
    7/7/2017Listing removed$1,695$1/sqft
    Source: Visual Tour #C7240538 Report a problem
    6/14/2017Listed for rent$1,695+2.7%$1/sqft
    Source: Zillow Rental Manager Report a problem
    4/23/2017Listing removed$1,650
    Source: Owner Report a problem
    4/20/2017Listed for rent$1,650
    Source: Owner Report a problem
    4/15/2017Listing removed$305,000$90/sqft
    Source: Owner Report a problem
    1/15/2017Listed for sale$305,000+53.7%$90/sqft
    Source: Owner Report a problem
    9/27/2011Listing removed$198,500$59/sqft
    Source: SEL-FAST COASTAL COMMUNITY REA #N5772610 Report a problem
    8/22/2011Price change$198,500-0.7%$59/sqft
    Source: Sel-Fast Coastal Communities Realty #N5772610 Report a problem
    4/30/2011Price change$199,900-8.7%$59/sqft
    Source: SEL-FAST COASTAL COMMUNITY REA #N5772610 Report a problem
    4/3/2011Listed for sale$219,000+63.4%$65/sqft
    Source: Sel-Fast Coastal Communites Realty #N5772610 Report a problem
    2/23/2011Sold$134,000+0.1%$40/sqft
    Source: Public Record Report a problem
    12/20/2010Price change$133,900-4.3%$40/sqft
    Source: CTC Alliance LLC #A3935005 Report a problem
    11/18/2010Listed for sale$139,900+1870.4%$41/sqft
    Source: CTC Alliance LLC #A3935005 Report a problem
    11/17/2010Sold$7,100-97.9%$2/sqft
    Source: Public Record Report a problem
    6/21/2006Sold$342,900+4869.6%$102/sqft
    Source: Public Record Report a problem
    6/3/1997Sold$6,900$2/sqft
    Source: Public Record Report a problem

    Public tax history

    YearProperty taxesTax assessment
    2025$3,839 +2.7%$234,394 +2.9%
    2024$3,739 +29.2%$227,788 +34.2%
    2023$2,895 +3.8%$169,694 +3%
    2022$2,789 +0.3%$164,751 +3%
    2021$2,781 +1.9%$159,952 +1.4%
    2020$2,728 +3.7%$157,744 +2.3%
    2019$2,632 -38.5%$154,197 -28.1%
    2018$4,278 $214,445 +2.6%
    2017$4,278 +34.9%$209,063 +18%
    2016$3,171 -10.9%$177,227 +10%
    2015$3,558 +6.3%$161,115 +10%
    2014$3,349 +23.7%$146,468 +21%
    2013$2,707 +31.6%$121,048 -7.9%
    2012$2,057 -7.1%$131,400
    2011$2,213 +4.5%$131,400 -19%
    2010$2,118 -4.5%$162,257 -8.7%
    2009$2,219 $177,642 +136%
    2007-- $75,280
    Find assessor info on the county website

    Neighborhood: 33955

    Nearby schools

    GreatSchools rating
    Schools provided by the listing agent
    • Elementary: East Elementary
    • Middle: Punta Gorda Middle
    • High: Charlotte High

    Source: Stellar MLS. This data may not be complete. We recommend contacting the local school district to confirm school assignments for this home.

    Get pre-qualified for a loan
    At Zillow Home Loans, we can pre-qualify you in as little as 5 minutes with no impact to your credit score.

    An equal housing lender. NMLS #10287.

    Sell for more on Zillow
    Get a Zillow Showcase℠ listing at no additional cost and you could sell for .
    $507,100
    2% more
    +$10,142
    With Zillow Showcase(estimated)
    $517,242