Skip main navigation
Sold for $900,000
  • Listed by: REALTY ONE GROUP WEST • Bradley Vassell • Contact: 951-539-3110
    Bought with: Bennion Deville Homes
    $900,000

    17262 Carrotwood Dr, Riverside, CA 92503

    4beds
    3,156sqft
    Single Family Residence
    Built in 2007
    0.26 Acres Lot
    $934,500 Zestimate®
    $285/sqft
    $4,842 Estimated rent

    Home value

    $934,500

    $888,000 - $981,000

    $4,842/mo

    Zestimate® history
    Loading
    Loading...

    Owner options

    List your home for rent

    $4,842/mo

    Rent Zestimate®

    Find your next renter with Zillow Rental Manager. Plus, with online applications, you can quickly screen prospective tenants – for free.

    Learn more

    $4,842/mo

    Rent Zestimate®

    Refinance and save

    $6,142/mo

    Est. payment

    Refinancing to a lower rate could help reduce your monthly payments and save thousands over the life of the loan.

    See today's rates

    $6,142/mo

    Est. payment

    Explore your selling options

    Work with a Zillow partner agent

    Leverage their expertise and Zillow's premium Showcase listings to get your home seen by more buyers.

    Get started

    List with your own agent

    Get your home in front of millions of buyers by listing it on Zillow.

    Learn how to do it

    Sell it yourself

    Take full control of how buyers see your home on Zillow by listing For Sale by Owner (FSBO).

    List your home

    What's special

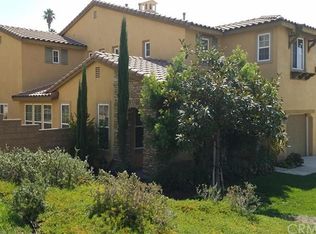
    Luxury Living| Victoria Grove| Downstairs Bedroom with Private Bath| POOL & SPA. ~ Welcome to an exceptional residence tucked away on a coveted cul-de-sac in the prestigious, gated community of Victoria Grove. From the moment you arrive, this beautifully appointed home captivates with its commanding presence, grand entry, and timeless elegance. Offering 4 bedrooms, 3.5 baths, plus a spacious bonus room, this thoughtfully designed floor plan delivers both sophistication and comfort. Soaring ceilings, abundant natural light, and an open, airy layout create an inviting atmosphere ideal for both everyday living and entertaining on a grand scale. The heart of the home showcases **rich hardwood flooring throughout—including the bedrooms—**paired with tasteful, high-end finishes that elevate every space. The remodeled kitchen and bathrooms reflect refined style and functionality, seamlessly blending beauty with modern convenience. A private downstairs bedroom with its own bath provides the perfect retreat for guests or multigenerational living, while the expansive upstairs **bonus room—currently styled as a theater—**offers endless flexibility for movie nights, game days, or a media lounge. Designed with entertaining in mind, the backyard is a true extension of the home, featuring a sparkling pool and spa, upgraded landscaping, and inviting outdoor spaces ideal for hosting gatherings or enjoying peaceful evenings under the stars. Interior and exterior rock wall accents further enhance the home’s distinctive character and curb appeal. This turnkey, meticulously maintained home effortlessly meets the needs of today’s discerning buyer, offering space, style, and an elevated lifestyle in one of Victoria Grove’s most desirable neighborhoods—close to parks, community amenities, and top-rated schools. A rare opportunity to own in the "wood streets" beautifully upgraded, move-in-ready home where elegance, comfort, and location come together seamlessly.

    Zillow last checked:

    Listing updated:

    Listed by:

    Bradley Vassell DRE #02282491 951-539-3110,

    REALTY ONE GROUP WEST,

    M.J. Porchas DRE #01130499,

    REALTY ONE GROUP WEST

    Bought with:

    Annette Dominguez, DRE #02003263

    Bennion Deville Homes

    Source: CRMLS,MLS#: CV26152052MLS LogoOriginating MLS: California Regional MLS

    Facts & features

    Interior

    Bedrooms & bathrooms
    • Bedrooms: 4
    • Bathrooms: 4
    • Full bathrooms: 3
    • 1/2 bathrooms: 1
    • Main level bathrooms: 2
    • Main level bedrooms: 1
    Rooms
    • Room types: Attic, Bedroom, Family Room, Kitchen, Laundry, Loft, Living Room, Primary Bathroom, Primary Bedroom, Other
    Bedroom
    • Features: Multi-Level Bedroom
    Bathroom
    • Features: Bathtub, Closet, Dual Sinks, Full Bath on Main Level, Linen Closet, Remodeled, Separate Shower, Tub Shower, Upgraded, Walk-In Shower
    Family room
    • Features: Separate Family Room
    Kitchen
    • Features: Granite Counters, Kitchen Island, Kitchen/Family Room Combo, Utility Sink
    Other
    • Features: Walk-In Closet(s)
    Heating
    • Central
    Cooling
    • Central Air
    Appliances
    • Included: Dishwasher, Gas Cooktop, Disposal, Gas Oven, Gas Range, Microwave, Water Heater
    • Laundry: Electric Dryer Hookup, Gas Dryer Hookup, Inside, Laundry Room, Upper Level
    Features
    • Brick Walls, Ceiling Fan(s), Eat-in Kitchen, Furnished, Granite Counters, High Ceilings, Multiple Staircases, Open Floorplan, Storage, Solid Surface Counters, Track Lighting, Two Story Ceilings, Unfinished Walls, Wired for Sound, Attic, Loft, Walk-In Closet(s)
    • Flooring: Bamboo, Vinyl
    • Doors: Insulated Doors
    • Windows: Blinds, Insulated Windows, Screens
    • Has fireplace: Yes
    • Fireplace features: Living Room
    • Furnished: Yes
    • Common walls with other units/homes: No Common Walls
    Interior area
    • Total interior livable area: 3,156 sqft

    Property

    Parking
    • Total spaces: 8
    • Parking features: Garage - Attached, Carport
    • Attached garage spaces: 2
    • Carport spaces: 6
    • Covered spaces: 8
    Features
    • Levels: Two
    • Stories: 2
    • Entry location: Front door
    • Patio & porch: Concrete
    • Has private pool: Yes
    • Pool features: Community, Heated, In Ground, Lap, Private, Waterfall, Association
    • Has spa: Yes
    • Spa features: Community, Heated, In Ground, Private
    • Fencing: Block
    • Has view: Yes
    • View description: Hills
    Lot
    • Size: 0.26 Acres
    • Features: 0-1 Unit/Acre
    Details
    • Parcel number: 270460004
    • Special conditions: Standard

    Construction

    Type & style
    • Home type: SingleFamily
    • Architectural style: Spanish
    • Property subtype: Single Family Residence
    Materials
    • Stucco
    • Roof: Spanish Tile
    Condition
    • Updated/Remodeled,Termite Clearance
    • New construction: No
    • Year built: 2007

    Utilities & green energy

    • Electric: 220 Volts in Laundry
    • Sewer: Public Sewer
    • Water: Public
    • Utilities for property: Cable Available, Electricity Connected, Natural Gas Connected, Phone Available, Sewer Connected, Water Connected

    Community & HOA

    Community
    • Features: Biking, Curbs, Dog Park, Foothills, Park, Street Lights, Suburban, Sidewalks, Gated, Pool
    • Security: Carbon Monoxide Detector(s), Fire Detection System, Security Gate, Gated Community, Key Card Entry, Smoke Detector(s), Security Guard
    HOA
    • Has HOA: Yes
    • Amenities included: Clubhouse, Sport Court, Maintenance Grounds, Jogging Path, Outdoor Cooking Area, Barbecue, Picnic Area, Playground, Pool, Spa/Hot Tub, Security, Trail(s), Trash
    • HOA fee: $184 monthly
    • HOA name: Victoria Grove
    • HOA phone: 714-395-5245
    Location
    • Region: Riverside

    Financial & listing details

    • Price per square foot: $285/sqft
    • Tax assessed value: $556,059
    • Date on market: 7/12/2026
    • Cumulative days on market: 33 days
    • Listing terms: Cash,Conventional,Cal Vet Loan,1031 Exchange,FHA,VA Loan
    • Road surface type: Paved

    Price history

    DateEventPrice
    9/14/2026Sold$900,000-4.8%$285/sqft
    Source: CRMLS #CV26152052 Report a problem
    9/4/2026Pending sale$945,000$299/sqft
    Source: CRMLS #CV26152052 Report a problem
    8/18/2026Contingent$945,000$299/sqft
    Source: CRMLS #CV26152052 Report a problem
    8/17/2026Pending sale$945,000$299/sqft
    Source: CRMLS #CV26152052 Report a problem
    7/13/2026Listed for sale$945,000+125%$299/sqft
    Source: CRMLS #CV26152052 Report a problem
    6/12/2014Sold$420,000-4.3%$133/sqft
    Source: Public Record Report a problem
    4/19/2014Price change$439,000-1.3%$139/sqft
    Source: CENTURY 21 Award #PW13251132 Report a problem
    4/4/2014Price change$445,000-1.1%$141/sqft
    Source: CENTURY 21 Award #PW13251132 Report a problem
    3/7/2014Price change$450,000-2.2%$143/sqft
    Source: CENTURY 21 Award #PW13251132 Report a problem
    12/23/2013Listed for sale$460,000+3.3%$146/sqft
    Source: Award, Inc #PW13251132 Report a problem
    1/10/2008Sold$445,500$141/sqft
    Source: Public Record Report a problem

    Public tax history

    YearProperty taxesTax assessment
    2026-- $556,059 +2%
    2025$7,414 +2.8%$545,157 +2%
    2024$7,214 +0.4%$534,469 +2%
    2023$7,184 +1.4%$523,990 +2%
    2022$7,084 +1.5%$513,716 +2%
    2021$6,982 +5.3%$503,645 +7%
    2020$6,630 +1.5%$470,769 +2%
    2019$6,530 +1.4%$461,539 +2%
    2018$6,441 +0.5%$452,490 +2%
    2017$6,411 $443,619 +2%
    2016$6,411 +1.5%$434,921 +1.5%
    2015$6,318 -1.8%$428,391 +0.1%
    2014$6,435 $428,000 +15.7%
    2013-- $370,000 +15.3%
    2012-- $321,000 -8%
    2011-- $349,000 -6.2%
    2010-- $372,000 -9.5%
    2009-- $411,000 -5%
    2008-- $432,714 +1171.4%
    2007-- $34,034
    Find assessor info on the county website

    Neighborhood: El Sobrante

    Nearby schools

    GreatSchools rating
    Schools provided by the listing agent
    • Elementary: Lake Mathews
    • High: Arlington

    Source: CRMLS. This data may not be complete. We recommend contacting the local school district to confirm school assignments for this home.

    Get a cash offer in 3 minutes
    Find out how much your home could sell for in as little as 3 minutes with a no-obligation cash offer.
    Estimated market value
    $934,500
    Get a cash offer in 3 minutes
    Find out how much your home could sell for in as little as 3 minutes with a no-obligation cash offer.
    Estimated market value
    $934,500