Welcome Home to 17263 Burchett Lane
Welcome home to this UPDATED brick house located on a quiet private road in Hanover! Only a short drive to grocery stores, the town of Ashland, Poor Farm Park, highways, and everything else you may need.
A Picturesque Exterior & Secluded Sanctuary
From the moment you arrive, the pristine white fencing adds stunning yard-side curb appeal, welcoming you onto a tree-lined, surrounded wooded lot with just under 3 acres to explore and enjoy. The exterior is a true private retreat, featuring a massive, park-like backyard complete with a cozy backyard fire pit for crisp evenings, a matching storage shed, and an expansive two-car garage.
The crown jewel of the outdoor space is your own private pond, complete with a private dock perfect for peaceful morning reflections, all framed by a gorgeous new back deck (2019) that is perfect for entertaining. The grounds stay effortlessly lush year-round thanks to a built-in, in-ground water irrigation sprinkler system.
Thoughtful Updates & Modern Comforts
This home is as structurally sound and meticulously cared for as it is beautiful, featuring a crawlspace equipped with a protective vapor barrier, a brand-new air handler (2020), an intercom system, and the ultimate luxury of pristine, deep well water protected by a premium whole-house water filtration system.
A Grand yet Intimate Interior
Inside, the open-concept floor plan beautifully balances a grand presence with warm comfort. Elegant interior French doors guide you into a cozy living room centered around a warm gas fireplace—offering plenty of space for entertaining and family time. The main level also boasts a spacious, fully UPDATED kitchen designed for the home chef.
Space for Everyone
Upstairs, you will find a large, luxurious primary bedroom complete with a generous walk-in closet, alongside four additional bedrooms—perfect for kids, guests, or a dedicated home office. A spacious, dedicated laundry room adds ultimate convenience to the second floor. Best of all, the expansive over-the-garage recreation room provides the perfect flexible bonus space for a media room, play area, or gym.
Don't miss your chance to take advantage of this wonderful home on a highly desirable Hanover lot. It is the perfect blend of estate-like grandeur and a private forestry sanctuary!
For sale by owner
$620,000
17263 Burchett Ln, Beaverdam, VA 23015
5beds
2,926sqft
:
Get pre-qualified$3,804/mo
Detached
Built in 2005
3 Acres Lot
$-- Zestimate®
$212/sqft
$-- HOA
What's special
Private dockIntercom systemPrivate pondTree-lined surrounded wooded lotLarge luxurious primary bedroomOpen-concept floor planMatching storage shed
What the owner loves about this home
What we have loved most about this home is the perfect balance it strikes between classic warmth and grand elegance. As you pull up the driveway, it has a commanding, estate-like presence, yet it immediately feels welcoming and like 'home'—an impression only enhanced by the gorgeous fenced siding that adds beautiful yard-side curb appeal. Nestled on a nearly 3-acre lot with a spectacular wooded backdrop, the entire property has the private, peaceful feel of a forest sanctuary where mature trees frame the brick facade, and a serene pond with a private dock offers a quiet space for reflection. Adding to this natural retreat is the incredible quality of life inside, featuring exceptionally crisp, deep well water sourced from an underground spring, completely pure thanks to a comprehensive whole-house water filtration system.
- 11 days |
- 524 |
- 19 |
Listed by:
Property Owner (703) 400-3121
Facts & features
Interior
Bedrooms & bathrooms
- Bedrooms: 5
- Bathrooms: 3
- Full bathrooms: 2
- 1/2 bathrooms: 1
- Main level bathrooms: 1
Heating
- Heat pump, Other, Electric, Propane / Butane
Cooling
- Central
Appliances
- Included: Dishwasher, Dryer, Garbage disposal, Microwave, Range / Oven, Refrigerator, Washer
Features
- Pantry, Walk-In Closet(s), Dining Area, Breakfast Nook, Eat-in Kitchen, Soaking Tub, Countertops - Granite/Stone
- Flooring: Tile, Carpet, Hardwood
- Basement: None
- Attic: Pull Down Stairs
- Has fireplace: Yes
- Fireplace features: Gas
Interior area
- Structure area source: Per Tax
- Total interior livable area: 2,926 sqft
Property
Parking
- Total spaces: 2
- Parking features: Garage - Attached, Off-street
Features
- Patio & porch: Porch
- Exterior features: Vinyl, Brick
- On waterfront: Yes
- Waterfront features: Pond, Waterfront
- Frontage length: 0.0000
Lot
- Size: 3 Acres
Details
- Parcel number: 7854749802
- Zoning: A1
- Zoning description: A1
Construction
Type & style
- Home type: SingleFamily
- Property subtype: Detached
Materials
- Frame
- Foundation: Crawl/Raised
- Roof: Composition
Condition
- New construction: No
- Year built: 2005
Utilities & green energy
- Sewer: Conventional Septic
- Water: Well
Community & HOA
Location
- Region: Beaverdam
Financial & listing details
- Price per square foot: $212/sqft
- Tax assessed value: $464,800
- Annual tax amount: $3,765
- Date on market: 7/11/2026
Estimated market value
Not available
Estimated sales range
Not available
$3,414/mo
Price history
| Date | Event | Price |
|---|---|---|
| 7/11/2026 | Listed for sale | $620,000+37.8%$212/sqft |
Source: Owner Report a problem | ||
| 4/30/2025 | Listing removed | $2,600$1/sqft |
Source: Zillow Rentals Report a problem | ||
| 4/11/2025 | Price change | $2,600+8.3%$1/sqft |
Source: Zillow Rentals Report a problem | ||
| 4/4/2025 | Listed for rent | $2,400$1/sqft |
Source: Zillow Rentals Report a problem | ||
| 1/25/2023 | Listing removed | $449,900-1.1%$154/sqft |
Source: Chesapeake Bay & Rivers AOR #2104642 Report a problem | ||
| 3/25/2021 | Sold | $455,000+1.1%$156/sqft |
Source:  CVRMLS #2104642 Report a problem CVRMLS #2104642 Report a problem | ||
| 2/28/2021 | Pending sale | $449,900$154/sqft |
Source: Chesapeake Bay & Rivers AOR #2104642 Report a problem | ||
| 2/25/2021 | Listed for sale | $449,900+45.1%$154/sqft |
Source: Chesapeake Bay & Rivers AOR #2104642 Report a problem | ||
| 9/9/2013 | Sold | $310,000-3.1%$106/sqft |
Source: CVRMLS #1319002 Report a problem | ||
| 7/23/2013 | Listed for sale | $319,900+3.2%$109/sqft |
Source: RE/MAX COMMONWEALTH #1319002 Report a problem | ||
| 7/25/2011 | Listing removed | $309,950$106/sqft |
Source: RE/MAX COMMONWEALTH #1102957 Report a problem | ||
| 1/30/2011 | Price change | $309,950-1.6%$106/sqft |
Source: RE/MAX Commonwealth #1102957 Report a problem | ||
| 10/24/2010 | Price change | $315,000-3%$108/sqft |
Source: RE/MAX Commonwealth #1102957 Report a problem | ||
| 7/25/2010 | Listed for sale | $324,900+490.7%$111/sqft |
Source: Visual Tour #1023756 Report a problem | ||
| 4/18/2005 | Sold | $55,000$19/sqft |
Source: Public Record Report a problem | ||
Public tax history
| Year | Property taxes | Tax assessment |
|---|---|---|
| 2025 | $3,765 | $464,800 |
| 2024 | $3,765 +3.9% | $464,800 +3.9% |
| 2023 | $3,622 +13.3% | $447,200 +13.3% |
| 2022 | $3,197 | $394,700 +14.6% |
| 2021 | -- | $344,300 |
| 2020 | $2,789 +10.5% | $344,300 +0.4% |
| 2019 | $2,525 | $343,000 +10% |
| 2018 | $2,525 | $311,700 |
| 2017 | $2,525 +8.8% | $311,700 +8.8% |
| 2016 | $2,320 | $286,400 |
| 2015 | $2,320 | $286,400 |
| 2014 | $2,320 | $286,400 |
| 2013 | $2,320 -9.8% | -- |
| 2012 | $2,572 | -- |
| 2011 | $2,572 -2.9% | -- |
| 2010 | $2,650 | -- |
| 2009 | $2,650 | -- |
| 2008 | $2,650 | -- |
| 2007 | $2,650 +664.5% | -- |
| 2006 | $347 | -- |
| 2005 | $347 | -- |
| 2004 | -- | -- |
| 2003 | $285 +18.4% | -- |
| 2002 | $240 | -- |
| 2001 | $240 | -- |
Find assessor info on the county website
Monthly payment
Est. payment
Payment breakdown
Explore the cost of this home by adjusting the details. Changes won't be saved.Climate risks
Neighborhood: 23015
Nearby schools
GreatSchools rating
- 8/10Beaverdam Elementary SchoolGrades: PK-5Distance: 6.4 mi
- 6/10Liberty Middle SchoolGrades: 6-8Distance: 6.8 mi
- 3/10Patrick Henry High SchoolGrades: 9-12Distance: 6.5 mi
Schools provided by the listing agent
- Elementary: Beaverdam
- Middle: Liberty
- High: Patrick Henry
- District: HANOVER CO PBLC SCHS
Source: The MLS. This data may not be complete. We recommend contacting the local school district to confirm school assignments for this home.
- $421,0003 bd2 ba1.6k sqft17271 Burchett Ln, Beaverdam, VA 23015Off Market
- $512,3003 bd4 ba2.7k sqft17251 Burchett Ln, Beaverdam, VA 23015Off Market
- $570,8004 bd3 ba2.4k sqft17283 Burchett Ln, Beaverdam, VA 23015Off Market
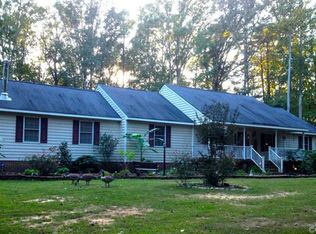
- $404,7003 bd2 ba1.7k sqft17243 Burchett Ln, Beaverdam, VA 23015Off Market
- $566,8003 bd2 ba1.4k sqft17284 Burchett Ln, Beaverdam, VA 23015Off Market
- $400,0004 bd3 ba2.2k sqft17254 Burchett Ln, Beaverdam, VA 23015Sold
- $531,4004 bd2 ba2.2k sqft17254 Burchett Ct, Beaverdam, VA 23015Off Market
- $509,2003 bd2 ba2.3k sqft17231 Burchett Ln, Beaverdam, VA 23015Off Market
A local agent can set up tours, give advice and negotiate with sellers.
Similar homes
- $547,5004 bd3 ba2.4k sqft17312 Tiswood Dr, Beaverdam, VA 23015For Sale
 MLS ID #2606754, Curt Dougherty, Napier REALTORS ERA. CVRMLS
 - $638,0003 bd4 ba2.6k sqft15476 Pine View Ln, Beaverdam, VA 23015For Sale
 MLS ID #2614710, Mary Soroka, Real Broker LLC. CVRMLS
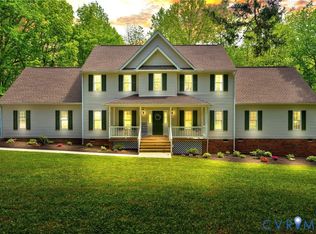
 - $595,0005 bd4 ba3.3k sqft16148 Buckfast Pl, Beaverdam, VA 23015For Sale
 MLS ID #2527335, Terie Walker, Weichert Home Run Realty. CVRMLS
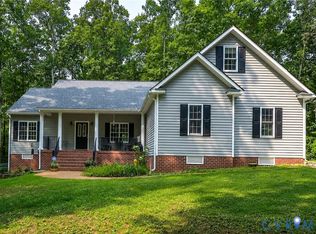
 - $640,0004 bd2 ba2.3k sqft15237 Whispering Wind Cir, Montpelier, VA 23192For Sale
 MLS ID #2619734, Mark Adams, EXP Realty, LLC. CVRMLS
 - $899,9504 bd3 ba3k sqft16481 Longview Farm Dr, Beaverdam, VA 23015For SaleMLS ID #2611463, Skyler Allen, Hometown Realty. CVRMLS
- $649,0005 bd5 ba3.6k sqft22617 Telegraph Rd, Ruther Glen, VA 22546For Sale
 MLS ID #VACV2010380, Robert Cooper, Berkshire Hathaway HomeServices PenFed Realty. Bright MLS
 - $759,9004 bd3 ba3.7k sqft15412 Beaver Den Ln, Beaverdam, VA 23015For SaleMLS ID #VAHA2001214, Cheryl Painter, Lake Homes Realty, LLC. Bright MLS
- $649,0005 bd5 ba3.1k sqft4443 Jericho Rd, Ruther Glen, VA 22546For SaleMLS ID #VACV2010400, Mandy Rehm, RE/MAX Realty Group. Bright MLS
- $697,9904 bd4 ba3.2k sqft14349 Herdsmans Way, Beaverdam, VA 23015New ConstructionCVRMLS
- $575,0003 bd3 ba1.8k sqft15204 Cypress Creek Ln, Doswell, VA 23047For SaleMLS ID #2612216, Mike Cranston, KW Metro Center. CVRMLS
- $629,9003 bd3 ba1.7k sqft448 Lake Caroline Dr, Ruther Glen, VA 22546For SaleMLS ID #2619075, Jennifer Donaldson, Real Broker LLC. CVRMLS
- $669,9854 bd2 ba2.1k sqft16851 Sheppards Fold Way, Beaverdam, VA 23015New ConstructionMLS ID #2529111, Matt Rutledge, Hometown Realty. CVRMLS
- from $739,9004 bd3 ba2.5k sqftThe Charlotte Plan, Sheppards Fold, Beaverdam, VA 23015New ConstructionRCI Builders
- $785,0004 bd4 ba3.3k sqft14469 Riverside Dr, Ashland, VA 23005For SaleMLS ID #2618044, Mahood Fonville, Shaheen Ruth Martin & Fonville. CVRMLS
- $478,9003 bd2 ba2.1k sqft12262 Welling Hall Rd, Doswell, VA 23047For SaleMLS ID #2611403, Ralph Maggiore, Movement Realty Professionals. CVRMLS
- $599,9504 bd3 ba2.1k sqft11092 Old Ridge Rd, Doswell, VA 23047New ConstructionMLS ID #2606575, Emma Lee Mitchell, Weichert Home Run Realty. CVRMLS
- $699,0003 bd3 ba2.5k sqft14009 Tribe Ln, Ashland, VA 23005For SaleMLS ID #10638078, Earl Sanders. REIN Inc.
- $726,9854 bd2 ba2.7k sqft16855 Sheppards Fold Way, Beaverdam, VA 23015New ConstructionMLS ID #2529149, Matt Rutledge, Hometown Realty. CVRMLS
- $724,9503 bd3 ba2.7k sqft15441 Goshen Rd, Montpelier, VA 23192For SaleMLS ID #2611189, Lindley Mohn, Long & Foster REALTORS. CVRMLS
- $742,7554 bd3 ba2.6k sqft3 Rocky Ford Rd, Beaverdam, VA 23015New ConstructionMLS ID #2430350, Jeffrey Henderson, Hometown Realty. CVRMLS
