Welcome to 17263 Easter Lily Mews, an amazing 4 bedroom, 2.5 bathroom home located in the highly sought-after Ladysmith Village community. This one-of-a-kind single family abode boasts elegance and class throughout! Entering the home through the front door, you will be greeted with a sun-soaked two-story foyer, a private home office with double doors and privacy shades, and a well-appointed dining room, which offers seating for 6 plus! As you continue through the first floor, you will find the beautifully renovated powder room (2020), family room complete with sizable space for entertaining or relaxing, an eat-in dining area for those quick meals or early morning coffee, and of course, your very-own fully renovated gourmet kitchen (2018), offering granite countertops, exquisite upgraded appliances, an incredible amount of upgraded cabinetry and drawers, as well as ample seating at the breakfast peninsula! Heading upstairs, you will find two ample-sized bedrooms with well-appointed closets and great sunlit windows, a renovated hall bathroom (2020), and an amazing primary suite, complete with soaring, vaulted ceilings, great wall space for your massive king-sized bed, and the be-all, end-all - the spa-like primary suite bathroom, which features an elegant vanity with double sinks and custom mirrors cabinets, custom tile shower with oversized glass door, a genoursouly sized stand-alone bathtub, and a large walk in closet, perfect for getting ready without ever having to leave the spa-like retreat that is your bathroom! As if the preceding wasn’t enough, this home also features a large finished basement (2020) with a walk out entrance, a 4th bedroom, and the major systems of the home; HVAC, Water Heater, as well as a Water Softener (all replaced in 2023), and your private washer and dryer, which will convey with the home. Why stop there? Heading to the garage, which is perfectly positioned in the rear of the home, right off the kitchen (perfect for unloading groceries!), you will find ample car space, above ground storage, a brand new garage door (2022) and opener (2024), complete with the MyQ intelligence system which provides for additional safety and security for the home. On the outside of the home, beautifully situated, maintenance-free front garden beds, additional parking behind the garage on the private driveway, and a cute patio area for those wonderful spring/fall evenings/mornings! This house literally has it all, and is ready for the next homeowner to delight in all of its wonderful amenities and features. Do not delay, see this home today!
Sold for $415,000
Zillow last checked:
Listing updated:
Bought with:
Kelly Henson, 0225249824
United Real Estate Premier
Source: Bright MLS,MLS#: VACV2006822
Price history
| Date | Event | Price |
|---|---|---|
| 11/22/2024 | Sold | $415,000$147/sqft |
Source:  Bright MLS #VACV2006822 Report a problem Bright MLS #VACV2006822 Report a problem | ||
| 10/20/2024 | Contingent | $415,000$147/sqft |
Source: Bright MLS #VACV2006822 Report a problem | ||
| 10/17/2024 | Listed for sale | $415,000+90.4%$147/sqft |
Source: Bright MLS #VACV2006822 Report a problem | ||
| 11/21/2015 | Listing removed | $1,600$1/sqft |
Source: Sun Realty Of Fredericksburg #CV9518077 Report a problem | ||
| 11/11/2015 | Listed for rent | $1,600$1/sqft |
Source: Sun Property Management, LLC Report a problem | ||
| 5/7/2014 | Listing removed | $1,600$1/sqft |
Source: Sun Realty Of Fredericksburg #CV8269855 Report a problem | ||
| 2/11/2014 | Listed for rent | $1,600$1/sqft |
Source: Sun Realty Of Fredericksburg #CV8269855 Report a problem | ||
| 12/27/2010 | Sold | $218,000-0.9%$77/sqft |
Source: Agent Provided Report a problem | ||
| 10/9/2010 | Price change | $220,000-2.2%$78/sqft |
Source: CENTURY 21 New Millennium #CV7379718 Report a problem | ||
| 7/17/2010 | Price change | $225,000-1.3%$80/sqft |
Source: CENTURY 21 New Millennium #CV7379718 Report a problem | ||
| 7/9/2010 | Listed for sale | $228,000+9.6%$81/sqft |
Source: CENTURY 21 New Millennium #CV7379718 Report a problem | ||
| 3/3/2009 | Sold | $208,000-0.9%$74/sqft |
Source: Public Record Report a problem | ||
| 12/21/2008 | Price change | $209,900-12.5%$74/sqft |
Source: Long and Foster Real Estate #CV6968165 Report a problem | ||
| 8/21/2008 | Price change | $239,800-4%$85/sqft |
Source: Long and Foster Real Estate #CV6968165 Report a problem | ||
| 6/26/2008 | Listed for sale | $249,900$88/sqft |
Source: Long and Foster Real Estate #CV6968165 Report a problem | ||
Nearby homes
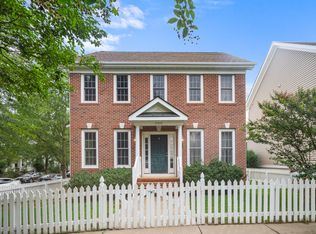
- $414,1003 bd3 ba2.2k sqft17257 Easter Lily Mews, Ruther Glen, VA 22546Off Market
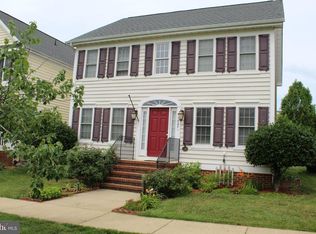
- $406,2003 bd2 ba2.3k sqft17267 Easter Lily Mews, Ruther Glen, VA 22546Off Market

- $403,5003 bd3 ba2k sqft17271 Easter Lily Mews, Ruther Glen, VA 22546Off Market
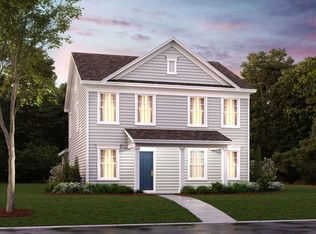
- $433,7004 bd2 ba2k sqft17264 Easter Lily Mews, Ruther Glen, VA 22546Off Market
Get a cash offer in 3 minutes
Find out how much your home could sell for in as little as 3 minutes with a no-obligation cash offer.
Estimated market value
$439,900
