Located at the end of a peaceful cul-de-sac, this exceptional 2023-built home is a standout in the highly desirable Medley at Angeline community. Situated on a premium lot with almost a 1/4 acre, this property offers an expansive backyard with endless possibilities—whether you're dreaming of a garden, a pool, or an outdoor entertaining space, there’s plenty of room to bring your vision to life. At the heart of the home is a gourmet kitchen that’s sure to impress. It features timeless white shaker cabinets, sleek quartz countertops, and stylish under-cabinet lighting that adds both ambiance and functionality. The stainless steel appliances, including an upgraded refrigerator, offers both beauty and performance for the home chef and a custom pantry designed for maximum organization and convenience. Whether you're entertaining guests or preparing daily meals, everything you need is right at your fingertips. Retreat to the spacious primary suite, which boasts a luxurious on suite bath and a custom-designed primary closet that offers both style and functionality. You’ll love the built-in shelving, drawers, and smart layout designed to keep everything neatly in place. The second bedroom closet has also been custom designed—perfect for guests that needs extra storage. In addition, the home includes two custom linen closets, providing ample space for towels, bedding, and other essentials. With a flex room directly off the kitchen your entertainment options are limitless and a dedicated inside laundry room with added storage. The newly completed clubhouse is the heart of the community, featuring a refreshing pool, fully equipped fitness center, and a range of activities including pickleball, shuffleboard, bocce ball, and billiards. Indoors, you'll find dedicated spaces for cards and poker, as well as a convenient dog-washing station for your furry friends. The highly anticipated Speros FL medical and wellness campus, featuring the world-class H. Lee Moffitt Cancer Center, is set to open within the Angeline community—positioning residents at the forefront of innovation in health and wellness. This thoughtful integration of advanced medical care and holistic living ensures Angeline is not only a beautiful place to call home, but a community truly designed for the future.
Sold for $385,000
$385,000
17263 Mango Shay Ct, Land O Lakes, FL 34638
2beds
1,683sqft
Single Family Residence
Built in 2023
9,446 Square Feet Lot
$376,700 Zestimate®
$229/sqft
$2,264 Estimated rent
Home value
$376,700
$339,000 - $418,000
$2,264/mo
Zestimate® history
Owner options
List your home for rent
$2,264/mo
Rent Zestimate®
Find your next renter with Zillow Rental Manager. Plus, with online applications, you can quickly screen prospective tenants – for free.
$2,264/mo
Rent Zestimate®
Refinance and save
$3,076/mo
Est. payment
Refinancing to a lower rate could help reduce your monthly payments and save thousands over the life of the loan.
$3,076/mo
Est. payment
Explore your selling options
Work with a Zillow partner agent
Leverage their expertise and Zillow's premium Showcase listings to get your home seen by more buyers.
Get startedList with your own agent
Get your home in front of millions of buyers by listing it on Zillow.
Learn how to do itSell it yourself
Take full control of how buyers see your home on Zillow by listing For Sale by Owner (FSBO).
List your homeWhat's special
Quartz countertopsFlex roomExpansive backyardPeaceful cul-de-sacCustom pantrySpacious primary suiteGourmet kitchen
Zillow last checked:
Listing updated:
Listed by:
Jane Freel 727-410-6205,
RE/MAX METRO 727-896-1800
Bought with:
Kate Hartigan, 3530367
CHARLES RUTENBERG REALTY INC
Source: Stellar MLS,MLS#: TB8386546 Originating MLS: Suncoast Tampa
Originating MLS: Suncoast Tampa
Facts & features
Interior
Bedrooms & bathrooms
- Bedrooms: 2
- Bathrooms: 2
- Full bathrooms: 2
Rooms
- Room types: Den/Library/Office
Primary bedroom
- Features: Walk-In Closet(s)
- Level: First
- Area: 195 Square Feet
- Dimensions: 13x15
Bedroom 2
- Features: Built-in Closet
- Level: First
- Area: 143 Square Feet
- Dimensions: 13x11
Den
- Level: First
- Area: 121 Square Feet
- Dimensions: 11x11
Dining room
- Level: First
- Area: 120 Square Feet
- Dimensions: 12x10
Kitchen
- Level: First
- Area: 130 Square Feet
- Dimensions: 10x13
Living room
- Level: First
- Area: 240 Square Feet
- Dimensions: 15x16
Heating
- Central, Electric
Cooling
- Central Air
Appliances
- Included: Dishwasher, Disposal, Dryer, Electric Water Heater, Microwave, Range, Range Hood, Washer
- Laundry: Laundry Room
Features
- Ceiling Fan(s), Living Room/Dining Room Combo, Other, Pest Guard System, Solid Surface Counters, Split Bedroom, Thermostat, Walk-In Closet(s)
- Flooring: Carpet, Ceramic Tile
- Doors: Sliding Doors
- Windows: Blinds, Window Treatments
- Has fireplace: No
Interior area
- Total structure area: 2,083
- Total interior livable area: 1,683 sqft
Property
Parking
- Total spaces: 2
- Parking features: Garage - Attached
- Attached garage spaces: 2
- Details: Garage Dimensions: 20X22
Features
- Levels: One
- Stories: 1
- Patio & porch: Rear Porch, Screened
- Exterior features: Irrigation System, Lighting, Sidewalk, Tennis Court(s)
- Pool features: Deck, Gunite, In Ground, Lap, Lighting
- Has view: Yes
- View description: Trees/Woods, Pond
- Has water view: Yes
- Water view: Pond
- Waterfront features: Pond
Lot
- Size: 9,446 Square Feet
- Features: Conservation Area, Cul-De-Sac, Oversized Lot
Details
- Parcel number: 1725180070000001530
- Zoning: MPUD
- Special conditions: None
Construction
Type & style
- Home type: SingleFamily
- Architectural style: Contemporary
- Property subtype: Single Family Residence
Materials
- Block, Stucco
- Foundation: Slab
- Roof: Metal,Shingle
Condition
- Completed
- New construction: No
- Year built: 2023
Utilities & green energy
- Sewer: Public Sewer
- Water: Public
- Utilities for property: BB/HS Internet Available, Electricity Available, Public, Sprinkler Meter, Street Lights, Water Available
Community & HOA
Community
- Features: Clubhouse, Deed Restrictions, Fitness Center, Golf Carts OK, Irrigation-Reclaimed Water, Pool, Restaurant, Sidewalks, Tennis Court(s)
- Pet fee: $0 monthly
- Senior community: Yes
- Subdivision: ANGELINE - ACTIVE ADULT
HOA
- Has HOA: Yes
- Amenities included: Clubhouse, Fitness Center, Pickleball Court(s), Pool, Recreation Facilities, Shuffleboard Court
- Services included: Internet, Maintenance Grounds, Manager
- HOA fee: $438 monthly
- HOA name: ICON / Jessica Mesa
- HOA phone: 954-988-1534
- Second HOA name: Angeline HOA Master Association
Location
- Region: Land O Lakes
Financial & listing details
- Price per square foot: $229/sqft
- Annual tax amount: $6,597
- Date on market: 5/23/2025
- Cumulative days on market: 5 days
- Listing terms: Cash,Conventional,VA Loan
- Ownership: Fee Simple
- Total actual rent: 0
- Electric utility on property: Yes
- Road surface type: Paved
Price history
| Date | Event | Price |
|---|---|---|
| 6/27/2025 | Sold | $385,000-3.5%$229/sqft |
Source:  Stellar MLS #TB8386546 Report a problem Stellar MLS #TB8386546 Report a problem | ||
| 5/30/2025 | Pending sale | $399,000$237/sqft |
Source: Stellar MLS #TB8386546 Report a problem | ||
| 5/23/2025 | Listed for sale | $399,000-2%$237/sqft |
Source: Stellar MLS #TB8386546 Report a problem | ||
| 10/3/2024 | Listing removed | $2,700$2/sqft |
Source: Stellar MLS #TB8306558 Report a problem | ||
| 10/2/2024 | Listing removed | $407,000$242/sqft |
Source: Stellar MLS #U8247630 Report a problem | ||
| 9/23/2024 | Listed for rent | $2,700$2/sqft |
Source: Stellar MLS #TB8306558 Report a problem | ||
| 9/10/2024 | Price change | $407,000-1.9%$242/sqft |
Source: Stellar MLS #U8247630 Report a problem | ||
| 8/26/2024 | Price change | $415,000-1.2%$247/sqft |
Source: Stellar MLS #U8247630 Report a problem | ||
| 7/16/2024 | Price change | $419,900-1%$249/sqft |
Source: Stellar MLS #U8247630 Report a problem | ||
| 6/28/2024 | Listed for sale | $424,000+8.5%$252/sqft |
Source: Stellar MLS #U8247630 Report a problem | ||
| 11/28/2023 | Sold | $390,900$232/sqft |
Source:  HCMLS #2233664 Report a problem HCMLS #2233664 Report a problem | ||
| 9/7/2023 | Pending sale | $390,900$232/sqft |
Source: HCMLS #2233664 Report a problem | ||
| 9/6/2023 | Price change | $390,900-5.7%$232/sqft |
Source: HCMLS #2233664 Report a problem | ||
| 9/1/2023 | Listed for sale | $414,340$246/sqft |
Source: Stellar MLS #T3469697 Report a problem | ||
Public tax history
Tax history is unavailable.
Neighborhood: 34638
Nearby homes
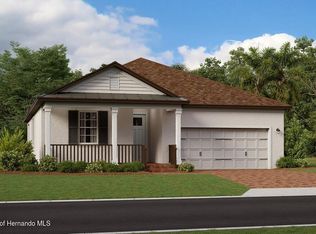
- $409,9002 bd2 ba1.6k sqft17272 Mango Shay Ct, Land O Lakes, FL 34638Sold

- $513,3303 bd3 ba2.3k sqft17277 Mango Shay Ct, Land O Lakes, FL 34638Sold
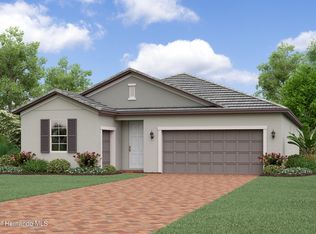
- $454,9003 bd3 ba2.1k sqft17278 Mango Shay Ct, Land O Lakes, FL 34638Sold
- $429,9003 bd3 ba2.1k sqft17246 Mango Shay Ct, Land O Lakes, FL 34638Sold
- $389,9002 bd2 ba1.9k sqft17254 Mango Shay Ct, Land O Lakes, FL 34638Sold
- $477,700-- bd3 ba2.3k sqft17239 Mango Shay Ct, Land O Lakes, FL 34638Sold
- $419,9003 bd3 ba2.1k sqft17247 Mango Shay Ct, Land O Lakes, FL 34638Sold
- $399,9002 bd2 ba1.9k sqft17255 Mango Shay Ct, Land O Lakes, FL 34638Sold
Nearby schools
GreatSchools rating
- 3/10Dr. Mary Giella Elementary SchoolGrades: PK-5Distance: 4.4 mi
- 4/10Crews Lake K-8 SchoolGrades: 6-8Distance: 4.6 mi
- 4/10Hudson High SchoolGrades: 6,9-12Distance: 7.8 mi
Schools provided by the listing agent
- Elementary: Oakstead Elementary-PO
- Middle: Charles S. Rushe Middle-PO
- High: Sunlake High School-PO
Source: Stellar MLS. This data may not be complete. We recommend contacting the local school district to confirm school assignments for this home.
Get a cash offer in 3 minutes
Find out how much your home could sell for in as little as 3 minutes with a no-obligation cash offer.
Estimated market value
$376,700
Get a cash offer in 3 minutes
Find out how much your home could sell for in as little as 3 minutes with a no-obligation cash offer.
Estimated market value
$376,700
- Florida
- Pasco County
- Land O Lakes
- 34638
- 17263 Mango Shay Ct
Nearby cities
Nearby neighborhoods
Nearby zip codes
Other Land O Lakes Topics
