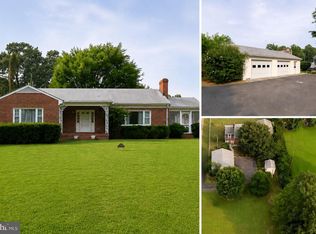
Welcome to this Charming Home featuring two spacious bedrooms and 1.5 baths. Primary suite features French doors that lead to an extra-large deck. The layout extends to a versatile bonus room, complete with a closet and egress highlighted by a stunning arched window this room offers endless possibilities The airy family room offers natural light from two sky lights. Soaring cathedral ceilings elevate both spaces adding a dramatic sense of openness. Kitchen has a new refrigerator, stove, dishwasher and gleaming granite countertops. Accessible from the kitchen is a combined pantry and laundry room, equipped with shelves. Beautifully updated flooring throughout the home with laminate, carpeting and ceramic tile. Many new double -hung windows installed, 3 ceiling fans, new electrical sockets. The interior of the home has recently been professionally painted. Roof and skylights replaced approximately 6 years ago. The property also features a custom pole building and small garage both with electrical on concrete slabs. BONUS: An additional 1.11 acres is included at no extra cost! Whether you are looking to build your dream home, expand your acreage, or just keep it as an investment, this property offers incredible versatility. The extra land provides endless possibilities for your future plans.
For sale
Price cut: $15K (8/18)
$349,900
17263 New Baltimore Rd, Milford, VA 22514
2beds
1,506sqft
Single Family Residence
Built in 1978
1.15 Acres Lot
$348,300 Zestimate®
$232/sqft
$-- HOA
What's special
Gleaming granite countertopsNew electrical socketsTwo spacious bedroomsSoaring cathedral ceilingsMany new double-hung windowsAiry family roomStunning arched window
- 65 days
- 255
- 20
Zillow last checked:
Listing updated:
Listed by:
Renee Hepler 804-994-3171,
Ascendancy Realty LLC 5407675063
Source: Bright MLS,MLS#: VACV2010616
Facts & features
Interior
Bedrooms & bathrooms
- Bedrooms: 2
- Bathrooms: 2
- Full bathrooms: 1
- 1/2 bathrooms: 1
- Main level bathrooms: 2
- Main level bedrooms: 2
Basement
- Area: 0
Heating
- Heat Pump, Central
Cooling
- Central Air, Electric
Appliances
- Included: Electric Water Heater
Features
- Attic, Ceiling Fan(s), Combination Dining/Living, Pantry
- Flooring: Carpet, Engineered Wood, Luxury Vinyl, Tile/Brick
- Windows: Double Hung, ENERGY STAR Qualified Windows, Skylight(s)
- Has basement: No
- Has fireplace: No
Interior area
- Total structure area: 1,506
- Total interior livable area: 1,506 sqft
- Finished area above ground: 1,506
- Finished area below ground: 0
Property
Parking
- Parking features: Driveway
- Has uncovered spaces: Yes
Accessibility
- Accessibility features: None
Features
- Levels: One
- Stories: 1
- Pool features: None
- Has view: Yes
- View description: Pasture
Lot
- Size: 1.15 Acres
Details
- Additional structures: Above Grade, Below Grade, Outbuilding
- Additional parcels included: This property sale includes 1.11 acres of cleared , land adjacent to the home. County assessment of 56,100.
- Parcel number: 56A123A
- Zoning: RP
- Special conditions: Standard
Construction
Type & style
- Home type: SingleFamily
- Architectural style: Ranch/Rambler
- Property subtype: Single Family Residence
Materials
- Stick Built, Vinyl Siding
- Foundation: Block
- Roof: Architectural Shingle
Condition
- Good
- New construction: No
- Year built: 1978
Utilities & green energy
- Sewer: On Site Septic
- Water: Public
Community & HOA
Community
- Subdivision: None Available
HOA
- Has HOA: No
Location
- Region: Milford
Financial & listing details
- Price per square foot: $232/sqft
- Tax assessed value: $281,775
- Annual tax amount: $1,634
- Date on market: 7/24/2026
- Listing agreement: Exclusive Right To Sell
- Listing terms: Cash,Conventional
- Ownership: Fee Simple
Estimated market value
$348,300
$331,000 - $366,000
$2,186/mo
Price history
| Date | Event | Price |
|---|---|---|
| 9/10/2026 | Listed for sale | $349,900$232/sqft |
Source:  Bright MLS #VACV2010616 Report a problem Bright MLS #VACV2010616 Report a problem | ||
| 8/28/2026 | Pending sale | $349,900$232/sqft |
Source: Bright MLS #VACV2010616 Report a problem | ||
| 8/18/2026 | Price change | $349,900-4.1%$232/sqft |
Source: Bright MLS #VACV2010616 Report a problem | ||
| 7/24/2026 | Listed for sale | $364,900+5112.9%$242/sqft |
Source: Bright MLS #VACV2010616 Report a problem | ||
| 6/24/2004 | Sold | $7,000$5/sqft |
Source: Agent Provided Report a problem | ||
Public tax history
| Year | Property taxes | Tax assessment |
|---|---|---|
| 2025 | $1,465 +20.8% | $281,775 +81.2% |
| 2024 | $1,213 +1.3% | $155,511 |
| 2023 | $1,197 | $155,511 |
| 2022 | $1,197 | $155,511 |
| 2021 | $1,197 | $155,511 +28.9% |
| 2020 | -- | $120,673 |
| 2019 | -- | $120,673 0% |
| 2018 | $1,002 +15.2% | $120,700 |
| 2017 | $870 | $120,700 |
| 2016 | $870 | $120,700 -0.1% |
| 2015 | $870 | $120,800 |
| 2014 | $870 | $120,800 |
| 2013 | -- | -- |
| 2012 | -- | -- |
| 2011 | -- | -- |
| 2010 | -- | -- |
| 2009 | -- | -- |
| 2008 | -- | -- |
| 2007 | -- | -- |
| 2006 | -- | -- |
| 2005 | -- | -- |
| 2004 | -- | -- |
| 2003 | -- | -- |
| 2002 | -- | $63,600 |
| 2001 | $477 | $63,600 |
Find assessor info on the county website
Monthly payment
Est. payment
Payment breakdown
Explore the cost of this home by adjusting the details. Changes won't be saved.Climate risks
Neighborhood: 22514
Nearby schools
Schools provided by the listing agent
- District: Caroline County Public Schools
Source: Bright MLS. This data may not be complete. We recommend contacting the local school district to confirm school assignments for this home.
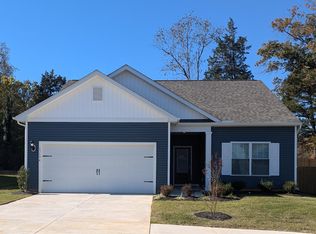
- $363,9003 bd2 ba1.3k sqft17194 Russell Coghill St, Bowling Green, VA 22427Sold
- $383,7004 bd2 ba2k sqft17255 New Baltimore Rd, Milford, VA 22514Off Market
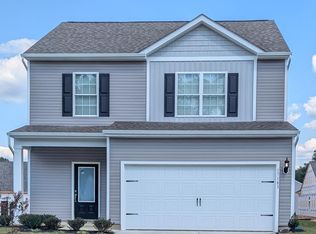
- $399,9004 bd3 ba1.8k sqft17183 Russell Coghill St, Bowling Green, VA 22427Sold
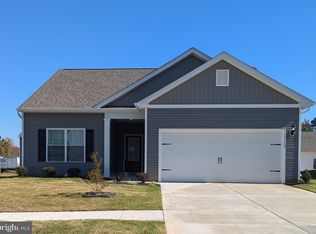
- $369,9003 bd2 ba1.3k sqft17189 Russell Coghill St, Bowling Green, VA 22427Sold
Similar homes
- $319,9003 bd1 ba1.1k sqft16623 Braswell St, Bowling Green, VA 22427For Sale

 MLS ID #VACV2011018, Mark Bissoon, American All Star Realty, LLC. Bright MLS
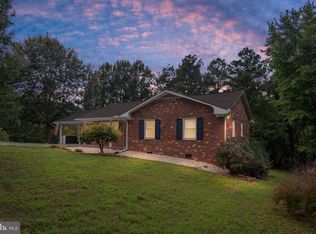
 - $339,0003 bd2 ba1.2k sqft14433 Devils Three Jump Rd, Milford, VA 22514For Sale
 MLS ID #VACV2010952, Sheila Lanier, Samson Properties. Bright MLS
 - $350,0003 bd2 ba1.5k sqft16023 Colonial Rd, Milford, VA 22514For Sale
 MLS ID #VACV2010824, Philip Bissoon, LPT Realty, LLC. Bright MLS
 - $325,0002 bd1 ba1k sqft18260 Beazley Ln, Milford, VA 22514For Sale
 MLS ID #VACV2010918, John Flowers, Ascendancy Realty LLC. Bright MLS
 - $344,0004 bd2 ba1.6k sqft14401 Crystal Ct, Woodford, VA 22580For SaleMLS ID #VACV2010704, Leslie Amore, Belcher Real Estate, LLC.. Bright MLS
- $339,9993 bd2 ba1.1k sqft2511 Edgewood Dr, Ruther Glen, VA 22546For SaleMLS ID #VACV2010992, Roberto Gonzalez, Classic Select Inc. Bright MLS
- $374,0003 bd2 ba1.5k sqft16032 Grant Ct, Bowling Green, VA 22427For SaleMLS ID #VACV2009952, Alphonso Arnold, Berkshire Hathaway HomeServices PenFed Realty. Bright MLS
- $350,0004 bd2 ba1.4k sqft26374 Hill Rd, Ruther Glen, VA 22546For SaleMLS ID #VACV2010968, Curtis Hartless, Ascendancy Realty LLC. Bright MLS
- $375,0002 bd2 ba1.1k sqft7934 Courthouse Rd, Spotsylvania, VA 22551For SaleMLS ID #VASP2046030, Debbie Maxam, Nest Realty Fredericksburg. Bright MLS
- $365,0002 bd2 ba1.5k sqft26225 Townfield Dr, Port Royal, VA 22535For SaleMLS ID #VACV2010896, Karen Richardson, Coldwell Banker Realty. Bright MLS
- $369,9995 bd4 ba2.1k sqft408 Land Or Dr, Ruther Glen, VA 22546For SaleMLS ID #VACV2010620, Matthew Petrey, EXP Realty, LLC. Bright MLS
- $349,8004 bd3 ba1.8k sqft5200 Hams Ford Rd, Woodford, VA 22580For SaleMLS ID #VASP2040404, Jami Harich, Century 21 Redwood Realty. Bright MLS
- $344,5003 bd2 ba1.1k sqft234 Land Or Dr, Ruther Glen, VA 22546For SaleMLS ID #VACV2010852, Elizabeth Jones, Nest Realty Fredericksburg. Bright MLS
- $324,9003 bd2 ba1k sqft7829 Flippo Dr, Fredericksburg, VA 22408For SaleMLS ID #VASP2043534, Linda Blakemore, Weichert, REALTORS. Bright MLS
- $299,9003 bd2 ba1.1k sqft7310 Macedonia Rd, Woodford, VA 22580For SaleMLS ID #VACV2010986, Lindsay Summa, Century 21 Redwood Realty. Bright MLS
- $330,0003 bd2 ba1k sqftLlpoa, Ruther Glen, VA 22546For SaleMLS ID #VACV2010662, Lucie Mehaffey, Golston Real Estate Inc.. Bright MLS
