Skip main navigation
Pending
  • Price cut: $15K (4/24)
    $359,900

    17264 SW Marty Ln, Beaverton, OR 97003

    2beds
    1,523sqft
    : 
    Loading
    Get pre-qualified
    Residential, Townhouse
    Built in 2005
    1,306 Square Feet Lot
    $-- Zestimate®
    $236/sqft
    $297/mo HOA

    What's special

    Versatile loft-style family roomWalk-in closetEasy-care laminate flooringCentral air conditioningSeparate showerMaintained groundsVaulted ceilings
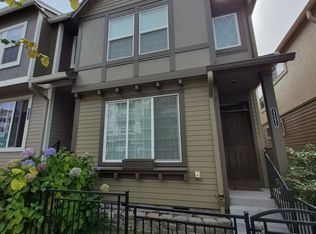
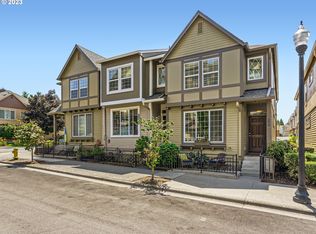
    Best price in the neighborhood for this wonderfully maintained 2-bedroom, 2.5-bath townhome in the desirable Arbor Station Ccommunity of Beaverton. Built in 2005, this 1,523 sq ft home features an open-concept main level with granite countertops, gas appliances, pantry, built-ins, with easy-care laminate flooring—ideal for daily living and entertaining. Upstairs, the spacious primary suite offers a walk-in closet, soaking tub, and separate shower, while a versatile loft-style family room with vaulted ceilings and skylight provides the perfect flex space for a home office or media area with added natural light. Additional highlights include central air conditioning, double-pane windows, an upstairs laundry area, with washer & dryer included, and an attached garage off the kitchen for grocery convenience. The HOA covers access to community amenities, including a pool, gym, clubhouse, play area,and maintained grounds, making for a low-maintenance lifestyle. A brand-new roof installed March, 2026 adds peace of mind, with the assessment already paid in full. Ideally located near shopping, including Costco, Baseline shopping complexes & 185th shopping & restaurants, parks and walking trails, MAX line stops, major commuter routes and employers. This home offers the perfect blend of comfort, convenience, and value.
    91 days
    |
    193
    |
    11
    |

    Zillow last checked:

    Listing updated:

    Listed by:

    Tracy Brophy 503-781-3158,

    Keller Williams Realty Portland Premiere

    Source: RMLS (OR),MLS#: 105777520MLS Logo

      Facts & features

      Interior

      Bedrooms & bathrooms
      • Bedrooms: 2
      • Bathrooms: 3
      • Full bathrooms: 2
      • Partial bathrooms: 1
      • Main level bathrooms: 1
      Rooms
      • Room types: Laundry, Bedroom 2, Dining Room, Family Room, Kitchen, Living Room, Primary Bedroom
      Primary bedroom
      • Features: Shower, Soaking Tub, Suite, Walkin Closet
      • Level: Upper
      • Area: 154
      • Dimensions: 14 x 11
      Bedroom 2
      • Features: Wallto Wall Carpet
      • Level: Upper
      • Area: 168
      • Dimensions: 14 x 12
      Dining room
      • Features: Builtin Features, Laminate Flooring
      • Level: Main
      • Area: 50
      • Dimensions: 10 x 5
      Family room
      • Features: Loft, Skylight, Vaulted Ceiling, Wallto Wall Carpet
      • Level: Upper
      • Area: 221
      • Dimensions: 17 x 13
      Kitchen
      • Features: Dishwasher, Disposal, Gas Appliances, Pantry, Free Standing Range, Free Standing Refrigerator, Granite, Laminate Flooring
      • Level: Main
      • Area: 120
      • Width: 10
      Living room
      • Features: Closet, Wallto Wall Carpet
      • Level: Main
      • Area: 195
      • Dimensions: 15 x 13
      Heating
      • Forced Air
      Cooling
      • Central Air
      Appliances
      • Included: Dishwasher, Disposal, Free-Standing Range, Free-Standing Refrigerator, Gas Appliances, Microwave, Washer/Dryer, Gas Water Heater
      • Laundry: Laundry Room
      Features
      • Granite, High Ceilings, Vaulted Ceiling(s), Built-in Features, Loft, Pantry, Closet, Shower, Soaking Tub, Suite, Walk-In Closet(s)
      • Flooring: Laminate, Vinyl, Wall to Wall Carpet
      • Windows: Double Pane Windows, Skylight(s)
      • Basement: Crawl Space
      Interior area
      • Total structure area: 1,523
      • Total interior livable area: 1,523 sqft

      Property

      Parking
      • Total spaces: 2
      • Parking features: On Street, Garage Door Opener, Attached
      • Attached garage spaces: 2
      • Has uncovered spaces: Yes
      Features
      • Levels: Two
      • Stories: 2
      • Patio & porch: Patio, Porch
      • Fencing: Fenced
      Lot
      • Size: 1,306 Square Feet
      • Dimensions: 1307SF
      • Features: Level, SqFt 0K to 2999
      Details
      • Parcel number: R2138208
      • Zoning: R24-40

      Construction

      Type & style
      • Home type: Townhouse
      • Property subtype: Residential, Townhouse
      • Attached to another structure: Yes
      Materials
      • Cement Siding
      • Roof: Shingle
      Condition
      • Resale
      • New construction: No
      • Year built: 2005

      Utilities & green energy

      • Gas: Gas
      • Sewer: Public Sewer
      • Water: Public

      Community & HOA

      Community
      • Features: Club House, Pool, Weight Room
      • Subdivision: Arbor Station
      HOA
      • Has HOA: Yes
      • Amenities included: Commons, Gym, Insurance, Maintenance Grounds, Management, Party Room, Pool, Recreation Facilities, Weight Room
      • HOA fee: $297 monthly
      Location
      • Region: Beaverton

      Financial & listing details

      • Price per square foot: $236/sqft
      • Tax assessed value: $402,770
      • Annual tax amount: $4,147
      • Date on market: 4/10/2026
      • Cumulative days on market: 91 days
      • Listing terms: Cash,Conventional,FHA,VA Loan
      • Road surface type: Paved

        Estimated market value

        Not available

        Estimated sales range

        Not available

        Not available

        Price history

        DateEventPrice
        7/11/2026Pending sale$359,900$236/sqft
        Source: RMLS (OR) #105777520 Report a problem
        4/24/2026Price change$359,900-4%$236/sqft
        Source: RMLS (OR) #105777520 Report a problem
        4/11/2026Listed for sale$374,900+17.2%$246/sqft
        Source: RMLS (OR) #105777520 Report a problem
        12/10/2020Sold$320,000+1.6%$210/sqft
        Source: RMLS (OR) #20037299 Report a problem
        11/9/2020Pending sale$315,000$207/sqft
        Source: Premiere Property Group, LLC #20037299 Report a problem
        11/5/2020Listed for sale$315,000+65.9%$207/sqft
        Source: Premiere Property Group, LLC #20037299 Report a problem
        5/29/2014Sold$189,900$125/sqft
        Source: Public Record Report a problem
        4/27/2014Listed for sale$189,900+11.7%$125/sqft
        Source: Premiere Property Group, LLC #14535290 Report a problem
        8/26/2010Sold$170,000+0%$112/sqft
        Source: Public Record Report a problem
        6/12/2010Listed for sale$169,999-34.6%$112/sqft
        Source: Coldwell Banker Barbara Sue Seal #10048145 Report a problem
        7/23/2008Listing removed$260,000$171/sqft
        Source: Owner Report a problem
        2/23/2008Listed for sale$260,000-0.2%$171/sqft
        Source: Owner Report a problem
        7/26/2006Sold$260,579$171/sqft
        Source: Public Record Report a problem

        Public tax history

        YearProperty taxesTax assessment
        2025$4,147 +4.8%$217,100 +3%
        2024$3,957 +6.5%$210,780 +3%
        2023$3,714 +3.4%$204,650 +3%
        2022$3,593 +3.7%$198,690
        2021$3,463 +3.1%--
        2020$3,358 +3.3%$187,300 +3%
        2019$3,251 +3.3%$181,850
        2018$3,146 $181,850 +6.1%
        2017$3,146 +7.6%$171,420 +3%
        2016$2,924 $166,430 +3%
        2015$2,924 +5.6%$161,590 +3%
        2014$2,769 +9.7%$156,890 +3%
        2013$2,524 +4.7%$152,330 +3%
        2012$2,410 +2.7%$147,900 -11.4%
        2011$2,347 +2.6%$167,010 -4.7%
        2010$2,288 +2.1%$175,310 -6.4%
        2009$2,241 +8.3%$187,330 -17.2%
        2008$2,068 +2.5%$226,320 -3.4%
        2007$2,018 +221.5%$234,240 +224.8%
        2006$628 $72,120
        Find assessor info on the county website

        Monthly payment

        Est. payment

        Payment breakdown

        Explore the cost of this home by adjusting the details. Changes won't be saved.
        All calculations are estimates and provided by Zillow, Inc. for informational purposes only. Actual amounts may vary.
        HOA fees may include property taxes on listings classified as Co-Ops. Contact the listing agent and/or owner for fee details.
        Mortgage interest rates are dependent on a number of factors, including credit score, down payment, and repayment length. Interest rate data provided by Zillow Group Marketplace, Inc. as of 1/1/1970 from various mortgage lenders with which we have lead or other similar arrangements; the Estimated Payment is an average of those rates.
        See how much you could borrow to make a competitive offer.

        Climate risks

        Neighborhood: Aloha

        Getting around

        56 / 100
        Somewhat Walkable
        56 / 100
        Good Transit
        64 / 100
        Bikeable

        Nearby schools

        GreatSchools rating
        Schools provided by the listing agent
        • Elementary: Beaver Acres
        • Middle: Meadow Park
        • High: Aloha

        Source: RMLS (OR). This data may not be complete. We recommend contacting the local school district to confirm school assignments for this home.

        A local agent can set up tours, give advice and negotiate with sellers.

        Browse local experts

        Similar homes