Skip main navigation
Sold
  • $1,337,000

    17265 SW Rider Ln, Beaverton, OR 97007

    5beds
    3,966sqft
    Residential, Single Family Residence
    Built in 2001
    1.94 Acres Lot
    $1,336,900 Zestimate®
    $337/sqft
    $4,655 Estimated rent

    Home value

    $1,336,900

    $1.27M - $1.40M

    $4,655/mo

    Zestimate® history
    Loading
    Loading...

    Owner options

    List your home for rent

    $4,655/mo

    Rent Zestimate®

    Find your next renter with Zillow Rental Manager. Plus, with online applications, you can quickly screen prospective tenants – for free.

    Learn more

    $4,655/mo

    Rent Zestimate®

    Refinance and save

    $8,087/mo

    Est. payment

    Refinancing to a lower rate could help reduce your monthly payments and save thousands over the life of the loan.

    See today's rates

    $8,087/mo

    Est. payment

    Explore your selling options

    Work with a Zillow partner agent

    Leverage their expertise and Zillow's premium Showcase listings to get your home seen by more buyers.

    Get started

    List with your own agent

    Get your home in front of millions of buyers by listing it on Zillow.

    Learn how to do it

    Sell it yourself

    Take full control of how buyers see your home on Zillow by listing For Sale by Owner (FSBO).

    List your home

    What's special

    Nearly two private acresBonus roomExtensive brickworkBuilt-in speakers throughoutDual vanitiesDouble shower headsJetted tub
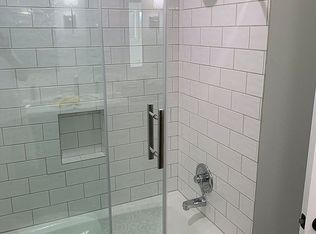

    Situated on nearly two private acres in a premier Beaverton location, this elegant traditional estate offers a rare combination of luxury, privacy, and convenience. Set well back from the street and showcased by extensive brickwork and a classic brick façade, the home provides a secluded retreat less than 20 minutes from Nike World Headquarters and moments from shopping, dining, and top local amenities. Featuring 5 bedrooms, 3.5 bathrooms, and a bonus room, the residence offers spacious living areas filled with natural light and enhanced by fresh new carpeting. Architectural highlights include a dramatic curved staircase with custom ironwork and an overlook hallway that adds timeless character and elegance. The kitchen is appointed with premium Viking and Sub-Zero appliances, while a dedicated office features custom built-in shelving. The primary suite offers a spa-like bath with a jetted tub, dual vanities, and double shower heads. Double sinks throughout the bathrooms provide added convenience. Additional features include a 75-gallon water heater, dual furnaces and A/C units, and synchronized NEST thermostats for efficient climate control. The home also has built-in speakers throughout, a generator-ready hookup, ethernet plugs in each room, and fiber high speed internet. The expansive grounds provide exceptional privacy and endless possibilities for outdoor living, making this a rare opportunity in one of Beaverton's most sought-after locations. Don't miss the opportunity to call this one-of-a-kind property home!

    Zillow last checked:

    Listing updated:

    Listed by:

    Katherine Henderson 503-704-6673,

    Opt

    Bought with:

    Tage Packebush, 201240796

    Cascade Hasson Sotheby's International Realty

    Source: RMLS (OR),MLS#: 234083597MLS Logo

    Facts & features

    Interior

    Bedrooms & bathrooms
    • Bedrooms: 5
    • Bathrooms: 4
    • Full bathrooms: 3
    • Partial bathrooms: 1
    • Main level bathrooms: 2
    Rooms
    • Room types: Office, Bedroom 4, Bedroom 5, Bedroom 2, Bedroom 3, Dining Room, Family Room, Kitchen, Living Room, Primary Bedroom
    Primary bedroom
    • Features: Bathroom, Exterior Entry, Bathtub, Double Sinks, Tile Floor, Walkin Closet, Wallto Wall Carpet
    • Level: Main
    • Area: 234
    • Dimensions: 13 x 18
    Bedroom 2
    • Features: Bathroom, Closet, Double Sinks, Tile Floor, Wallto Wall Carpet
    • Level: Upper
    • Area: 169
    • Dimensions: 13 x 13
    Bedroom 3
    • Features: Bathroom, Double Sinks, Tile Floor, Walkin Closet, Wallto Wall Carpet
    • Level: Upper
    • Area: 180
    • Dimensions: 15 x 12
    Bedroom 4
    • Features: Walkin Closet, Wallto Wall Carpet
    • Level: Upper
    • Area: 143
    • Dimensions: 11 x 13
    Bedroom 5
    • Features: Bathroom, Double Sinks, Tile Floor, Walkin Closet, Wallto Wall Carpet
    • Level: Upper
    • Area: 272
    • Dimensions: 17 x 16
    Dining room
    • Features: Hardwood Floors
    • Level: Main
    • Area: 192
    • Dimensions: 16 x 12
    Family room
    • Level: Main
    • Area: 252
    • Dimensions: 21 x 12
    Kitchen
    • Features: Builtin Features, Builtin Range, Hardwood Floors, Island, Microwave
    • Level: Main
    • Area: 255
    • Width: 17
    Living room
    • Features: Ceiling Fan, Fireplace, High Ceilings, Wallto Wall Carpet
    • Level: Main
    • Area: 342
    • Dimensions: 18 x 19
    Office
    • Level: Main
    • Area: 150
    • Dimensions: 15 x 10
    Heating
    • Forced Air, Fireplace(s)
    Cooling
    • Central Air
    Appliances
    • Included: Built-In Range, Microwave, Range Hood, Washer/Dryer, Gas Water Heater
    • Laundry: Laundry Room
    Features
    • Ceiling Fan(s), High Ceilings, Vaulted Ceiling(s), Walk-In Closet(s), Bathroom, Double Vanity, Closet, Built-in Features, Kitchen Island, Bathtub
    • Flooring: Hardwood, Tile, Wall to Wall Carpet
    • Windows: Triple Pane Windows, Vinyl Frames
    • Basement: Crawl Space
    • Number of fireplaces: 2
    • Fireplace features: Gas
    Interior area
    • Total structure area: 3,966
    • Total interior livable area: 3,966 sqft

    Property

    Parking
    • Total spaces: 3
    • Parking features: RV Access/Parking, Oversized
    • Garage spaces: 3
    Features
    • Levels: Two
    • Stories: 2
    • Patio & porch: Patio
    • Exterior features: Gas Hookup, RV Hookup, Exterior Entry
    • Has spa: Yes
    • Spa features: Builtin Hot Tub
    • Fencing: Fenced
    • Has view: Yes
    • View description: Seasonal, Territorial
    Lot
    • Size: 1.94 Acres
    • Features: Private, Secluded, Wooded, Acres 1 to 3
    Details
    • Additional structures: GasHookup, RVHookup, ToolShed
    • Parcel number: R2093459
    • Zoning: R5

    Construction

    Type & style
    • Home type: SingleFamily
    • Architectural style: Contemporary
    • Property subtype: Residential, Single Family Residence
    Materials
    • Brick, Cedar
    • Roof: Composition
    Condition
    • Resale
    • New construction: No
    • Year built: 2001

    Utilities & green energy

    • Gas: Gas Hookup, Gas
    • Sewer: Septic Tank
    • Water: Public

    Community & HOA

    Community
    • Subdivision: Sky High Acres
    HOA
    • Has HOA: No
    Location
    • Region: Beaverton

    Financial & listing details

    • Price per square foot: $337/sqft
    • Tax assessed value: $1,713,380
    • Annual tax amount: $13,191
    • Date on market: 6/19/2026
    • Cumulative days on market: 4 days
    • Listing terms: Cash,Conventional,FHA,VA Loan
    • Road surface type: Paved

    Price history

    DateEventPrice
    7/23/2026Sold$1,337,000-4.5%$337/sqft
    Source: RMLS (OR) #234083597 Report a problem
    6/24/2026Pending sale$1,400,000$353/sqft
    Source: RMLS (OR) #234083597 Report a problem
    6/19/2026Listed for sale$1,400,000+141.4%$353/sqft
    Source: RMLS (OR) #234083597 Report a problem
    1/4/2013Sold$580,000-0.9%$146/sqft
    Source: RMLS (OR) #12376902 Report a problem
    11/21/2012Price change$585,000-6.4%$148/sqft
    Source: Taylor Group Realty #12376902 Report a problem
    6/7/2012Price change$625,000-3.8%$158/sqft
    Source: Knipe Realty NW, Inc. #12019918 Report a problem
    5/26/2012Price change$649,900-3.7%$164/sqft
    Source: Knipe Realty NW, Inc. #12019918 Report a problem
    5/10/2012Price change$674,900-3.6%$170/sqft
    Source: Knipe Realty NW, Inc. #12019918 Report a problem
    4/21/2012Price change$699,900-3.4%$176/sqft
    Source: Knipe Realty NW, Inc. #12019918 Report a problem
    4/7/2012Price change$724,900-3.3%$183/sqft
    Source: Knipe Realty NW, Inc. #12019918 Report a problem
    3/24/2012Price change$749,900-3.2%$189/sqft
    Source: Knipe Realty NW, Inc. #12019918 Report a problem
    3/10/2012Listed for sale$774,900+14.8%$195/sqft
    Source: Knipe Realty NW, Inc. #12019918 Report a problem
    6/4/2011Listing removed$675,000$170/sqft
    Source: Knipe Realty NW, Inc. #10087608 Report a problem
    5/14/2011Price change$675,000-3.6%$170/sqft
    Source: Knipe Realty NW, Inc. #10087608 Report a problem
    4/30/2011Price change$700,000-3.4%$177/sqft
    Source: Knipe Realty NW, Inc. #10087608 Report a problem
    4/16/2011Price change$725,000-3.3%$183/sqft
    Source: Knipe Realty NW, Inc. #10087608 Report a problem
    4/2/2011Price change$750,000-3.2%$189/sqft
    Source: Knipe Realty NW, Inc. #10087608 Report a problem
    3/18/2011Price change$775,000-3.1%$195/sqft
    Source: Knipe Realty NW, Inc. #10087608 Report a problem
    3/4/2011Price change$800,000-3%$202/sqft
    Source: Knipe Realty NW, Inc. #10087608 Report a problem
    2/19/2011Price change$825,000-2.9%$208/sqft
    Source: Knipe Realty NW, Inc. #10087608 Report a problem
    2/6/2011Price change$850,000-2.9%$214/sqft
    Source: Knipe Realty NW, Inc. #10087608 Report a problem
    1/21/2011Price change$875,000-2.7%$221/sqft
    Source: Knipe Realty NW, Inc. #10087608 Report a problem
    11/14/2010Listed for sale$899,000+444.8%$227/sqft
    Source: Knipe Realty NW, Inc. #10087608 Report a problem
    3/13/2000Sold$165,000$42/sqft
    Source: Public Record Report a problem

    Public tax history

    YearProperty taxesTax assessment
    2025$13,191 +4.7%$873,070 +3%
    2024$12,600 +3.8%$847,650 +3%
    2023$12,141 +2.4%$822,970 +3%
    2022$11,851 +4%$799,000
    2021$11,397 +6.2%--
    2020$10,728 +3.4%$753,140 +3%
    2019$10,372 +4.3%$731,210
    2018$9,941 $731,210 +6.1%
    2017$9,941 +14.3%$689,250 +3%
    2016$8,694 $669,180 +3%
    2015$8,694 +4.3%$649,690 +3%
    2014$8,337 +5.8%$630,770 +3.8%
    2013$7,880 -1%$607,420 -1.1%
    2012$7,959 +2.9%$614,430 -3.6%
    2011$7,732 +2.7%$637,330 +5.8%
    2010$7,531 +1.9%$602,580 -13.6%
    2009$7,387 +7.4%$697,430 -13.4%
    2008$6,877 +0.7%$805,770 -5.3%
    2007$6,828 +13.9%$851,280 +5.1%
    2006$5,994 -12.7%$810,200 +22.5%
    2005$6,869 +13.5%$661,390 +3%
    2004$6,054 -7.3%$641,880 +5.1%
    2003$6,530 +85.9%$610,800 +66%
    2002$3,512 +101.3%$367,930 +102.9%
    2001$1,745 +213.9%$181,300 +16.9%
    2000$556 $155,100
    Find assessor info on the county website

    Neighborhood: 97007

    Nearby schools

    GreatSchools rating
    Schools provided by the listing agent
    • Elementary: Nancy Ryles
    • Middle: Highland Park
    • High: Mountainside

    Source: RMLS (OR). This data may not be complete. We recommend contacting the local school district to confirm school assignments for this home.

    Get a cash offer in 3 minutes
    Find out how much your home could sell for in as little as 3 minutes with a no-obligation cash offer.
    Estimated market value
    $1,336,900
    Get a cash offer in 3 minutes
    Find out how much your home could sell for in as little as 3 minutes with a no-obligation cash offer.
    Estimated market value
    $1,336,900