Secluded Retreat! This home and property has so many perks! Settle right in to this A-Frame home with a cabin-like feel from start to finish! The long driveway gives you complete privacy and allows for all the amenities of country living! The main level offers the living room, kitchen with walk-in pantry, dining room and a half bath. Upstairs offers you a Master Bedroom with a private 12x7 balcony, a large walk-thru 11x7 closet that allows private access to the primary bathroom and the 2nd bedroom. All with tongue and groove knotty pine ceiling! Downstairs you will find the workout room, a full bath, laundry room and two separate storage rooms. Kitchen appliances stay. Metal Roof put on in 2015. HWT replaced in 2017, Gutters and Gutter Guards installed in 2023 with a leaf filter that comes with a lifetime warranty. The oversized 2 car attached garage offers ample storage after parking your vehicles and lawn mower and has its own Oil Furnace Heat that was just replaced in 2025. The home also offers 2 woodburners. One in the living room that is fully functioning and one in the exercise room in the lower level. The woodburner in the exercise room is closed off, but can be opened back up very easily! Electric bill average is $195 a month. The home sits on 1.5 acres. 43220 Osbourne Rd is the address for the 2nd parcel. It contains 1.91 acres and has its own private driveway, well and septic. The house trailer was removed from there in 2017. Endless possibilitIes with this land for residential or business use! PLEASE DO NOT DRIVE BACK EITHER DRIVEWAYS WITHOUT AN APPT AS THE HOME IS OCCUPIED.
Closed
$272,000
17265 State Route 45, Wellsville, OH 43968
2beds
1,440sqft
Single Family Residence
Built in 1979
3.5 Acres Lot
$285,700 Zestimate®
$189/sqft
$1,478 Estimated rent
Home value
$285,700
$260,000 - $311,000
$1,478/mo
Zestimate® history
Owner options
List your home for rent
$1,478/mo
Rent Zestimate®
Find your next renter with Zillow Rental Manager. Plus, with online applications, you can quickly screen prospective tenants – for free.
$1,478/mo
Rent Zestimate®
Refinance and save
$1,718/mo
Est. payment
Refinancing to a lower rate could help reduce your monthly payments and save thousands over the life of the loan.
$1,718/mo
Est. payment
Explore your selling options
Work with a Zillow partner agent
Leverage their expertise and Zillow's premium Showcase listings to get your home seen by more buyers.
Get startedList with your own agent
Get your home in front of millions of buyers by listing it on Zillow.
Learn how to do itSell it yourself
Take full control of how buyers see your home on Zillow by listing For Sale by Owner (FSBO).
List your homeWhat's special
Cabin-like feelA-frame homeWorkout roomComplete privacyLong drivewayMetal roofOil furnace heat
Zillow last checked:
Listing updated:
Listed by:
Jennifer L Merriman 330-932-4663 foreverhomesrealty@comcast.net,
Forever Homes Realty
Bought with:
Giovanna Neapolitan, 2022006688
More Options Realty, LLC
Source: MLS Now,MLS#: 5152154 Originating MLS: Beaver Creek Area Association of REALTORS
Originating MLS: Beaver Creek Area Association of REALTORSFacts & features
Interior
Bedrooms & bathrooms
- Bedrooms: 2
- Bathrooms: 3
- Full bathrooms: 2
- 1/2 bathrooms: 1
- Main level bathrooms: 1
Primary bedroom
- Description: Flooring: Carpet
- Level: Second
- Dimensions: 18 x 17
Bedroom
- Description: Flooring: Carpet
- Level: Second
Primary bathroom
- Level: Second
- Dimensions: 8 x 7
Bathroom
- Level: First
- Dimensions: 5 x 7
Bathroom
- Level: Lower
- Dimensions: 10 x 8
Dining room
- Description: Flooring: Carpet
- Features: Beamed Ceilings
- Level: First
- Dimensions: 15 x 8
Exercise room
- Level: Lower
- Dimensions: 21 x 17
Kitchen
- Description: Flooring: Carpet
- Features: Beamed Ceilings
- Level: First
- Dimensions: 11 x 13
Laundry
- Level: Lower
- Dimensions: 9 x 12
Pantry
- Level: First
- Dimensions: 10 x 7
Heating
- Baseboard, Electric, Wood
Cooling
- Window Unit(s)
Appliances
- Included: Dryer, Dishwasher, Microwave, Range, Refrigerator, Washer
Features
- Beamed Ceilings, Kitchen Island, Pantry, Storage, Walk-In Closet(s)
- Basement: Partially Finished
- Number of fireplaces: 2
- Fireplace features: Wood Burning
Interior area
- Total structure area: 1,440
- Total interior livable area: 1,440 sqft
- Finished area above ground: 1,440
Property
Parking
- Total spaces: 2
- Parking features: Attached, Driveway, Garage, Gravel, Heated Garage
- Attached garage spaces: 2
Features
- Levels: One and One Half
- Patio & porch: Front Porch, Balcony
- Exterior features: Balcony, Dog Run, Rain Gutters
Lot
- Size: 3.5 Acres
Details
- Additional structures: Shed(s)
- Additional parcels included: 4200760.000
- Parcel number: 4200721.000
Construction
Type & style
- Home type: SingleFamily
- Architectural style: Contemporary
- Property subtype: Single Family Residence
Materials
- Wood Siding
- Roof: Metal
Condition
- Year built: 1979
Utilities & green energy
- Sewer: Septic Tank
- Water: Well
Community & HOA
HOA
- Has HOA: No
Location
- Region: Wellsville
Financial & listing details
- Price per square foot: $189/sqft
- Tax assessed value: $149,700
- Annual tax amount: $1,802
- Date on market: 8/29/2025
- Cumulative days on market: 65 days
Price history
| Date | Event | Price |
|---|---|---|
| 11/4/2025 | Sold | $272,000-1.1%$189/sqft |
Source:  MLS Now #5152154 Report a problem MLS Now #5152154 Report a problem | ||
| 10/31/2025 | Pending sale | $275,000$191/sqft |
Source: MLS Now #5152154 Report a problem | ||
| 9/19/2025 | Contingent | $275,000$191/sqft |
Source: MLS Now #5152154 Report a problem | ||
| 8/29/2025 | Listed for sale | $275,000$191/sqft |
Source: MLS Now #5152154 Report a problem | ||
Public tax history
| Year | Property taxes | Tax assessment |
|---|---|---|
| 2025 | $1,692 +5.6% | $52,400 +10% |
| 2024 | $1,602 +0.1% | $47,640 |
| 2023 | $1,601 +0% | $47,640 |
| 2022 | $1,601 +15.4% | $47,640 +22.3% |
| 2021 | $1,387 +7% | $38,960 |
| 2020 | $1,296 +1% | $38,960 |
| 2019 | $1,284 | $38,960 +10.1% |
| 2018 | $1,284 -2.1% | $35,390 |
| 2017 | $1,312 -0.1% | $35,390 +2% |
| 2016 | $1,313 | $34,690 |
| 2015 | $1,313 +1.4% | $34,690 |
| 2014 | $1,294 -1.9% | $34,690 -2.9% |
| 2013 | $1,320 +0.1% | $35,740 |
| 2012 | $1,319 +0.2% | $35,740 |
| 2011 | $1,317 -6.2% | $35,740 |
| 2010 | $1,404 | $35,740 -6.9% |
| 2009 | $1,404 -1.7% | $38,400 |
| 2008 | $1,428 | $38,400 |
| 2007 | $1,428 -37.1% | $38,400 +6% |
| 2004 | $2,270 +10.9% | $36,240 +10.9% |
| 2003 | $2,048 | $32,690 |
| 2002 | $2,048 +13.8% | $32,690 +12% |
| 2000 | $1,799 | $29,190 |
Find assessor info on the county website
Neighborhood: 43968
Nearby homes
- $145,5003 bd1 ba1k sqft17285 State Route 45, Wellsville, OH 43968Off Market
- $260,0003 bd2 ba2.6k sqft17261 State Route 45, Wellsville, OH 43968Sold
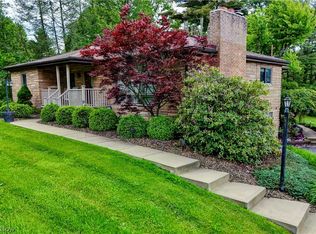
- $18,3003 bd1 ba896 sqft43220 Osbourne Rd, Wellsville, OH 43968Off Market
- $151,9003 bd1 ba1.7k sqft17221 State Route 45, Wellsville, OH 43968Off Market
- $205,0003 bd1 ba1.3k sqft43332 Osbourne Rd, Wellsville, OH 43968Off Market
- $3,900-- bd-- ba-- sqft43332 Osbourne Rd, Wellsville, OH 43968Off Market
- $139,6002 bd1 ba1.3k sqft43378 Osbourne Rd, Wellsville, OH 43968Off Market
- $1,000-- bd-- ba-- sqft43378 Osbourne Rd, Wellsville, OH 43968Off Market
Nearby schools
GreatSchools rating
- 5/10Daw Middle SchoolGrades: 3-6Distance: 3.7 mi
- 4/10Wellsville High SchoolGrades: 7-12Distance: 3.6 mi
- NAGarfield Elementary SchoolGrades: PK-2Distance: 3.7 mi
Schools provided by the listing agent
- District: Wellsville LSD - 1511
Source: MLS Now. This data may not be complete. We recommend contacting the local school district to confirm school assignments for this home.


Get pre-qualified for a loan
At Zillow Home Loans, we can pre-qualify you in as little as 5 minutes with no impact to your credit score.An equal housing lender. NMLS #10287.
- Ohio
- Columbiana County
- Wellsville
- 43968
- 17265 State Route 45
Nearby cities
Nearby zip codes
Other Wellsville Topics
