Welcome to Belle Colline lakeside community, this wonderful home features 2 bedrooms, 1 bath, and a 1-car garage. Recently renovated with modern upgrades including newer flooring, plumbing, windows, fixtures, kitchen cabinets, and fresh paint, this home radiates comfort and style. Boasting access to the community boat ramp, this property presents a rare opportunity to own a slice of lakeside living at an affordable price. With its potential as a nightly rental, vacation home, or primary residence, this home is perfect for someone looking to enjoy the lake life. The seller is willing to install a new HVAC unit with a qualifying offer.
Closed
Price Unknown
17267 Dogwood, Flemington, MO 65650
2beds
754sqft
Single Family Residence
Built in 1970
6,534 Square Feet Lot
$113,100 Zestimate®
$--/sqft
$851 Estimated rent
Home value
$113,100
Estimated sales range
Not available
$851/mo
Zestimate® history
Owner options
List your home for rent
$851/mo
Rent Zestimate®
Find your next renter with Zillow Rental Manager. Plus, with online applications, you can quickly screen prospective tenants – for free.
$851/mo
Rent Zestimate®
Refinance and save
$158/mo
Est. payment
Refinancing to a lower rate could help reduce your monthly payments and save thousands over the life of the loan.
$158/mo
Est. payment
Explore your selling options
Work with a Zillow partner agent
Leverage their expertise and Zillow's premium Showcase listings to get your home seen by more buyers.
Get startedList with your own agent
Get your home in front of millions of buyers by listing it on Zillow.
Learn how to do itSell it yourself
Take full control of how buyers see your home on Zillow by listing For Sale by Owner (FSBO).
List your homeWhat's special
Zillow last checked:
Listing updated:
Listed by:
417realestate.com 417-860-4670,
Real Broker, LLC,
Ethan Ives 417-894-9534,
Real Broker, LLC
Bought with:
Jody Stockton
Highland Realty
Source: SOMOMLS as distributed by MLS GRID,MLS#: 60291463
Facts & features
Interior
Bedrooms & bathrooms
- Bedrooms: 2
- Bathrooms: 1
- Full bathrooms: 1
Heating
- Forced Air, Central, Propane
Cooling
- Central Air, Ceiling Fan(s)
Appliances
- Included: Dishwasher, Free-Standing Electric Oven, Microwave, Refrigerator, Electric Water Heater
- Laundry: In Garage, W/D Hookup
Features
- High Speed Internet, Other
- Flooring: Carpet, Vinyl
- Windows: Double Pane Windows
- Has basement: No
- Attic: Access Only:No Stairs
- Has fireplace: No
Interior area
- Total structure area: 754
- Total interior livable area: 754 sqft
- Finished area above ground: 754
- Finished area below ground: 0
Property
Parking
- Total spaces: 1
- Parking features: Driveway, Garage Faces Front
- Attached garage spaces: 1
- Has uncovered spaces: Yes
Features
- Levels: One
- Stories: 1
- Patio & porch: Covered, Front Porch
- Exterior features: Water Access
- Has view: Yes
- View description: City
Lot
- Size: 6,534 Square Feet
- Features: Other
Details
- Parcel number: 153.005001010003.000
Construction
Type & style
- Home type: SingleFamily
- Architectural style: Ranch
- Property subtype: Single Family Residence
Materials
- Frame, Vinyl Siding
- Foundation: Block, Crawl Space
- Roof: Metal
Condition
- Year built: 1970
Utilities & green energy
- Sewer: Septic Tank
- Water: Shared Well
Community & HOA
Community
- Subdivision: Belle Colline
HOA
- Services included: Common Area Maintenance, Water, Other
- HOA fee: $158 annually
Location
- Region: Flemington
Financial & listing details
- Tax assessed value: $27,340
- Annual tax amount: $249
- Date on market: 4/10/2025
- Listing terms: Cash,VA Loan,USDA/RD,FHA,Conventional
Price history
| Date | Event | Price |
|---|---|---|
| 7/21/2025 | Sold | -- |
Source:  SOMOMLS as distributed by MLS GRID #60291463 Report a problem SOMOMLS as distributed by MLS GRID #60291463 Report a problem | ||
| 7/15/2025 | Pending sale | $139,999$186/sqft |
Source: SOMOMLS as distributed by MLS GRID #60291463 Report a problem | ||
| 6/20/2025 | Price change | $139,999-6.7%$186/sqft |
Source: SOMOMLS as distributed by MLS GRID #60291463 Report a problem | ||
| 4/10/2025 | Listed for sale | $149,999+295.8%$199/sqft |
Source: SOMOMLS as distributed by MLS GRID #60291463 Report a problem | ||
| 12/4/2018 | Listing removed | $37,900$50/sqft |
Source: Ozarks Home Realty #60111098 Report a problem | ||
| 11/1/2018 | Pending sale | $37,900$50/sqft |
Source: Ozarks Home Realty #60111098 Report a problem | ||
| 6/13/2018 | Listed for sale | $37,900$50/sqft |
Source: Ozarks Home Realty #60111098 Report a problem | ||
Public tax history
| Year | Property taxes | Tax assessment |
|---|---|---|
| 2025 | $216 +6.5% | $5,190 +8.1% |
| 2024 | $203 +0.5% | $4,800 |
| 2023 | $202 | $4,800 +3.4% |
| 2022 | -- | $4,640 |
| 2021 | $189 +4.9% | $4,640 +6.2% |
| 2020 | $180 +0.7% | $4,370 |
| 2019 | $179 +0.2% | $4,370 |
| 2018 | $179 | $4,370 |
| 2017 | $179 | $4,370 |
| 2016 | -- | $4,370 |
| 2015 | -- | $4,370 |
| 2013 | -- | $4,370 |
| 2012 | -- | $4,370 |
Find assessor info on the county website
Neighborhood: 65650
Nearby homes
- $--3 bd1 ba953 sqft17259 Dogwood Dr, Flemington, MO 65650Sold

- $189,7004 bd2 ba1.6k sqft17275 Dogwood, Flemington, MO 65650Off Market
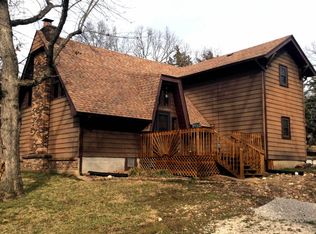
- $225,9004 bd2 ba1.6k sqft17275 Dogwood Trl, Flemington, MO 65650Off Market
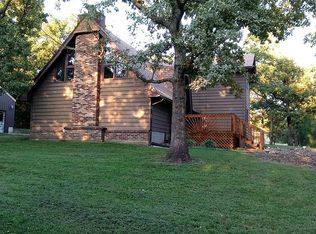
- $175,6002 bd-- ba748 sqft17264 Dogwood, Flemington, MO 65650Off Market
- $228,5003 bd3 ba1.7k sqft17316 Cedar, Flemington, MO 65650Off Market
- $144,9003 bd2 ba1.1k sqft17297 Cedar, Flemington, MO 65650Off Market
- $201,5003 bd2 ba1.1k sqft17277 Cedar, Flemington, MO 65650Off Market
- $123,6002 bd-- ba616 sqft17260 Birch Rd, Flemington, MO 65650Off Market
Nearby schools
GreatSchools rating
- 5/10Wheatland Elementary SchoolGrades: PK-6Distance: 8.7 mi
- 3/10Wheatland High SchoolGrades: 7-12Distance: 8.7 mi
Schools provided by the listing agent
- Elementary: Wheatland
- Middle: Wheatland
- High: Wheatland
Source: SOMOMLS as distributed by MLS GRID. This data may not be complete. We recommend contacting the local school district to confirm school assignments for this home.
Sell for more on Zillow
Get a Zillow Showcase℠ listing at no additional cost and you could sell for .
$113,100
2% more
+$2,262
With Zillow Showcase(estimated)
$115,362
- Missouri
- Hickory County
- Flemington
- 65650
- 17267 Dogwood
Nearby cities
Nearby zip codes
Other Flemington Topics
