Skip main navigation
Closed
  • Listed by: Berkshire Hathaway HomeServices Select Properties • Matt Muren • Contact: 314-853-6050
    Bought with: Compass Realty Group
    $1,720,000

    17267 Jeffreys Crossing Ln, Chesterfield, MO 63005

    5beds
    6,945sqft
    Single Family Residence
    Built in 2001
    0.57 Acres Lot
    $1,720,000 Zestimate®
    $248/sqft
    $6,806 Estimated rent

    Home value

    $1,720,000

    $1.60M - $1.86M

    $6,806/mo

    Zestimate® history
    Loading
    Loading...

    Owner options

    List your home for rent

    $6,806/mo

    Rent Zestimate®

    Find your next renter with Zillow Rental Manager. Plus, with online applications, you can quickly screen prospective tenants – for free.

    Learn more

    $6,806/mo

    Rent Zestimate®

    Refinance and save

    $9,270/mo

    Est. payment

    Refinancing to a lower rate could help reduce your monthly payments and save thousands over the life of the loan.

    See today's rates

    $9,270/mo

    Est. payment

    Explore your selling options

    Work with a Zillow partner agent

    Leverage their expertise and Zillow's premium Showcase listings to get your home seen by more buyers.

    Get started

    List with your own agent

    Get your home in front of millions of buyers by listing it on Zillow.

    Learn how to do it

    Sell it yourself

    Take full control of how buyers see your home on Zillow by listing For Sale by Owner (FSBO).

    List your home

    What's special

    Stone fireplaceHearth roomHome officeFormal dining roomWet barGreat roomFlex area

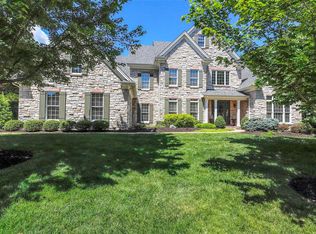
    Move over Joanna Gaines! The owner, a gifted decorator, has created a level of perfection in this home usually only found in magazines or on HGTV. The attention to detail is humbling, making every room a beautiful backdrop for a photo shoot. This, and a wonderful flow, architecturally and artistically makes this the home you’ve been longing for! A Soaring Foyer opens to the Breathtakingly Beautiful Great Room with stone fireplace. The Gourmet Kitchen features custom cabinets, professional appliances and a hearth room. A main floor Owner’s Suite features a Luxury Spa Bath. Home Office & Formal Dining room. Second level offers 3 beds & 2 baths. Fabulous walk-out LL with great room, stone fireplace, wet bar, flex area and bedroom w/full bath. Delightful deck & patio w/ hot tub and fire pit overlooking the enchanting woods has a magical ambiance that will make you dream of lovely evenings entertaining. Who needs to go to a resort when you can come home to this!

    This property is off market, which means it's not currently listed for sale or rent on Zillow. This may be different from what's available on other websites or public sources.
    Zillow last checked:

    Listing updated:

    Listed by:

    Matt Muren 314-853-6050,

    Berkshire Hathaway HomeServices Select Properties,

    Mary D Bloomstran 314-517-7117,

    Berkshire Hathaway HomeServices Select Properties

    Bought with:

    Sheryl Deskin, 1999074363

    Compass Realty Group

    Source: MARIS,MLS#: 23020781MLS LogoOriginating MLS: St. Louis Association of REALTORS

    Facts & features

    Interior

    Bedrooms & bathrooms
    • Bedrooms: 5
    • Bathrooms: 5
    • Full bathrooms: 4
    • 1/2 bathrooms: 1
    • Main level bathrooms: 2
    • Main level bedrooms: 1
    Primary bedroom
    • Features: Floor Covering: Carpeting, Wall Covering: Some
    • Level: Main
    • Area: 340
    • Dimensions: 20x17
    Bedroom
    • Features: Floor Covering: Carpeting, Wall Covering: Some
    • Level: Upper
    • Area: 182
    • Dimensions: 14x13
    Bedroom
    • Features: Floor Covering: Carpeting, Wall Covering: Some
    • Level: Upper
    • Area: 180
    • Dimensions: 15x12
    Bedroom
    • Features: Floor Covering: Carpeting, Wall Covering: Some
    • Level: Upper
    • Area: 240
    • Dimensions: 20x12
    Bedroom
    • Features: Floor Covering: Carpeting, Wall Covering: Some
    • Level: Lower
    • Area: 210
    • Dimensions: 15x14
    Breakfast room
    • Features: Floor Covering: Wood, Wall Covering: Some
    • Level: Main
    • Area: 156
    • Dimensions: 13x12
    Dining room
    • Features: Floor Covering: Wood, Wall Covering: Some
    • Level: Main
    • Area: 195
    • Dimensions: 15x13
    Family room
    • Features: Wall Covering: Some
    • Level: Lower
    • Area: 630
    • Dimensions: 35x18
    Hearth room
    • Features: Floor Covering: Wood, Wall Covering: Some
    • Level: Main
    • Area: 285
    • Dimensions: 19x15
    Kitchen
    • Features: Floor Covering: Wood, Wall Covering: Some
    • Level: Main
    • Area: 210
    • Dimensions: 15x14
    Laundry
    • Features: Floor Covering: Wood, Wall Covering: Some
    • Level: Main
    • Area: 117
    • Dimensions: 13x9
    Living room
    • Features: Floor Covering: Carpeting, Wall Covering: Some
    • Level: Main
    • Area: 468
    • Dimensions: 26x18
    Office
    • Features: Floor Covering: Carpeting, Wall Covering: Some
    • Level: Main
    • Area: 182
    • Dimensions: 14x13
    Recreation room
    • Level: Lower
    • Area: 323
    • Dimensions: 19x17
    Heating
    • Natural Gas, Forced Air, Zoned
    Cooling
    • Ceiling Fan(s), Central Air, Electric, Zoned
    Appliances
    • Included: Dishwasher, Disposal, Microwave, Range Hood, Gas Range, Gas Oven, Refrigerator, Stainless Steel Appliance(s), Wine Cooler, Gas Water Heater
    • Laundry: Main Level
    Features
    • Breakfast Room, Butler Pantry, Kitchen Island, Custom Cabinetry, Granite Counters, Walk-In Pantry, Two Story Entrance Foyer, Double Vanity, Tub, Bookcases, Cathedral Ceiling(s), Open Floorplan, Special Millwork, Walk-In Closet(s), Bar, Separate Dining
    • Flooring: Carpet, Hardwood
    • Doors: Panel Door(s), Atrium Door(s), French Doors
    • Windows: Palladian Window(s), Insulated Windows, Tilt-In Windows
    • Basement: Full,Partially Finished,Concrete,Sump Pump,Walk-Out Access
    • Number of fireplaces: 3
    • Fireplace features: Family Room, Living Room, Recreation Room, Kitchen
    Interior area
    • Total structure area: 6,945
    • Total interior livable area: 6,945 sqft
    • Finished area above ground: 5,345
    • Finished area below ground: 1,600

    Property

    Parking
    • Total spaces: 3
    • Parking features: Attached, Covered, Garage, Garage Door Opener, Oversized, Off Street
    • Attached garage spaces: 3
    Features
    • Levels: One and One Half
    • Patio & porch: Deck, Patio
    • Exterior features: Entry Steps/Stairs
    Lot
    • Size: 0.57 Acres
    • Dimensions: 150 x 231 x 217 x 90
    • Features: Sprinklers In Front, Sprinklers In Rear, Adjoins Wooded Area, Cul-De-Sac
    Details
    • Parcel number: 18U140321
    • Special conditions: Standard

    Construction

    Type & style
    • Home type: SingleFamily
    • Architectural style: Other,Traditional
    • Property subtype: Single Family Residence
    Materials
    • Stone Veneer, Brick Veneer
    Condition
    • Year built: 2001

    Utilities & green energy

    • Sewer: Public Sewer
    • Water: Public
    • Utilities for property: Natural Gas Available, Underground Utilities

    Community & HOA

    Community
    • Security: Smoke Detector(s)
    • Subdivision: Crossing At Chesterfield
    HOA
    • HOA fee: $350 annually
    Location
    • Region: Chesterfield

    Financial & listing details

    • Price per square foot: $248/sqft
    • Tax assessed value: $1,258,700
    • Annual tax amount: $13,655
    • Date on market: 4/17/2023
    • Cumulative days on market: 8 days
    • Listing terms: Cash,Conventional,Relocation Property
    • Ownership: Private
    • Road surface type: Concrete

    Price history

    DateEventPrice
    6/22/2023Sold--
    Source: MARIS #23020781 Report a problem
    4/25/2023Pending sale$1,495,000$215/sqft
    Source: MARIS #23020781 Report a problem
    4/17/2023Listed for sale$1,495,000+52.6%$215/sqft
    Source: MARIS #23020781 Report a problem
    10/7/2019Sold--
    Source: Public Record Report a problem
    8/20/2019Pending sale$979,900$141/sqft
    Source: REI Property Group #19045819 Report a problem
    7/30/2019Price change$979,900-1.5%$141/sqft
    Source: REI Property Group #19045819 Report a problem
    6/21/2019Listed for sale$994,500+7.1%$143/sqft
    Source: REI Property Group #19045819 Report a problem
    2/4/2019Listing removed$929,000$134/sqft
    Source: Savoy Properties LLC #18086275 Report a problem
    1/23/2019Price change$929,000-0.6%$134/sqft
    Source: Savoy Properties LLC #18086275 Report a problem
    10/27/2018Listed for sale$934,500+0.6%$135/sqft
    Source: Savoy Properties LLC #18086275 Report a problem
    4/4/2012Listing removed$929,000$134/sqft
    Source: Laura McCarthy- Town & Country #12016547 Report a problem
    3/28/2012Listed for sale$929,000$134/sqft
    Source: Laura McCarthy- Town & Country #12016547 Report a problem
    12/21/2011Sold--
    Source: Public Record Report a problem
    10/27/2011Price change$929,000-1.1%$134/sqft
    Source: Coldwell Banker Gundaker - #11054501 Report a problem
    10/13/2011Price change$939,000-1.2%$135/sqft
    Source: Coldwell Banker Gundaker - #11054501 Report a problem
    8/14/2011Price change$950,000-2.6%$137/sqft
    Source: Coldwell Banker Gundaker - #11008527 Report a problem
    7/8/2011Price change$975,000-2.5%$140/sqft
    Source: Coldwell Banker Gundaker - #11008527 Report a problem
    5/1/2011Price change$999,950-9.1%$144/sqft
    Source: Coldwell Banker Gundaker - #11008527 Report a problem
    2/26/2011Listed for sale$1,100,000$158/sqft
    Source: NRT StLouis #11008527 Report a problem
    9/15/2009Sold--
    Source: Public Record Report a problem
    1/14/2004Sold--
    Source: Public Record Report a problem
    8/15/2001Sold--
    Source: Public Record Report a problem
    7/20/2000Sold--
    Source: Public Record Report a problem

    Public tax history

    YearProperty taxesTax assessment
    2025$16,619 +6%$239,160 +8.4%
    2024$15,682 +2.7%$220,590
    2023$15,275 +11.9%$220,590 +20.3%
    2022$13,655 +0.6%$183,340
    2021$13,577 +2.1%$183,340 +5.7%
    2020$13,299 -3.1%$173,390
    2019$13,722 $173,390 +2.2%
    2018$13,722 $169,660
    2017$13,722 +2.3%$169,660 +2.1%
    2016$13,413 -1.9%$166,160
    2015$13,674 $166,160 +0.5%
    2014$13,674 0%$165,300
    2013$13,676 $165,300 +2.6%
    2012-- $161,120
    2011-- $161,120 -1.4%
    2010$12,164 -16.8%$163,400 -21.4%
    2009$14,624 -7.5%$207,940 -7.7%
    2008$15,806 +27.9%$225,380
    2007$12,361 $225,380 +37.9%
    2006$12,361 -1.4%$163,460
    2005$12,533 -0.1%$163,460 -3.3%
    2003$12,550 +734.7%$169,100 +3.1%
    2002$1,504 +0.3%$164,010 +730.9%
    2001$1,499 $19,740
    Find assessor info on the county website

    Neighborhood: 63005

    Nearby schools

    GreatSchools rating
    Schools provided by the listing agent
    • Elementary: Wild Horse Elem.
    • Middle: Crestview Middle
    • High: Marquette Sr. High

    Source: MARIS. This data may not be complete. We recommend contacting the local school district to confirm school assignments for this home.

    Get a cash offer in 3 minutes
    Find out how much your home could sell for in as little as 3 minutes with a no-obligation cash offer.
    Estimated market value
    $1,720,000
    Get a cash offer in 3 minutes
    Find out how much your home could sell for in as little as 3 minutes with a no-obligation cash offer.
    Estimated market value
    $1,720,000