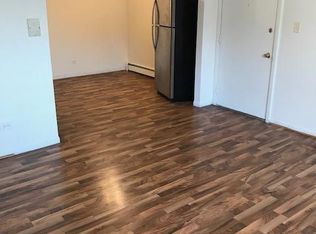
Don't miss this incredible opportunity to own a beautifully updated first-floor condo in a highly sought-after all-brick building-perfect for comfortable living or as a smart investment! Featuring an open floor plan, this charming unit offers two generously sized bedrooms with newer carpeting and a completely updated full bathroom. The bathroom boasts modern touches, including a vessel sink, porcelain-tiled tub walls, and contemporary fixtures. The spacious eat-in kitchen is a highlight, featuring updated cabinets, stainless steel appliances, a gorgeous tiled backsplash, and newer engineered vinyl plank flooring that extends into the living room and hallway. The large, light-filled living room benefits from southern exposure, creating a warm and inviting space to relax or entertain. The home is painted in neutral tones, complemented by white wood trim, six-panel doors, and newer light fixtures throughout, giving it a fresh, modern feel. This condo is designed for low-maintenance living, with an HOA that covers heat (radiant heat for cozy winters!), water, gas, garbage, sewer, exterior maintenance, and even a storage closet. You'll only need to handle electric and insurance. Two unassigned exterior parking spaces add to the convenience. The location is unbeatable-just minutes from shopping, dining, and the Metra, offering easy access to everything Tinley Park has to offer. Currently rented through March 9, 2025, this condo presents a fantastic opportunity for rental income or a chance to secure your future home in a vibrant community. Whether you're looking for your dream home or a profitable investment, this property is sure to impress. Act quickly-this 2-bedroom gem in Tinley Park won't last long! Schedule your private tour today and make it yours!
Closed
$140,000
17268 71st Ct APT 1, Tinley Park, IL 60477
2beds
950sqft
Condominium, Single Family Residence
Built in 1973
-- sqft lot
$156,600 Zestimate®
$147/sqft
$1,743 Estimated rent
Home value
$156,600
$146,000 - $168,000
$1,743/mo
Zestimate® history
Owner options
List your home for rent
$1,743/mo
Rent Zestimate®
Find your next renter with Zillow Rental Manager. Plus, with online applications, you can quickly screen prospective tenants – for free.
$1,743/mo
Rent Zestimate®
Refinance and save
$1,287/mo
Est. payment
Refinancing to a lower rate could help reduce your monthly payments and save thousands over the life of the loan.
$1,287/mo
Est. payment
Explore your selling options
Work with a Zillow partner agent
Leverage their expertise and Zillow's premium Showcase listings to get your home seen by more buyers.
Get startedList with your own agent
Get your home in front of millions of buyers by listing it on Zillow.
Learn how to do itSell it yourself
Take full control of how buyers see your home on Zillow by listing For Sale by Owner (FSBO).
List your homeWhat's special
Modern touchesGenerously sized bedroomsFresh modern feelSouthern exposureSpacious eat-in kitchenOpen floor planStorage closet
Zillow last checked:
Listing updated:
Listed by:
Rommi Achterhof, ABR,CCIM,CSC,RENE,SRS 708-289-4932,
Coldwell Banker Realty
Bought with:
Mahmoud Hamad
HomeSmart Realty Group
Source: MRED as distributed by MLS GRID,MLS#: 12276779
Facts & features
Interior
Bedrooms & bathrooms
- Bedrooms: 2
- Bathrooms: 1
- Full bathrooms: 1
Rooms
- Room types: No additional rooms
Primary bedroom
- Features: Flooring (Carpet)
- Level: Main
- Area: 143 Square Feet
- Dimensions: 13X11
Bedroom 2
- Features: Flooring (Carpet)
- Level: Main
- Area: 110 Square Feet
- Dimensions: 11X10
Kitchen
- Features: Kitchen (Eating Area-Table Space, Pantry-Closet, Pantry, Updated Kitchen), Flooring (Vinyl)
- Level: Main
- Area: 160 Square Feet
- Dimensions: 16X10
Laundry
- Features: Flooring (Vinyl)
- Level: Main
- Area: 120 Square Feet
- Dimensions: 12X10
Living room
- Features: Flooring (Vinyl)
- Level: Main
- Area: 224 Square Feet
- Dimensions: 16X14
Heating
- Steam, Baseboard
Cooling
- Wall Unit(s)
Appliances
- Included: Range, Microwave, Dishwasher, Refrigerator, Stainless Steel Appliance(s), Gas Cooktop, Gas Oven
- Laundry: Main Level, Common Area
Features
- 1st Floor Bedroom, 1st Floor Full Bath, Storage, Open Floorplan, Pantry
- Flooring: Carpet
- Basement: None
Interior area
- Total structure area: 0
- Total interior livable area: 950 sqft
Property
Parking
- Total spaces: 2
- Parking features: Asphalt, Unassigned, Permit Required, Guest, On Site, Other
Accessibility
- Accessibility features: No Disability Access
Features
- Exterior features: Lighting
- Has view: Yes
Lot
- Features: Common Grounds, Landscaped, Mature Trees, Level, Views
Details
- Additional structures: None
- Parcel number: 28303030301001
- Special conditions: None
- Other equipment: Intercom
Construction
Type & style
- Home type: Condo
- Property subtype: Condominium, Single Family Residence
Materials
- Brick
- Foundation: Concrete Perimeter
- Roof: Asphalt
Condition
- New construction: No
- Year built: 1973
- Major remodel year: 2018
Details
- Builder model: MAIN LEVEL CONDO
Utilities & green energy
- Sewer: Public Sewer
- Water: Lake Michigan
Community & HOA
Community
- Features: Sidewalks, Street Lights
- Security: Fire Sprinkler System
HOA
- Has HOA: Yes
- Amenities included: Coin Laundry, Storage, Security Door Lock(s), Laundry, Intercom
- Services included: Heat, Water, Gas, Parking, Insurance, Exterior Maintenance, Lawn Care, Scavenger, Snow Removal
- HOA fee: $240 monthly
Location
- Region: Tinley Park
Financial & listing details
- Price per square foot: $147/sqft
- Tax assessed value: $84,990
- Annual tax amount: $3,088
- Date on market: 1/27/2025
- Listing terms: Cash
- Ownership: Condo
Price history
| Date | Event | Price |
|---|---|---|
| 2/21/2025 | Sold | $140,000-4%$147/sqft |
Source:  MRED as distributed by MLS GRID #12276779 Report a problem MRED as distributed by MLS GRID #12276779 Report a problem | ||
| 2/4/2025 | Contingent | $145,900$154/sqft |
Source: MRED as distributed by MLS GRID #12276779 Report a problem | ||
| 1/27/2025 | Listed for sale | $145,900+55.2%$154/sqft |
Source: MRED as distributed by MLS GRID #12276779 Report a problem | ||
| 9/2/2020 | Sold | $94,000$99/sqft |
Source: Public Record Report a problem | ||
| 7/22/2020 | Listing removed | $1,300$1/sqft |
Source: Coldwell Banker Realty #10785118 Report a problem | ||
| 7/17/2020 | Listed for rent | $1,300$1/sqft |
Source: Coldwell Banker Realty #10785118 Report a problem | ||
| 7/13/2020 | Sold | $94,000-3.6%$99/sqft |
Source: MRED as distributed by MLS GRID #10758331 Report a problem | ||
| 7/13/2020 | Listed for sale | $97,500$103/sqft |
Source: RE/MAX Achievers #10758331 Report a problem | ||
| 6/26/2020 | Pending sale | $97,500$103/sqft |
Source: RE/MAX Achievers #10758331 Report a problem | ||
| 6/24/2020 | Listed for sale | $97,500+57.3%$103/sqft |
Source: RE/MAX Achievers #10758331 Report a problem | ||
| 2/25/2014 | Sold | $62,000-53.7%$65/sqft |
Source: Public Record Report a problem | ||
| 7/14/2008 | Sold | $134,000+10.3%$141/sqft |
Source: Public Record Report a problem | ||
| 11/17/2006 | Sold | $121,500+32.8%$128/sqft |
Source: Public Record Report a problem | ||
| 8/2/2004 | Sold | $91,500-80.5%$96/sqft |
Source: Public Record Report a problem | ||
| 8/18/1994 | Sold | $470,000$495/sqft |
Source: Public Record Report a problem | ||
Public tax history
| Year | Property taxes | Tax assessment |
|---|---|---|
| 2024 | $3,070 -0.6% | $8,499 -6.4% |
| 2023 | $3,088 +2.4% | $9,079 +28.2% |
| 2022 | $3,016 +1% | $7,080 |
| 2021 | $2,985 +79.4% | $7,080 |
| 2020 | $1,664 +126% | $7,080 +36.7% |
| 2019 | $736 +1.4% | $5,178 |
| 2018 | $726 -4% | $5,178 |
| 2017 | $756 -75.7% | $5,178 -27.9% |
| 2016 | $3,107 +2% | $7,180 |
| 2015 | $3,047 +1.1% | $7,180 |
| 2014 | $3,013 +9.6% | $7,180 |
| 2013 | $2,750 +3.3% | $7,180 |
| 2012 | $2,662 +5.3% | $7,180 |
| 2011 | $2,527 -10.8% | $7,180 -17.6% |
| 2010 | $2,832 -18.3% | $8,710 -18.7% |
| 2009 | $3,468 +12.3% | $10,719 0% |
| 2008 | $3,087 +41.1% | $10,720 +39.2% |
| 2007 | $2,189 -5.7% | $7,699 -8.3% |
| 2006 | $2,322 -3.1% | $8,399 -7.7% |
| 2005 | $2,396 +35.2% | $9,099 +36% |
| 2004 | $1,772 -8.5% | $6,692 -13.3% |
| 2003 | $1,936 -16.2% | $7,722 -16.3% |
| 2001 | $2,309 +2.2% | $9,221 |
| 2000 | $2,259 | $9,221 |
| 1999 | $2,259 | $9,221 |
Find assessor info on the county website
Neighborhood: 60477
Nearby homes
- $100,0001 bd1 ba700 sqft17268 71st Ct APT 2, Tinley Park, IL 60477Sold
- $318,7002 bd1 ba10k sqft17268 71st Ct APT 3, Tinley Park, IL 60477Off Market

- $149,3002 bd1 ba10k sqft17268 71st Ct APT 4, Tinley Park, IL 60477Off Market
- $140,1002 bd1 ba900 sqft17268 71st Ct APT 5, Tinley Park, IL 60477Off Market
- $125,0002 bd1 ba900 sqft17268 71st Ct APT 6, Tinley Park, IL 60477Sold
- $--2 bd1 ba900 sqft17268 S 71st Ct #5, Tinley Park, IL 60477Off Market
- $152,3002 bd1 ba10k sqft17268 71st Ct APT 7, Tinley Park, IL 60477Off Market
- $146,7002 bd1 ba10k sqft17268 71st Ct APT 9, Tinley Park, IL 60477Off Market
Nearby schools
GreatSchools rating
- 8/10Bert H Fulton SchoolGrades: PK-5Distance: 0.7 mi
- 8/10Central Middle SchoolGrades: 6-8Distance: 1.2 mi
- 8/10Tinley Park High SchoolGrades: 9-12Distance: 1.4 mi
Schools provided by the listing agent
- District: 146
Source: MRED as distributed by MLS GRID. This data may not be complete. We recommend contacting the local school district to confirm school assignments for this home.
Get a cash offer in 3 minutes
Find out how much your home could sell for in as little as 3 minutes with a no-obligation cash offer.
Estimated market value
$156,600
Get a cash offer in 3 minutes
Find out how much your home could sell for in as little as 3 minutes with a no-obligation cash offer.
Estimated market value
$156,600
- Illinois
- Cook County
- Tinley Park
- 60477
- 17268 71st Ct Apartment 1
Nearby cities
Nearby neighborhoods
Nearby zip codes
Other Tinley Park Topics
