** WELCOME TO 17268 BEECH DALY, A MUST-SEE BROWNSTOWN TWP. OPPORTUNITY AWAITS ** FOUR BEDROOMS, THREE FULL BATHROOMS, ONE HALF BATH AND NEARLY 3,000 SQ. FEET OF LIVING SPACE ** HOME BUILT IN 2001 SITS ON A STUNNING TWO-ACRE LOT ** ENORMOUS CONCRETE PATIO ** HARDWOOD FLOORING THROUGHOUT ** FIRST-FLOOR BEDROOM HAS ITS OWN PRIVATE BATH ** OPEN CONCEPT KITCHEN WITH NEW FRIDGE AND TWO, NEW BUILT-IN OVENS ** LARGE LIVING ROOM WITH NATURAL FIREPLACE ** FIRST-FLOOR LAUNDRY ROOM ** THREE BEDROOMS UPSTAIRS, TWO HAVE THEIR OWN PRIVATE BATHROOMS ** NEW ROOF (2022) ** FULL BASEMENT WITH SECOND NATURAL FIREPLACE & SUMP PUMP ** IMMEDIATE OCCUPANCY **
For sale
$495,000
17268 Beech Daly Rd, Brownstown, MI 48174
4beds
2,879sqft
Single Family Residence
Built in 2001
1.82 Acres Lot
$484,700 Zestimate®
$172/sqft
$-- HOA
What's special
- 2 days |
- 841 |
- 70 |
Zillow last checked:
Listing updated:
Listed by:
Michael J Moore 313-770-6365,
Real Estate One-Dbn Hts/Dbn 313-565-3200
Source: Realcomp II,MLS#: 20261066495
Facts & features
Interior
Bedrooms & bathrooms
- Bedrooms: 4
- Bathrooms: 4
- Full bathrooms: 3
- 1/2 bathrooms: 1
Primary bedroom
- Level: Entry
- Area: 169
- Dimensions: 13 X 13
Bedroom
- Level: Second
- Area: 144
- Dimensions: 12 X 12
Bedroom
- Level: Second
- Area: 150
- Dimensions: 15 X 10
Bedroom
- Level: Second
- Area: 100
- Dimensions: 10 X 10
Other
- Level: Entry
- Area: 180
- Dimensions: 15 X 12
Other
- Level: Second
- Area: 40
- Dimensions: 5 X 8
Other
- Level: Second
- Area: 60
- Dimensions: 6 X 10
Other
- Level: Entry
- Area: 25
- Dimensions: 5 X 5
Other
- Level: Entry
- Area: 144
- Dimensions: 9 X 16
Dining room
- Level: Entry
- Area: 130
- Dimensions: 13 X 10
Kitchen
- Level: Entry
- Area: 204
- Dimensions: 17 X 12
Laundry
- Level: Entry
- Area: 70
- Dimensions: 10 X 7
Living room
- Level: Entry
- Area: 252
- Dimensions: 18 X 14
Heating
- Forced Air, Natural Gas
Cooling
- Ceiling Fans, Central Air
Appliances
- Included: Built In Gas Oven, Dishwasher, Disposal, Double Oven, Gas Cooktop, Microwave, Stainless Steel Appliances
Features
- Basement: Full,Unfinished
- Has fireplace: Yes
- Fireplace features: Basement, Living Room, Wood Burning
Interior area
- Total interior livable area: 2,879 sqft
- Finished area above ground: 2,879
Property
Parking
- Total spaces: 2
- Parking features: Two Car Garage, Attached, Electricityin Garage
- Attached garage spaces: 2
Features
- Levels: Two
- Stories: 2
- Entry location: GroundLevelwSteps
- Patio & porch: Porch
- Pool features: None
Lot
- Size: 1.82 Acres
- Dimensions: 132 x 600.75
- Features: Irregular Lot
Details
- Parcel number: 70015020008000
- Special conditions: Short Sale No,Standard
Construction
Type & style
- Home type: SingleFamily
- Architectural style: Colonial,Other
- Property subtype: Single Family Residence
Materials
- Brick
- Foundation: Basement, Poured, Sump Pump
- Roof: Asphalt
Condition
- New construction: No
- Year built: 2001
Utilities & green energy
- Sewer: Septic Tank
- Water: Public
Community & HOA
Community
- Subdivision: MICHAEL SUB 2
HOA
- Has HOA: No
Location
- Region: Brownstown
Financial & listing details
- Price per square foot: $172/sqft
- Tax assessed value: $160,034
- Annual tax amount: $6,191
- Date on market: 8/22/2026
- Cumulative days on market: 3 days
- Listing agreement: Exclusive Right To Sell
- Listing terms: Cash,Conventional,FHA,Va Loan
- Exclusions: Exclusion(s) Do Not Exist
Estimated market value
$484,700
$460,000 - $509,000
$2,808/mo
Price history
| Date | Event | Price |
|---|---|---|
| 8/23/2026 | Listed for sale | $495,000$172/sqft |
Source:  Realcomp II #20261066495 Report a problem Realcomp II #20261066495 Report a problem | ||
Public tax history
| Year | Property taxes | Tax assessment |
|---|---|---|
| 2025 | -- | $214,700 +1.4% |
| 2024 | -- | $211,800 +17.7% |
| 2023 | -- | $180,000 +12.1% |
| 2022 | -- | $160,500 +17.1% |
| 2021 | -- | $137,100 |
| 2020 | $4,998 +39.6% | $137,100 +2.7% |
| 2019 | $3,580 | $133,500 +5.1% |
| 2018 | $3,580 -23.1% | $127,000 +1% |
| 2017 | $4,656 | $125,800 -2.3% |
| 2016 | $4,656 | $128,800 +2.5% |
| 2015 | -- | $125,600 +2.4% |
| 2013 | $11,760 | $122,700 +2.2% |
| 2012 | -- | $120,100 -38.7% |
| 2007 | -- | $195,900 +6.6% |
| 2004 | -- | $183,700 +1037.5% |
| 2001 | -- | $16,150 +3.2% |
| 2000 | $803 | $15,650 |
Find assessor info on the county website
Monthly payment
Est. payment
Payment breakdown
Explore the cost of this home by adjusting the details. Changes won't be saved.Climate risks
Neighborhood: 48174
Nearby schools
GreatSchools rating
- 4/10Bernice Mcdowell Elementary SchoolGrades: PK-5Distance: 3.1 mi
- 4/10Robert J. West Middle SchoolGrades: 6-8Distance: 4.1 mi
- 4/10Truman High SchoolGrades: 9-12Distance: 3 mi
- $399,2004 bd2 ba2.2k sqft17282 Beech Daly Rd, Brownstown, MI 48174Off Market
- $377,9004 bd2 ba2.3k sqft17326 Beech Daly Rd, Brownstown, MI 48174Off Market
- $351,6003 bd2 ba1.4k sqft17100 Beech Daly Rd, Brownstown, MI 48174Off Market
- $119,400-- bd-- ba-- sqftBeech Daly Rd, Brownstown, MI 48174Off Market
- $413,4003 bd3 ba2.2k sqft17336 Beech Daly Rd, Brownstown, MI 48174Off Market
- $375,8003 bd3 ba1.9k sqft17400 Beech Daly Rd, Brownstown, MI 48174Off Market
- $387,7004 bd3 ba2.2k sqft17246 Sunny Crest Ct #34, Brownstown, MI 48174Off Market
- $322,1003 bd3 ba1.6k sqft17286 Sunny Crest Ct #30, Brownstown, MI 48174Off Market
A local agent can set up tours, give advice and negotiate with sellers.
Similar homes
- $510,0004 bd4 ba3.1k sqft26643 Carly Dr, Brownstown, MI 48174For Sale
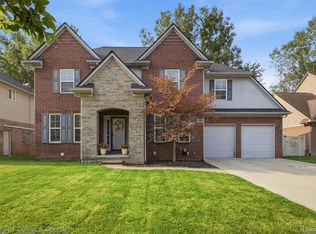
 MLS ID #20261063838, Aiden Chandler, Century 21 Curran & Oberski. Realcomp II
 - $529,9003 bd3 ba3.3k sqft28800 Sibley Rd, Romulus, MI 48174For Sale
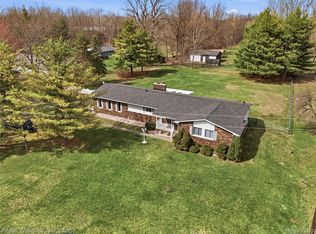 MLS ID #20261021987, Linda L Leporowski, Keller Williams Advantage. Realcomp II
 - $525,0003 bd3 ba3.7k sqft38575 Barth St, Romulus, MI 48174For Sale
 MLS ID #20261053176, Rebecca Montroy, Elite Realty. Realcomp II
 - $450,0004 bd3 ba2.8k sqft8940 Sarah Ln, Grosse Ile, MI 48138For Sale
 MLS ID #20261064801, Jessica Millerwise, MGR Real Estate. Realcomp II
 - $489,0004 bd3 ba2.4k sqft27178 John Dr, New Boston, MI 48164For SaleMLS ID #20261031250, Connie J Speer, RE/MAX Masters. Realcomp II
- $580,0004 bd3 ba3.4k sqft22627 Otter Rd, New Boston, MI 48164For SaleMLS ID #20261059261, Deborah A Luke, Keller Williams Advantage. Realcomp II
- $419,9003 bd2 ba1.7k sqft26995 James Ave, Flat Rock, MI 48134For Sale
 MLS ID #50219281, Steve Hudkins, Berkshire Hathaway Home Service Kee Realty. MiRealSource
 - $325,0003 bd3 ba2.4k sqft10928 Balfour Ave, Allen Park, MI 48101For SaleMLS ID #20261067661, Pamela Caputo, Real Estate One. Realcomp II
- $479,9994 bd3 ba2.4k sqft6819 Lakeway St, Ypsilanti, MI 48197For SaleMLS ID #20261063255, Allison Fishwick, Prime + Property. Realcomp II
- $449,9994 bd3 ba2.5k sqft27886 Bluebird Dr, Flat Rock, MI 48134For SaleMLS ID #20261046600, Heather Shaun, KW Metro. Realcomp II
- $424,4004 bd2 ba3.1k sqft24011 Heritage Dr, Woodhaven, MI 48183For SaleMLS ID #20261060572, Craig Hickey, Power House Group Realty. Realcomp II
- $415,0003 bd3 ba2.2k sqft22085 Cherrywood Rd, Woodhaven, MI 48183For SaleMLS ID #20261062746, Malek Zawaideh, EXP Z Real Estate. Realcomp II
- $559,0004 bd3 ba2.6k sqft2590 Oakham Ct, Canton, MI 48188For SaleMLS ID #20261065313, Ali Fayz, Real Estate One-Dbn Hts. Realcomp II
- $434,9004 bd3 ba3.8k sqft9617 W Hereford Dr, Ypsilanti, MI 48197For SaleMLS ID #20261066861, Janel Barber, Remerica Hometown One. Realcomp II
- $329,9003 bd2 ba2.6k sqft22672 Woodcreek Dr, Brownstown, MI 48134For SaleMLS ID #20261062535, Barbara Andrew, Real Estate One-Plymouth. Realcomp II
- $489,9003 bd3 ba3.4k sqft9210 Newburgh Rd, Livonia, MI 48150For SaleMLS ID #20261048919, Rose Lang, KW Professionals. Realcomp II
- $509,9004 bd3 ba2.3k sqft45132 Hanford Rd, Canton, MI 48187For SaleMLS ID #20261064516, Rabeeh Hammoud, Apex Realty Centers. Realcomp II
- $400,0004 bd3 ba2.4k sqft39750 Cheviot Rd, Canton, MI 48188For SaleMLS ID #20261065146, Bella Brookenthal, Real Estate One-W Blmfld. Realcomp II
- $449,0004 bd3 ba3.8k sqft6466 N Lafayette St, Dearborn Heights, MI 48127For SaleMLS ID #20261059859, Ali Nasser, Keller Williams Legacy. Realcomp II
- $409,9003 bd4 ba3k sqft2963 Truwood St, Trenton, MI 48183For SaleMLS ID #20261057321, Sherri Saad, RE/MAX Leading Edge. Realcomp II
