**Seller will to pay up to $20K for a 2/1 interest rate buy down (interest rate reduction on conventional loan!)** And the HOA is only $360 annually but they haven't charged it in either of the last two years! Learn more about how well managed it is through LeydenRockLife website! This community boasts vast open spaces, scenic trails, & wildlife, all nestled among inspiring mesas with stunning views! It's a place where you can walk/run/bike/hike, & ride horses for miles, & the pool is a summer Favorite! Enjoy the tranquility & feel of rural life while still being conveniently close to Boulder, downtown Denver, Golden & the mountains! Tucked away on a cul-de-sac, this ranch-style home offers the perfect blend of luxury & convenience. Offering both comfort & functionality, this home features 3 bedrooms plus a custom private office/study with double glass doors - providing up to 4 workspaces (if needed) whether working from home full time or part time! Or make it your personal library, or favorite hobby/craft room - complete with alder wood shelves/work spaces! Soaring ceilings, 8-foot doors, & an abundance of windows that bathe the home with natural light! The open-concept layout is perfect for hosting gatherings, while the gourmet kitchen, equipped with top-of-the-line appliances, a grand island, & extensive counter space, will inspire your culinary creativity! Enjoy incredible views from your large picture perfect windows in the great room and step out on the extended partially covered deck & relax while enjoying the peaceful setting with downtown denver Skyline, Mountain and acres of open space views! The 3 car garage not only offers generous storage for vehicles & outdoor gear it also includes upgraded 8-foot doors & extended lengths on either side to accommodate most longer vehicles. If you want even more space, the incredible garden-level basement offers more (w/5 large egress windows) and southwest views it presents endless possibilities to build more equity!
Sold for $1,010,000
$1,010,000
17268 W 83rd Circle, Arvada, CO 80007
3beds
5,530sqft
Single Family Residence
Built in 2014
9,289 Square Feet Lot
$1,026,200 Zestimate®
$183/sqft
$4,496 Estimated rent
Home value
$1,026,200
$975,000 - $1.08M
$4,496/mo
Zestimate® history
Owner options
List your home for rent
$4,496/mo
Rent Zestimate®
Find your next renter with Zillow Rental Manager. Plus, with online applications, you can quickly screen prospective tenants – for free.
$4,496/mo
Rent Zestimate®
Refinance and save
$6,558/mo
Est. payment
Refinancing to a lower rate could help reduce your monthly payments and save thousands over the life of the loan.
$6,558/mo
Est. payment
Explore your selling options
Work with a Zillow partner agent
Leverage their expertise and Zillow's premium Showcase listings to get your home seen by more buyers.
Get startedList with your own agent
Get your home in front of millions of buyers by listing it on Zillow.
Learn how to do itSell it yourself
Take full control of how buyers see your home on Zillow by listing For Sale by Owner (FSBO).
List your homeWhat's special
Zillow last checked:
Listing updated:
Listed by:
Jean Theobald 303-888-9901 jeantheobald@remax.net,
RE/MAX Professionals
Bought with:
Amanda DiVito Parle, 40033305
RE/MAX Alliance
DiVito Dream Makers
RE/MAX Alliance
Source: REcolorado as distributed by MLS GRID,MLS#: 2193410
Facts & features
Interior
Bedrooms & bathrooms
- Bedrooms: 3
- Bathrooms: 3
- Full bathrooms: 2
- 3/4 bathrooms: 1
- Main level bathrooms: 3
- Main level bedrooms: 3
Primary bedroom
- Description: Spacious Primary Bedroom With Views & Private Door To Deck!
- Level: Main
- Area: 333.66 Square Feet
- Dimensions: 20.1 x 16.6
Bedroom
- Description: Secondary Bedroom Located Down Private Hall.
- Level: Main
- Area: 134.46 Square Feet
- Dimensions: 10.11 x 13.3
Bedroom
- Description: Ensuite Bedroom Perfect For Family Or Guests!
- Level: Main
- Area: 199.8 Square Feet
- Dimensions: 14.8 x 13.5
Primary bathroom
- Description: Beautiful Light Filled 5 Piece Bathroom With Huge Walk In Closet
- Level: Main
- Area: 225.6 Square Feet
- Dimensions: 14.1 x 16
Bathroom
- Description: Full Main Floor Bathroom Down Private Hall.
- Level: Main
- Area: 55.68 Square Feet
- Dimensions: 5.8 x 9.6
Bathroom
- Description: Inside The Ensuite Bedroom.
- Level: Main
- Area: 59.4 Square Feet
- Dimensions: 9 x 6.6
Bonus room
- Description: Butler's Pantry/Bar With Custom Cabinetry
- Level: Main
Bonus room
- Description: Breakfast Nook With Views And Door To Patio
- Level: Main
- Area: 132 Square Feet
- Dimensions: 11 x 12
Dining room
- Description: Open Dining Area, Perfect For Entertaining!
- Level: Main
- Area: 237.6 Square Feet
- Dimensions: 13.2 x 18
Great room
- Description: High Ceilings, Picture Perfect Views, Hardwood Floors!
- Level: Main
- Area: 688.38 Square Feet
- Dimensions: 29.8 x 23.1
Kitchen
- Description: Gourmet Chef's Kitchen With An Abundance Of Cabinets, Storage & Counter Space!
- Level: Main
- Area: 184.8 Square Feet
- Dimensions: 15.4 x 12
Laundry
- Description: Easy One Level Living With Laundry On Main, Utility Sink And Folding Table - Washer And Dryer Stays With Home!
- Level: Main
- Area: 46.86 Square Feet
- Dimensions: 7.1 x 6.6
Office
- Description: Custom Study Perfect For Working From Home Or As A Private Library!
- Level: Main
- Area: 158.4 Square Feet
- Dimensions: 12 x 13.2
Heating
- Forced Air
Cooling
- Central Air
Appliances
- Included: Dishwasher, Disposal, Double Oven, Dryer, Gas Water Heater, Microwave, Oven, Range, Range Hood, Refrigerator, Washer
- Laundry: In Unit
Features
- Built-in Features, Ceiling Fan(s), Eat-in Kitchen, Entrance Foyer, Five Piece Bath, Granite Counters, High Ceilings, Kitchen Island, Open Floorplan, Pantry, Primary Suite, Sound System, Walk-In Closet(s)
- Flooring: Carpet, Wood
- Windows: Window Coverings
- Basement: Bath/Stubbed,Daylight,Full,Interior Entry,Sump Pump,Unfinished
- Number of fireplaces: 1
- Fireplace features: Great Room
- Common walls with other units/homes: No Common Walls
Interior area
- Total structure area: 5,530
- Total interior livable area: 5,530 sqft
- Finished area above ground: 2,767
- Finished area below ground: 0
Property
Parking
- Total spaces: 3
- Parking features: Concrete, Lighted, Oversized Door, Tandem
- Attached garage spaces: 3
Features
- Levels: One
- Stories: 1
- Entry location: Exterior Access
- Patio & porch: Covered, Deck, Front Porch
- Exterior features: Gas Valve, Lighting, Private Yard
- Has spa: Yes
- Spa features: Spa/Hot Tub
- Fencing: Full
- Has view: Yes
- View description: City, Mountain(s)
Lot
- Size: 9,289 Square Feet
- Features: Cul-De-Sac, Irrigated, Landscaped, Open Space, Sprinklers In Front, Sprinklers In Rear
Details
- Parcel number: 459219
- Special conditions: Standard
Construction
Type & style
- Home type: SingleFamily
- Architectural style: Contemporary
- Property subtype: Single Family Residence
Materials
- Brick, Frame, Wood Siding
- Foundation: Slab
Condition
- Updated/Remodeled
- Year built: 2014
Details
- Builder model: The Shavano 5010
- Builder name: Meritage Homes
Utilities & green energy
- Sewer: Public Sewer
- Water: Public
- Utilities for property: Electricity Connected, Natural Gas Available, Natural Gas Connected
Community & HOA
Community
- Security: Carbon Monoxide Detector(s), Smoke Detector(s), Video Doorbell
- Subdivision: Leyden Rock
HOA
- Has HOA: Yes
- Amenities included: Clubhouse, Park, Pool, Trail(s)
- HOA fee: $360 annually
- HOA name: Leyden Rock
- HOA phone: 303-482-2213
Location
- Region: Arvada
Financial & listing details
- Price per square foot: $183/sqft
- Tax assessed value: $942,447
- Annual tax amount: $8,345
- Date on market: 6/11/2024
- Listing terms: Cash,Conventional,FHA,VA Loan
- Exclusions: None
- Ownership: Individual
- Electric utility on property: Yes
- Road surface type: Paved
Price history
| Date | Event | Price |
|---|---|---|
| 9/13/2024 | Sold | $1,010,000-7.8%$183/sqft |
Source:  REcolorado as distributed by MLS GRID #2193410 Report a problem REcolorado as distributed by MLS GRID #2193410 Report a problem | ||
| 8/22/2024 | Pending sale | $1,095,000$198/sqft |
Source: REcolorado as distributed by MLS GRID #2193410 Report a problem | ||
| 7/10/2024 | Price change | $1,095,000-6.8%$198/sqft |
Source: REcolorado as distributed by MLS GRID #2193410 Report a problem | ||
| 6/11/2024 | Listed for sale | $1,175,000+87.9%$212/sqft |
Source: REcolorado as distributed by MLS GRID #2193410 Report a problem | ||
| 5/22/2014 | Sold | $625,442$113/sqft |
Source: Public Record Report a problem | ||
Public tax history
| Year | Property taxes | Tax assessment |
|---|---|---|
| 2025 | $8,338 -0.1% | $58,903 +6.2% |
| 2024 | $8,345 +26.4% | $55,447 |
| 2023 | $6,600 -2.1% | $55,447 +34.4% |
| 2022 | $6,741 -2.6% | $41,267 -2.8% |
| 2021 | $6,923 | $42,455 -3.7% |
| 2020 | $6,923 +0.8% | $44,104 |
| 2019 | $6,865 +3.2% | $44,104 +4.7% |
| 2018 | $6,655 | $42,129 |
| 2017 | $6,655 -0.1% | $42,129 -5.9% |
| 2016 | $6,661 | $44,769 |
| 2015 | $6,661 +94.2% | $44,769 +100.7% |
| 2014 | $3,430 +381022.3% | $22,310 +37.4% |
| 2013 | $1 | $16,237 |
Find assessor info on the county website
Neighborhood: 80007
Nearby homes
- $1,106,4005 bd5 ba3.5k sqft17258 W 83rd Cir, Arvada, CO 80007Off Market
- $1,044,3004 bd3 ba3.3k sqft17278 W 83rd Cir, Arvada, CO 80007Off Market
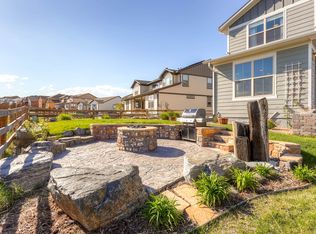
- $1,200,0005 bd4 ba5k sqft17248 W 83rd Cir, Arvada, CO 80007Sold
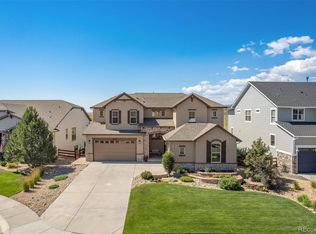
- $1,109,3004 bd4 ba5k sqft17288 W 83rd Cir, Arvada, CO 80007Off Market
- $1,050,1005 bd4 ba3.3k sqft17277 W 83rd Cir, Arvada, CO 80007Off Market
- $1,200,0003 bd3 ba4.7k sqft17238 W 83rd Cir, Arvada, CO 80007Sold
- $1,176,4004 bd5 ba4.8k sqft17257 W 83rd Cir, Arvada, CO 80007Off Market
- $994,3003 bd3 ba2.7k sqft17247 W 83rd Cir, Arvada, CO 80007Off Market
Nearby schools
GreatSchools rating
- 10/10Meiklejohn Elementary SchoolGrades: PK-5Distance: 2.3 mi
- 7/10Wayne Carle Middle SchoolGrades: 6-8Distance: 4.8 mi
- 10/10Ralston Valley High SchoolGrades: 9-12Distance: 2.3 mi
Schools provided by the listing agent
- Elementary: Meiklejohn
- Middle: Wayne Carle
- High: Ralston Valley
- District: Jefferson County R-1
Source: REcolorado as distributed by MLS GRID. This data may not be complete. We recommend contacting the local school district to confirm school assignments for this home.
Get a cash offer in 3 minutes
Find out how much your home could sell for in as little as 3 minutes with a no-obligation cash offer.
Estimated market value
$1,026,200
Get a cash offer in 3 minutes
Find out how much your home could sell for in as little as 3 minutes with a no-obligation cash offer.
Estimated market value
$1,026,200
- Colorado
- Jefferson County
- Arvada
- 80007
- 17268 W 83rd Circle
