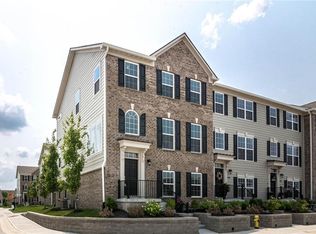
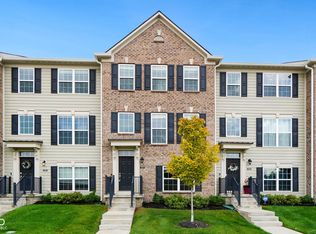
Experience refined living in this elegant 3-bedroom townhome located in the highly desirable Oak Manor community. ALL NEW PAINT AND CARPET THROUGHOUT- FEELS LIKE NEW! Spread across three well-designed levels, this home offers a perfect balance of style, comfort, and versatility. The entry-level space is ideal for a home office, fitness area, media room, or guest retreat. Upstairs, the second level boasts a chef-worthy kitchen with a generous island and sleek countertops, seamlessly connected to the dining space and expansive great room. The top floor features a serene primary suite with tray ceilings, a spa-like bathroom with dual vanities and a walk-in tiled shower, plus a spacious walk-in closet. Two additional bedrooms and a conveniently located laundry room complete this level. Step outside onto your private balcony-perfect for morning coffee or evening relaxation. Enjoy low-maintenance luxury living just minutes from Downtown Westfield, Midland Trace Trail, premier dining and shopping, and top-rated Westfield schools-with easy access to US-31 for effortless commuting.
Sold
Zillow last checked:
Listing updated:
Bought with:
Sheri Coldren
Highgarden Real Estate
Source: MIBOR as distributed by MLS GRID,MLS#: 22032786
Price history
| Date | Event | Price |
|---|---|---|
| 9/30/2025 | Sold | $325,000$177/sqft |
Source:  MIBOR as distributed by MLS GRID #22032786 Report a problem MIBOR as distributed by MLS GRID #22032786 Report a problem | ||
| 9/2/2025 | Pending sale | $325,000$177/sqft |
Source: MIBOR as distributed by MLS GRID #22032786 Report a problem | ||
| 8/25/2025 | Listed for sale | $325,000$177/sqft |
Source: MIBOR as distributed by MLS GRID #22032786 Report a problem | ||
| 8/1/2025 | Pending sale | $325,000$177/sqft |
Source: MIBOR as distributed by MLS GRID #22032786 Report a problem | ||
| 5/16/2025 | Price change | $325,000-4.4%$177/sqft |
Source: MIBOR as distributed by MLS GRID #22032786 Report a problem | ||
| 4/22/2025 | Listed for sale | $339,900+13.3%$185/sqft |
Source: MIBOR as distributed by MLS GRID #22032786 Report a problem | ||
| 1/31/2024 | Listing removed | -- |
Source: Zillow Rentals Report a problem | ||
| 11/17/2023 | Listed for rent | $2,350$1/sqft |
Source: Zillow Rentals Report a problem | ||
| 11/2/2023 | Listing removed | -- |
Source: Zillow Rentals Report a problem | ||
| 10/12/2023 | Listed for rent | $2,350$1/sqft |
Source: Zillow Rentals Report a problem | ||
| 2/28/2022 | Listing removed | -- |
Source: Zillow Rental Manager Report a problem | ||
| 2/8/2022 | Listed for rent | $2,350$1/sqft |
Source: Zillow Rental Manager Report a problem | ||
| 1/27/2022 | Sold | $299,900$163/sqft |
Source: MIBOR as distributed by MLS GRID #21832996 Report a problem | ||
| 1/18/2022 | Pending sale | $299,900$163/sqft |
Source: MIBOR as distributed by MLS GRID #21832996 Report a problem | ||
| 1/14/2022 | Listed for sale | $299,900+42.8%$163/sqft |
Source: MIBOR as distributed by MLS GRID #21832996 Report a problem | ||
| 4/29/2019 | Sold | $210,000$114/sqft |
Source: MIBOR as distributed by MLS GRID #21610318 Report a problem | ||
Get a cash offer in 3 minutes
Find out how much your home could sell for in as little as 3 minutes with a no-obligation cash offer.
Estimated market value
$335,200
