Skip main navigation
Closed
  • $444,990

    17269 Durham Dr, Lakeville, MN 55044

    4beds
    2,179sqft
    Single Family
    Built in 2023
    0.25 Acres Lot
    $468,400 Zestimate®
    $204/sqft
    $3,100 Estimated rent

    Home value

    $468,400

    $445,000 - $492,000

    $3,100/mo

    Zestimate® history
    Loading
    Loading...

    Owner options

    List your home for rent

    $3,100/mo

    Rent Zestimate®

    Find your next renter with Zillow Rental Manager. Plus, with online applications, you can quickly screen prospective tenants – for free.

    Learn more

    $3,100/mo

    Rent Zestimate®

    Refinance and save

    $3,008/mo

    Est. payment

    Refinancing to a lower rate could help reduce your monthly payments and save thousands over the life of the loan.

    See today's rates

    $3,008/mo

    Est. payment

    Explore your selling options

    Work with a Zillow partner agent

    Leverage their expertise and Zillow's premium Showcase listings to get your home seen by more buyers.

    Get started

    List with your own agent

    Get your home in front of millions of buyers by listing it on Zillow.

    Learn how to do it

    Sell it yourself

    Take full control of how buyers see your home on Zillow by listing For Sale by Owner (FSBO).

    List your home

    What's special

    Outdoor poolIndoor fitness centerWide open spaces
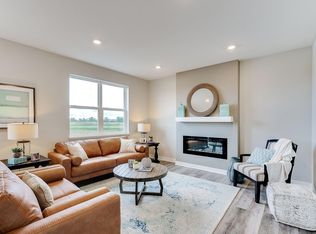
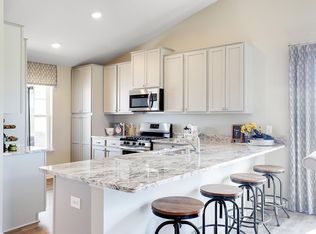
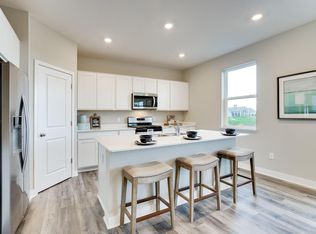
    5.99% interest rate incentive available on this home. * Now complete* Make this your home for the holidays! Brookshire – DR Horton’s newest Lakeville community, where a resort-style setting resides minutes from all of your conveniences and features a stunning collection of homes, including this version of ‘The Elder!' Stunning throughout, we highlight the perfect combination of function and elegance within a layout that impresses from start to finish. Wide open spaces punctuate a main level with a kitchen/dining/living area that flow seamlessly together. The upper level is equally impressive - as it features four bedrooms, a pair of bathrooms, laundry and a loft area which is sure to become favorite hangout spot. Best yet – it’s just short walk from a community clubhouse with outdoor pool & fireplace. Indoor fitness center, pickleball, bocce, basketball and playground. Plus so much more. Community clubhouse NOW OPEN!!

    Zillow last checked:

    Listing updated:

    Listed by:

    Melissa Pozzi 952-737-7379,

    D.R. Horton, Inc.,

    Jessica Kuss 612-426-0754

    Bought with:

    NON-RMLS

    Non-MLS

    Source: NorthstarMLS as distributed by MLS GRID,MLS#: 6389006MLS Logo

    Facts & features

    Interior

    Bedrooms & bathrooms
    • Bedrooms: 4
    • Bathrooms: 3
    • Full bathrooms: 1
    • 3/4 bathrooms: 1
    • 1/2 bathrooms: 1
    Bedroom
    • Level: Upper
    • Area: 208 Square Feet
    • Dimensions: 16 x 13
    Bedroom 2
    • Level: Upper
    • Area: 154 Square Feet
    • Dimensions: 14 x 11
    Bedroom 3
    • Level: Upper
    • Area: 132 Square Feet
    • Dimensions: 12 x 11
    Bedroom 4
    • Level: Upper
    • Area: 132 Square Feet
    • Dimensions: 12 x 11
    Dining room
    • Level: Main
    • Area: 110 Square Feet
    • Dimensions: 11 x 10
    Family room
    • Level: Main
    • Area: 255 Square Feet
    • Dimensions: 17 x 15
    Family room
    • Level: Lower
    • Area: 432 Square Feet
    • Dimensions: 24 x 18
    Kitchen
    • Level: Main
    • Area: 168 Square Feet
    • Dimensions: 14 x 12
    Laundry
    • Level: Upper
    • Area: 49 Square Feet
    • Dimensions: 07 x 07
    Loft
    • Level: Upper
    • Area: 140 Square Feet
    • Dimensions: 14 x 10
    Heating
    • Forced Air
    Cooling
    • Central Air
    Appliances
    • Included: Air-To-Air Exchanger, Dishwasher, Disposal, Exhaust Fan, Humidifier, Microwave, Range, Refrigerator, Stainless Steel Appliance(s), Tankless Water Heater
    • Laundry: Electric Dryer Hookup, Laundry Room, Upper Level, Washer Hookup
    Features
    • Basement: Drain Tiled
    • Number of fireplaces: 1
    • Fireplace features: Electric, Family Room
    Interior area
    • Total structure area: 2,179
    • Total interior livable area: 2,179 sqft
    • Finished area above ground: 2,179
    • Finished area below ground: 0

    Property

    Parking
    • Total spaces: 2
    • Parking features: Attached, Asphalt, Garage Door Opener
    • Attached garage spaces: 2
    • Has uncovered spaces: Yes
    • Details: Garage Dimensions (27 x 24), Garage Door Height (7)
    Accessibility
    • Accessibility features: None
    Features
    • Levels: Two
    • Stories: 2
    • Has private pool: Yes
    • Pool features: In Ground, Heated, Outdoor Pool, Shared
    Lot
    • Size: 0.25 Acres
    • Dimensions: 80 x 130 x 82 x 131
    • Features: Sod Included in Price
    Details
    • Foundation area: 879
    • Parcel number: 221510006380
    • Zoning description: Residential-Single Family

    Construction

    Type & style
    • Home type: SingleFamily
    • Property subtype: Single Family
    Materials
    • Concrete, Frame
    • Foundation: Slab
    • Roof: Age 8 Years or Less,Asphalt
    Condition
    • New construction: Yes
    • Year built: 2023
    Details
    • Builder name: D.R. HORTON

    Utilities & green energy

    • Electric: 200+ Amp Service, Power Company: Xcel Energy
    • Gas: Natural Gas
    • Sewer: City Sewer/Connected
    • Water: City Water/Connected

    Community & HOA

    Community
    • Subdivision: Brookshire
    HOA
    • Has HOA: Yes
    • Services included: Professional Mgmt, Recreation Facility, Sanitation, Shared Amenities
    • HOA fee: $209 quarterly
    • HOA name: New Concepts
    • HOA phone: 952-922-2500
    Location
    • Region: Lakeville

    Financial & listing details

    • Price per square foot: $204/sqft
    • Date on market: 6/17/2023
    • Cumulative days on market: 30 days
    • Date available: 10/10/2023
    • Road surface type: Paved

    Price history

    DateEventPrice
    2/1/2024Sold$444,990-2.2%$204/sqft
    Source: NorthstarMLS as distributed by MLS GRID #6389006 Report a problem
    12/8/2023Pending sale$454,990$209/sqft
    Source: NorthstarMLS as distributed by MLS GRID #6389006 Report a problem
    12/1/2023Price change$454,990-1.1%$209/sqft
    Source: NorthstarMLS as distributed by MLS GRID #6389006 Report a problem
    11/14/2023Price change$459,990-0.9%$211/sqft
    Source: NorthstarMLS as distributed by MLS GRID #6389006 Report a problem
    11/7/2023Price change$463,990-1.1%$213/sqft
    Source: NorthstarMLS as distributed by MLS GRID #6389006 Report a problem
    10/18/2023Price change$468,990-0.2%$215/sqft
    Source: NorthstarMLS as distributed by MLS GRID #6389006 Report a problem
    9/15/2023Price change$469,990-1.1%$216/sqft
    Source: NorthstarMLS as distributed by MLS GRID #6389006 Report a problem
    9/10/2023Pending sale$475,000$218/sqft
    Source: NorthstarMLS as distributed by MLS GRID #6389006 Report a problem
    8/10/2023Price change$475,000-1.6%$218/sqft
    Source: NorthstarMLS as distributed by MLS GRID #6389006 Report a problem
    8/1/2023Price change$482,845+0.1%$222/sqft
    Source: DR Horton Report a problem
    6/17/2023Listed for sale$482,255$221/sqft
    Source: NorthstarMLS as distributed by MLS GRID #6389006 Report a problem

    Public tax history

    Tax history is unavailable.

    Neighborhood: 55044

    Nearby schools

    GreatSchools rating
    Get a cash offer in 3 minutes
    Find out how much your home could sell for in as little as 3 minutes with a no-obligation cash offer.
    Estimated market value
    $468,400
    Get a cash offer in 3 minutes
    Find out how much your home could sell for in as little as 3 minutes with a no-obligation cash offer.
    Estimated market value
    $468,400