Open Sunday 1 to 3PM. 12 July 2026
No Showings till Friday!Nestled in a beautiful garden setting, this lovely 2-story home offers the perfect blend of comfort, style, and outdoor charm. The entry features wood flooring that flows into the living and dining rooms. The inviting family room boasts a wood-burning fireplace and a stunning 4-window bay overlooking the lush backyard gardens that are native plants and low Maintenance. The Family room has a Decorative Wall Section that stays & Barn Style door to Basement. The family room opens to the breakfast area and beautifully updated kitchen, featuring 42-inch cabinetry, granite countertops, stainless steel appliances, and luxury wood-plank flooring. The main level also includes an updated half bath and a convenient laundry room. Step outside from the breakfast room to a deck and pergola draped with mature wisteria, creating a peaceful outdoor retreat. Upstairs, you'll find four generously sized bedrooms, including several with walk-in closets. The hall bath offers wood flooring, an oversized vanity, and an updated sink. The spacious primary suite features vaulted ceilings, fresh paint, a ceiling fan, walk-in closet, and an updated en-suite bath with an adult-height double vanity, hard-surface countertops, separate soaking tub, and walk-in shower. The finished lower level provides abundant storage space, a workshop area that could serve as a playroom, and an additional den or family room. The beautifully landscaped backyard is filled with mature gardens and includes a small pond for runoff. Gardens are Native and are self-sustaining
Residents enjoy outstanding subdivision amenities, including two swimming pools, two fishing lakes, a clubhouse, three playgrounds (one currently being renovated), and a nearby horse pasture. Don't miss the opportunity to make this wonderful home your own!
Closed
Listed by: Wood Brothers Realty • Catie D Mooney • 314-280-0677
Bought with: RedKey Realty Leaders Circa
Price Unknown
17269 Hilltop Ridge Dr, Eureka, MO 63025
4beds
2,164sqft
Single Family Residence
Built in 1996
9,583 Square Feet Lot
$426,300 Zestimate®
$--/sqft
$2,989 Estimated rent
Home value
$426,300
$401,000 - $452,000
$2,989/mo
Zestimate® history
Owner options
List your home for rent
$2,989/mo
Rent Zestimate®
Find your next renter with Zillow Rental Manager. Plus, with online applications, you can quickly screen prospective tenants – for free.
$2,989/mo
Rent Zestimate®
Refinance and save
$420/mo
Est. payment
Refinancing to a lower rate could help reduce your monthly payments and save thousands over the life of the loan.
$420/mo
Est. payment
Explore your selling options
Work with a Zillow partner agent
Leverage their expertise and Zillow's premium Showcase listings to get your home seen by more buyers.
Get startedList with your own agent
Get your home in front of millions of buyers by listing it on Zillow.
Learn how to do itSell it yourself
Take full control of how buyers see your home on Zillow by listing For Sale by Owner (FSBO).
List your homeWhat's special
Wood-burning fireplaceSmall pond for runoffUpdated half bathWorkshop areaGranite countertopsHard-surface countertopsConvenient laundry room
Zillow last checked:
Listing updated:
Listed by:
Catie D Mooney 314-280-0677,
Wood Brothers Realty,
Niccole O Eye 314-255-4077,
Wood Brothers Realty
Bought with:
Mary Nigh, 2002008481
RedKey Realty Leaders Circa
Source: MARIS,MLS#: 26039170 Originating MLS: St. Louis Association of REALTORS
Originating MLS: St. Louis Association of REALTORSFacts & features
Interior
Bedrooms & bathrooms
- Bedrooms: 4
- Bathrooms: 3
- Full bathrooms: 2
- 1/2 bathrooms: 1
- Main level bathrooms: 1
Primary bedroom
- Features: Floor Covering: Carpeting
- Level: Second
- Area: 180
- Dimensions: 12x15
Bathroom 2
- Features: Floor Covering: Carpeting
- Level: Second
- Area: 160
- Dimensions: 16x10
Bathroom 3
- Features: Floor Covering: Carpeting
- Level: Second
- Area: 140
- Dimensions: 10x14
Bathroom 4
- Features: Floor Covering: Carpeting
- Level: Second
- Area: 150
- Dimensions: 15x10
Breakfast room
- Features: Floor Covering: Wood Engineered
- Level: Main
- Area: 143
- Dimensions: 13x11
Dining room
- Features: Floor Covering: Carpeting
- Level: Main
- Area: 176
- Dimensions: 16x11
Family room
- Features: Floor Covering: Wood Engineered
- Level: Main
- Area: 140
- Dimensions: 14x10
Kitchen
- Features: Floor Covering: Wood Engineered
- Level: Main
- Area: 195
- Dimensions: 15x13
Laundry
- Features: Floor Covering: Wood Engineered
- Level: Main
- Area: 56
- Dimensions: 8x7
Living room
- Features: Floor Covering: Carpeting
- Level: Main
- Area: 270
- Dimensions: 15x18
Recreation room
- Features: Floor Covering: Wood
- Level: Basement
- Area: 638
- Dimensions: 29x22
Utility room
- Features: Floor Covering: Luxury Vinyl Tile
- Level: Basement
- Area: 180
- Dimensions: 20x9
Workshop
- Features: Floor Covering: Concrete
- Level: Basement
Heating
- Forced Air, Natural Gas
Cooling
- Ceiling Fan(s), Central Air
Appliances
- Included: Dishwasher, Disposal, Microwave, Built-In Range, Built-In Gas Range
- Laundry: Laundry Room, Main Level
Features
- Breakfast Bar, Ceiling Fan(s), Custom Cabinetry, Entrance Foyer, Granite Counters, Kitchen Island, Separate Shower, Soaking Tub, Solid Surface Countertop(s), Vaulted Ceiling(s)
- Flooring: Carpet, Ceramic Tile, Combination, Painted/Stained, Plank
- Doors: Panel Door(s), Sliding Doors
- Basement: Concrete,Partially Finished,Full
- Number of fireplaces: 1
- Fireplace features: Family Room, Wood Burning
Interior area
- Total structure area: 2,164
- Total interior livable area: 2,164 sqft
- Finished area above ground: 2,164
Property
Parking
- Total spaces: 2
- Parking features: Attached, Driveway, Garage, Garage Door Opener, Garage Faces Front
- Attached garage spaces: 2
- Has uncovered spaces: Yes
Features
- Levels: Two
- Patio & porch: Deck, Front Porch
- Exterior features: Fire Pit, Garden, Private Yard
- Pool features: Community, Fenced, In Ground
- Fencing: Partial
- Has view: Yes
- View description: Garden, Trees/Woods
Lot
- Size: 9,583 Square Feet
- Dimensions: 63 x 151
- Features: Adjoins Common Ground, Adjoins Wooded Area, Back Yard, Few Trees, Front Yard, Garden, Gentle Sloping, Landscaped, Native Plants, Natural Foliage
Details
- Parcel number: 28W340373
- Special conditions: Standard
Construction
Type & style
- Home type: SingleFamily
- Architectural style: Traditional
- Property subtype: Single Family Residence
Materials
- Vinyl Siding
- Foundation: Concrete Perimeter
- Roof: Architectural Shingle
Condition
- Updated/Remodeled
- New construction: No
- Year built: 1996
Utilities & green energy
- Electric: Ameren
- Sewer: Public Sewer
- Water: Public
- Utilities for property: Electricity Connected, Natural Gas Connected, Sewer Connected, Water Connected
Community & HOA
Community
- Features: Clubhouse, Fishing, Lake, Park, Playground, Pool, Sidewalks, Storm Sewer
- Subdivision: Forests Of Hilltop Village Three
HOA
- Has HOA: Yes
- Amenities included: Association Management, Clubhouse, Lake, Parking, Playground, Pool, Resident Management, Tennis Court(s)
- Services included: Clubhouse, Insurance, Maintenance Grounds, Maintenance Parking/Roads, Common Area Maintenance, Pool Maintenance, Management, Recreational Facilities
- HOA fee: $420 annually
- HOA name: The Forests of Hilltop Villages
Location
- Region: Eureka
Financial & listing details
- Tax assessed value: $341,800
- Annual tax amount: $4,704
- Date on market: 6/25/2026
- Cumulative days on market: 56 days
- Listing terms: Cash,Conventional,FHA,VA Loan
- Ownership: Private
- Electric utility on property: Yes
- Road surface type: Concrete
Price history
| Date | Event | Price |
|---|---|---|
| 8/20/2026 | Sold | -- |
Source:  MARIS #26039170 Report a problem MARIS #26039170 Report a problem | ||
| 7/21/2026 | Contingent | $434,900$201/sqft |
Source: MARIS #26039170 Report a problem | ||
| 6/25/2026 | Listed for sale | $434,900$201/sqft |
Source: MARIS #26039170 Report a problem | ||
Public tax history
| Year | Property taxes | Tax assessment |
|---|---|---|
| 2025 | $4,704 -0.6% | $64,950 +2.4% |
| 2024 | $4,733 -0.1% | $63,400 |
| 2023 | $4,737 +13.6% | $63,400 +22.1% |
| 2022 | $4,170 +0.7% | $51,930 |
| 2021 | $4,140 -1.1% | $51,930 +3.5% |
| 2020 | $4,184 -4.4% | $50,180 |
| 2019 | $4,378 +0.3% | $50,180 +6% |
| 2018 | $4,365 +4% | $47,330 |
| 2017 | $4,195 +3.8% | $47,330 +11.8% |
| 2016 | $4,040 +7.4% | $42,350 |
| 2015 | $3,760 | $42,350 -3.2% |
| 2014 | $3,760 -4.6% | $43,760 |
| 2013 | $3,943 | $43,760 +12.9% |
| 2012 | -- | $38,760 |
| 2011 | -- | $38,760 -6.3% |
| 2010 | $3,333 +4.8% | $41,360 |
| 2009 | $3,181 -17.7% | $41,360 -18.7% |
| 2008 | $3,863 +7.9% | $50,900 |
| 2007 | $3,580 | $50,900 +15.3% |
| 2006 | $3,580 -1.4% | $44,130 |
| 2005 | $3,631 | $44,130 +18.9% |
| 2003 | -- | $37,120 +10.2% |
| 2002 | $2,766 +7.7% | $33,690 |
| 2001 | $2,569 | $33,690 |
Find assessor info on the county website
Neighborhood: 63025
Nearby homes
- $424,9004 bd2 ba2.4k sqft17233 Hilltop Ridge Dr, Eureka, MO 63025Off Market
- $398,0004 bd2 ba2k sqft17229 Hilltop Ridge Dr, Eureka, MO 63025Off Market
- $463,5004 bd3 ba3.5k sqft17237 Hilltop Ridge Dr, Eureka, MO 63025Off Market
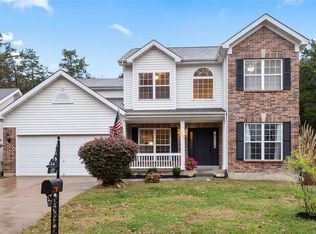
- $368,5003 bd2 ba1.6k sqft17225 Hilltop Ridge Dr, Eureka, MO 63025Off Market
- $--3 bd3 ba2.9k sqft17241 Hilltop Ridge Dr, Eureka, MO 63025Sold
- $474,2004 bd4 ba3k sqft17221 Hilltop Ridge Dr, Eureka, MO 63025Off Market
- $468,1004 bd4 ba3.5k sqft17245 Hilltop Ridge Dr, Eureka, MO 63025Off Market
- $427,8004 bd3 ba1.7k sqft17395 Hilltop Ridge Dr, Eureka, MO 63025Off Market
Nearby schools
GreatSchools rating
- 9/10Blevins Elementary SchoolGrades: K-5Distance: 1.3 mi
- 7/10LaSalle Springs Middle SchoolGrades: 6-8Distance: 2.6 mi
- 8/10Eureka Sr. High SchoolGrades: 9-12Distance: 1 mi
Schools provided by the listing agent
- Elementary: Blevins Elem.
- Middle: Lasalle Springs Middle
- High: Eureka Sr. High
Source: MARIS. This data may not be complete. We recommend contacting the local school district to confirm school assignments for this home.
Get a cash offer in 3 minutes
Find out how much your home could sell for in as little as 3 minutes with a no-obligation cash offer.
Estimated market value
$426,300
Get a cash offer in 3 minutes
Find out how much your home could sell for in as little as 3 minutes with a no-obligation cash offer.
Estimated market value
$426,300
- Missouri
- Saint Louis County
- Eureka
- 63025
- 17269 Hilltop Ridge Dr
