Skip main navigation
Sold for $355,000
  • $355,000

    17269 Woodland Lakes Dr, Petersburg, IL 62675

    4beds
    3,047sqft
    Single Family Residence, Residential
    Built in 1996
    0.9 Acres Lot
    $374,200 Zestimate®
    $117/sqft
    $2,807 Estimated rent

    Home value

    $374,200

    Estimated sales range

    Not available

    $2,807/mo

    Zestimate® history
    Loading
    Loading...

    Owner options

    List your home for rent

    $2,807/mo

    Rent Zestimate®

    Find your next renter with Zillow Rental Manager. Plus, with online applications, you can quickly screen prospective tenants – for free.

    Learn more

    $2,807/mo

    Rent Zestimate®

    Refinance and save

    $2,618/mo

    Est. payment

    Refinancing to a lower rate could help reduce your monthly payments and save thousands over the life of the loan.

    See today's rates

    $2,618/mo

    Est. payment

    Explore your selling options

    Work with a Zillow partner agent

    Leverage their expertise and Zillow's premium Showcase listings to get your home seen by more buyers.

    Get started

    List with your own agent

    Get your home in front of millions of buyers by listing it on Zillow.

    Learn how to do it

    Sell it yourself

    Take full control of how buyers see your home on Zillow by listing For Sale by Owner (FSBO).

    List your home

    What's special

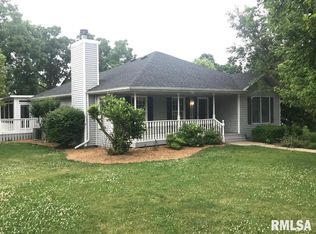
    Welcome to this beautifully updated home offering style, space and comfort in every corner. There is so much to love in this 4 bedroom, 3 bath residence including a 3 car garage, vaulted ceilings, screened in porch & new doughboy pool that offers beautiful views from every angel. From the beaming hardwood floors to custom finishes throughout this home is the perfect blend of sophistication and function. The spacious living areas are bathed in natural light, complemented by tasteful neutral tones & a functional floorpan. The gorgeous kitchen features granite countertops, stainless appliances, and ample cabinet space. Adjacent, the cozy living room offers stunning views & is ideal for relaxing evenings or entertaining guests, with an open layout that flows seamlessly throughout the home. Retreat to generously sized bedrooms, including a stunning primary suite that offers a sitting room, porch with breathtaking views and complete with an en-suite bath showcasing a walk in shower, modern vanity and walk in closet. Enjoy peaceful outdoor moments in the private backyard or on the inviting front porch. The exterior boasts charming landscaping, undeniable curb appeal & sits on nearly an acre of land. This turnkey property is located in a sought after neighborhood, close to top rated schools, shopping and dining. With updates throughout and attention to detail in every space, this home is ready for its next chapter!

    Zillow last checked:

    Listing updated:

    Listed by:

    Krystal K Buscher Mobl:217-553-9280,

    The Real Estate Group, Inc.

    Bought with:

    Kyle T Killebrew, 475109198

    The Real Estate Group, Inc.

    Source: RMLS Alliance as distributed by MLS GRID,MLS#: CA1036377MLS LogoOriginating MLS: Capital Area Association of Realtors

    Facts & features

    Interior

    Bedrooms & bathrooms
    • Bedrooms: 4
    • Bathrooms: 3
    • Full bathrooms: 3
    Bedroom 1
    • Level: Main
    • Dimensions: 16ft 8in x 14ft 7in
    Bedroom 2
    • Level: Main
    • Dimensions: 11ft 5in x 11ft 4in
    Bedroom 3
    • Level: Basement
    • Dimensions: 14ft 4in x 16ft 8in
    Bedroom 4
    • Level: Basement
    • Dimensions: 18ft 2in x 17ft 2in
    Other
    • Level: Main
    • Dimensions: 15ft 5in x 12ft 2in
    Other
    • Area: 895
    Additional room
    • Description: Screened Porch
    • Level: Main
    • Dimensions: 13ft 1in x 11ft 11in
    Kitchen
    • Level: Main
    • Dimensions: 17ft 0in x 12ft 2in
    Laundry
    • Level: Main
    • Dimensions: 8ft 9in x 7ft 2in
    Living room
    • Level: Main
    • Dimensions: 23ft 1in x 20ft 1in
    Main level
    • Area: 2152
    Recreation room
    • Level: Basement
    • Dimensions: 14ft 5in x 30ft 1in
    Heating
    • Forced Air
    Cooling
    • Central Air
    Appliances
    • Included: Dishwasher, Dryer, Microwave, Range, Refrigerator, Washer
    Features
    • Ceiling Fan(s), Vaulted Ceiling(s)
    • Windows: Blinds
    • Basement: Full,Partially Finished
    Interior area
    • Total structure area: 2,152
    • Total interior livable area: 3,047 sqft

    Property

    Parking
    • Total spaces: 3
    • Parking features: Attached
    • Attached garage spaces: 3
    Features
    • Patio & porch: Deck, Patio, Screened
    • Pool features: Above Ground
    • On waterfront: Yes
    Lot
    • Size: 0.9 Acres
    • Features: Sloped
    Details
    • Parcel number: 1218101022

    Construction

    Type & style
    • Home type: SingleFamily
    • Architectural style: Ranch
    • Property subtype: Single Family Residence, Residential
    Materials
    • Brick, Vinyl Siding
    • Roof: Shingle
    Condition
    • New construction: No
    • Year built: 1996

    Utilities & green energy

    • Sewer: Septic Tank
    • Water: Public

    Community & HOA

    Community
    • Subdivision: Woodland Lakes Petersburg
    HOA
    • Has HOA: Yes
    • HOA fee: $175 annually
    Location
    • Region: Petersburg

    Financial & listing details

    • Price per square foot: $117/sqft
    • Tax assessed value: $342,501
    • Annual tax amount: $7,750
    • Date on market: 5/13/2025
    • Cumulative days on market: 16 days

    Price history

    DateEventPrice
    6/30/2025Sold$355,000-1.4%$117/sqft
    Source: RMLS Alliance as distributed by MLS GRID #CA1036377 Report a problem
    5/31/2025Pending sale$360,000$118/sqft
    Source: RMLS Alliance as distributed by MLS GRID #CA1036377 Report a problem
    5/23/2025Price change$360,000-2.7%$118/sqft
    Source: RMLS Alliance as distributed by MLS GRID #CA1036377 Report a problem
    5/15/2025Listed for sale$370,000+27.6%$121/sqft
    Source: RMLS Alliance as distributed by MLS GRID #CA1036377 Report a problem
    12/4/2020Sold$290,000-2.7%$95/sqft
    Source: RMLS Alliance as distributed by MLS GRID #CA1002957 Report a problem
    10/18/2020Pending sale$298,000$98/sqft
    Source: Blane Real Estate #CA1002957 Report a problem
    10/6/2020Listed for sale$298,000+29.6%$98/sqft
    Source: Blane Real Estate #CA1002957 Report a problem
    8/16/2019Sold$230,000-4.1%$75/sqft
    Source: RMLS Alliance as distributed by MLS GRID #CA773 Report a problem
    7/13/2019Price change$239,900-2%$79/sqft
    Source: The Real Estate Group Inc. #CA773 Report a problem
    6/8/2019Price change$244,900-3.9%$80/sqft
    Source: Blane Real Estate #CA186531 Report a problem
    5/3/2019Price change$254,900-5.6%$84/sqft
    Source: Blane Real Estate #CA186531 Report a problem
    10/3/2018Listed for sale$269,900$89/sqft
    Source: Blane Real Estate #CA186531 Report a problem

    Public tax history

    YearProperty taxesTax assessment
    2024$8,130 +4.9%$114,167 +5.6%
    2023$7,751 +10.8%$108,092 +4%
    2022$6,998 +3%$103,935 +5.5%
    2021$6,792 +10%$98,517 +10.8%
    2020$6,173 -7.2%$88,890
    2019$6,652 +14.3%$88,890 +6.6%
    2017$5,822 +0.6%$83,383
    2016$5,785 +0.1%$83,383
    2015$5,780 +6.2%$83,383 +3.2%
    2014$5,442 $80,797
    2013$5,442 +1.6%$80,797
    2011$5,357 +11.4%$80,797 +10.1%
    2009$4,808 $73,354
    Find assessor info on the county website

    Neighborhood: 62675

    Nearby schools

    GreatSchools rating
    Schools provided by the listing agent
    • High: Porta CUSD #202

    Source: RMLS Alliance as distributed by MLS GRID. This data may not be complete. We recommend contacting the local school district to confirm school assignments for this home.

    Get pre-qualified for a loan
    At Zillow Home Loans, we can pre-qualify you in as little as 5 minutes with no impact to your credit score.

    An equal housing lender. NMLS #10287.