Modern Living in One of Nashville’s Most Convenient Neighborhoods!
The main level features hardwood floors, high ceilings, abundant natural light, and custom built ins anchoring the living space. The open kitchen is both functional and inviting, complete with stainless steel appliances, a large island ideal for gathering, and a dedicated dining area with room for a full size table. A main level bedroom with a full bath offers flexibility for guests, a home office, or additional living space and overlooks the fully fenced backyard.
Upstairs, you’ll find a versatile flex space perfect for a small office or bonus area, a secondary bedroom with its own private bath, and a spacious primary suite. The primary retreat includes a private balcony, double vanities, a tiled glass shower, and a generous walk in closet.
Outdoor living is just as intentional. Enjoy a covered back porch on the main level and a second floor balcony off the primary suite. The fenced backyard offers privacy, and the two car garageport accessed from the alley provides both security and everyday convenience.
The home has been fully inspected, freshly painted, updated with new light fixtures, and all recommended repairs have been completed, making it truly move in ready.
Location | Buchanan Arts District: Situated in the heart of the Buchanan Arts District, this home is surrounded by one of North Nashville’s most creative and fast evolving communities. Local favorites include Slim and Husky’s Pizza, Southern V, Swett’s, and Prohibition Bar, along with nearby coffee shops, galleries, and independent businesses that define the character of the area.
Downtown Nashville is approximately 5 to 7 minutes away. Nashville International Airport is approximately 15 to 20 minutes away. Easy access to Germantown, The Nations, Midtown, Jefferson Street, Rosa Parks Boulevard, and I 40 makes getting around the city simple and efficient.
Closed
$468,500
1726A Pecan St, Nashville, TN 37208
3beds
2,051sqft
Horizontal Property Regime - Attached, Residential
Built in 2019
-- sqft lot
$467,800 Zestimate®
$228/sqft
$2,714 Estimated rent
Home value
$467,800
$444,000 - $491,000
$2,714/mo
Zestimate® history
Owner options
List your home for rent
$2,714/mo
Rent Zestimate®
Find your next renter with Zillow Rental Manager. Plus, with online applications, you can quickly screen prospective tenants – for free.
$2,714/mo
Rent Zestimate®
Refinance and save
$2,778/mo
Est. payment
Refinancing to a lower rate could help reduce your monthly payments and save thousands over the life of the loan.
$2,778/mo
Est. payment
Explore your selling options
Work with a Zillow partner agent
Leverage their expertise and Zillow's premium Showcase listings to get your home seen by more buyers.
Get startedList with your own agent
Get your home in front of millions of buyers by listing it on Zillow.
Learn how to do itSell it yourself
Take full control of how buyers see your home on Zillow by listing For Sale by Owner (FSBO).
List your homeWhat's special
Freshly paintedStainless steel appliancesFenced backyard offers privacyOpen kitchenAbundant natural lightHigh ceilingsHardwood floors
Zillow last checked:
Listing updated:
Listed by:
Staria Clark 615-983-0370,
Compass Tennessee, LLC
Bought with:
Sierra Hindman, 332269
WEICHERT, REALTORS - The Andrews Group
Source: RealTracs MLS as distributed by MLS GRID,MLS#: 3131668
Facts & features
Interior
Bedrooms & bathrooms
- Bedrooms: 3
- Bathrooms: 3
- Full bathrooms: 3
- Main level bedrooms: 1
Heating
- Central
Cooling
- Ceiling Fan(s), Central Air
Appliances
- Included: Electric Oven, Electric Range, Dishwasher, Disposal, Microwave, Refrigerator
Features
- Flooring: Wood, Tile
- Basement: Crawl Space
Interior area
- Total structure area: 2,051
- Total interior livable area: 2,051 sqft
- Finished area above ground: 2,051
Property
Parking
- Total spaces: 4
- Parking features: Alley Access
- Garage spaces: 2
- Carport spaces: 2
- Covered spaces: 4
Features
- Levels: One
- Stories: 2
Details
- Parcel number: 081024K00100CO
- Special conditions: Standard
Construction
Type & style
- Home type: SingleFamily
- Property subtype: Horizontal Property Regime - Attached, Residential
- Attached to another structure: Yes
Materials
- Fiber Cement
Condition
- New construction: No
- Year built: 2019
Utilities & green energy
- Sewer: Public Sewer
- Water: Public
- Utilities for property: Water Available
Community & HOA
Community
- Subdivision: Buchanan Arts District
HOA
- Has HOA: No
Location
- Region: Nashville
Financial & listing details
- Price per square foot: $228/sqft
- Tax assessed value: $407,500
- Annual tax amount: $3,315
- Date on market: 2/17/2026
Price history
| Date | Event | Price |
|---|---|---|
| 4/17/2026 | Sold | $468,500-1.4%$228/sqft |
Source:  RealTracs MLS as distributed by MLS GRID #3131668 Report a problem RealTracs MLS as distributed by MLS GRID #3131668 Report a problem | ||
| 3/23/2026 | Contingent | $475,000$232/sqft |
Source: RealTracs MLS as distributed by MLS GRID #3131668 Report a problem | ||
| 3/16/2026 | Price change | $475,000-4.8%$232/sqft |
Source: RealTracs MLS as distributed by MLS GRID #3131668 Report a problem | ||
| 2/17/2026 | Listed for sale | $499,000$243/sqft |
Source: RealTracs MLS as distributed by MLS GRID #3131668 Report a problem | ||
Public tax history
| Year | Property taxes | Tax assessment |
|---|---|---|
| 2024 | $3,315 | $101,875 |
| 2023 | $3,315 | $101,875 |
| 2022 | $3,315 -1% | $101,875 |
| 2021 | $3,350 +6.5% | $101,875 +36.7% |
| 2020 | $3,145 +697.4% | $74,500 +496% |
| 2019 | $394 | $12,500 |
Find assessor info on the county website
Neighborhood: Buena Vista Heights
Nearby homes
- $165,800-- bd-- ba1k sqft1724 Pecan St, Nashville, TN 37208Off Market
- $280,3002 bd2 ba1.3k sqft1724A Pecan St, Nashville, TN 37208Off Market
- $600,0004 bd3 ba2.2k sqft1724 Pecan St #1, Nashville, TN 37208Sold
- $570,0003 bd3 ba2.2k sqft1728B Pecan St, Nashville, TN 37208For Sale
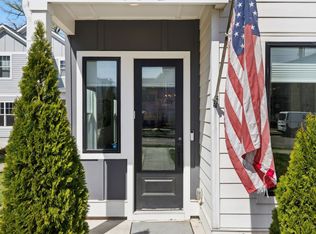
- $62,0007,405 Square Feet1726 Pecan St, Nashville, TN 37208Off Market
- $491,8003 bd3 ba2k sqft1726B Pecan St, Nashville, TN 37208Off Market
- $48,000-- bd-- ba-- sqft1726C Pecan St, Nashville, TN 37208Off Market
- $--3 bd3 ba2k sqft1726 Pecan St #B, Nashville, TN 37208Off Market
Nearby schools
GreatSchools rating
- 4/10Robert Churchwell Museum Magnet Elementary SchoolGrades: PK-5Distance: 0.8 mi
- 4/10John Early Paideia Middle MagnetGrades: 6-8Distance: 0.5 mi
- 4/10Pearl Cohn Magnet High SchoolGrades: 9-12Distance: 1.6 mi
Schools provided by the listing agent
- Elementary: Hull Jackson Montessori Magnet
- Middle: H. G. Hill Middle
- High: Pearl Cohn Magnet High School
Source: RealTracs MLS as distributed by MLS GRID. This data may not be complete. We recommend contacting the local school district to confirm school assignments for this home.
Get a cash offer in 3 minutes
Find out how much your home could sell for in as little as 3 minutes with a no-obligation cash offer.
Estimated market value
$467,800
Get a cash offer in 3 minutes
Find out how much your home could sell for in as little as 3 minutes with a no-obligation cash offer.
Estimated market value
$467,800
Nearby cities
Nearby neighborhoods
Nearby zip codes
Other Nashville Topics
