Live amidst the vibrant pulse of downtown Boulder in an extraordinary industrial loft, with Flatirons views as your daily backdrop. Step out your door and instantly immerse yourself in the dynamic energy of the city, just steps from the iconic Pearl Street Mall. World-class dining, discovering unique treasures in boutique shops, and experiencing the rich arts and entertainment scene are all just steps away. Enjoy Boulder's best people watching from your own private balconies. A true downtown rarity, two reserved parking spaces grant unparalleled convenience in the heart of the city. Elevator access directly to your stylish retreat allows for effortless ease. Distinctive exposed metal ceiling beams beautifully contrast with rich wood ceiling paneling, infusing the space with an industrial yet wonderfully warm aesthetic. The open-concept kitchen is a culinary dream, perfect for everyday living and grand entertaining. Sleek bronze/metallic Jenn-Air appliances, elegant stone counters, chic tile backsplash, and ample storage and prep space make meal prep a delight. This chef's haven seamlessly flows into the spacious main living area, a perfect gathering spot. With warm hardwood floors and artful track lighting, this inviting space extends effortlessly to an adjacent patio, ideal for lively gatherings or quiet evenings of reflection. The extra-large primary bedroom is a private sanctuary, boasting majestic Flatirons views. Unwind and rejuvenate in the spa-like primary bath, featuring a luxurious glass and tile shower, a deep soaking tub, and more sophisticated finishes that elevate your daily routine. An additional bedroom and bath ensure everyone has their own comfortable space, and the convenience of in-unit laundry adds to the effortless urban lifestyle. Discover a lifestyle where urban excitement meets serene comfort. Secure your slice of Boulder's vibrant heart and truly live the best of city life from the comfort of your own stylish, industrial haven.
Sold for $1,350,000
$1,350,000
1727 15th St #300, Boulder, CO 80302
2beds
1,674sqft
Condominium
Built in 2008
-- sqft lot
$1,545,000 Zestimate®
$806/sqft
$3,576 Estimated rent
Home value
$1,545,000
$1.38M - $1.75M
$3,576/mo
Zestimate® history
Owner options
List your home for rent
$3,576/mo
Rent Zestimate®
Find your next renter with Zillow Rental Manager. Plus, with online applications, you can quickly screen prospective tenants – for free.
$3,576/mo
Rent Zestimate®
Refinance and save
$14,492/mo
Est. payment
Refinancing to a lower rate could help reduce your monthly payments and save thousands over the life of the loan.
$14,492/mo
Est. payment
Explore your selling options
Work with a Zillow partner agent
Leverage their expertise and Zillow's premium Showcase listings to get your home seen by more buyers.
Get startedList with your own agent
Get your home in front of millions of buyers by listing it on Zillow.
Learn how to do itSell it yourself
Take full control of how buyers see your home on Zillow by listing For Sale by Owner (FSBO).
List your homeWhat's special
Zillow last checked:
Listing updated:
Listed by:
Stephen Remmert 720-339-5033,
Compass - Boulder,
Lindsey Hughes 720-456-2576,
Compass - Boulder
Bought with:
Non-IRES Agent
Non-IRES
Source: IRES as distributed by MLS GRID,MLS#: 1035163
Facts & features
Interior
Bedrooms & bathrooms
- Bedrooms: 2
- Bathrooms: 2
- Full bathrooms: 2
- Main level bathrooms: 2
Primary bedroom
- Description: Carpet
- Features: Full Primary Bath, Tub+Shower Primary, Luxury Features Primary Bath, 5 Piece Primary Bath
- Level: Main
- Area: 270 Square Feet
- Dimensions: 18 x 15
Bedroom 2
- Description: Carpet
- Level: Main
Dining room
- Description: Wood
- Level: Main
Kitchen
- Description: Wood
- Level: Main
- Area: 216 Square Feet
- Dimensions: 18 x 12
Living room
- Description: Wood
- Level: Main
Heating
- Forced Air
Cooling
- Central Air, Ceiling Fan(s)
Appliances
- Included: Electric Range, Dishwasher, Refrigerator, Washer, Dryer, Microwave, Disposal
- Laundry: Washer/Dryer Hookup
Features
- Eat-in Kitchen, Open Floorplan, Walk-In Closet(s), High Ceilings
- Flooring: Wood
- Windows: Window Coverings
- Basement: None
Interior area
- Total structure area: 1,674
- Total interior livable area: 1,674 sqft
- Finished area above ground: 1,674
Property
Parking
- Total spaces: 2
- Parking features: Garage
- Garage spaces: 2
- Details: Off Street
Accessibility
- Accessibility features: Near Bus, Main Floor Bath, Accessible Bedroom, Main Level Laundry, Accessible Elevator Installed
Features
- Levels: One
- Stories: 1
- Entry location: 3rd Floor
- Exterior features: Balcony
- Has view: Yes
- View description: Mountain(s), Hills, City
Lot
- Features: Sidewalks
Details
- Parcel number: R0514754
- Zoning: Res
- Special conditions: Private Owner
Construction
Type & style
- Home type: Condo
- Architectural style: Contemporary
- Property subtype: Condominium
- Attached to another structure: Yes
Materials
- Brick
- Roof: Rubber
Condition
- New construction: No
- Year built: 2008
Utilities & green energy
- Sewer: Public Sewer
- Water: City
- Utilities for property: Natural Gas Available, Electricity Available, Cable Available
Community & HOA
Community
- Features: Security Building, Elevator
- Subdivision: 1727 Fifteenth Street Condo
HOA
- Has HOA: Yes
- Services included: Common Amenities, Utilities, Exterior Maintenance
- HOA fee: $8,188 annually
Location
- Region: Boulder
Financial & listing details
- Price per square foot: $806/sqft
- Tax assessed value: $2,056,400
- Annual tax amount: $11,234
- Date on market: 5/28/2025
- Listing terms: Cash,Conventional
- Exclusions: Seller's personal property
- Electric utility on property: Yes
- Road surface type: Asphalt
Price history
| Date | Event | Price |
|---|---|---|
| 10/30/2025 | Sold | $1,350,000$806/sqft |
Source:  IRES as distributed by MLS GRID #1035163 Report a problem IRES as distributed by MLS GRID #1035163 Report a problem | ||
| 9/20/2025 | Pending sale | $1,350,000$806/sqft |
Source:  REcolorado as distributed by MLS GRID #IR1035163 Report a problem REcolorado as distributed by MLS GRID #IR1035163 Report a problem | ||
| 5/28/2025 | Listed for sale | $1,350,000$806/sqft |
Source: IRES as distributed by MLS GRID #1035163 Report a problem | ||
Public tax history
| Year | Property taxes | Tax assessment |
|---|---|---|
| 2025 | $11,234 +1.8% | $128,525 -2.3% |
| 2024 | $11,039 -1.6% | $131,515 -1% |
| 2023 | $11,214 +4.9% | $132,791 +10% |
| 2022 | $10,693 +12% | $120,756 -2.8% |
| 2021 | $9,546 | $124,231 +13.3% |
| 2020 | $9,546 +12.9% | $109,667 |
| 2019 | $8,452 | $109,667 +12.5% |
| 2018 | $8,452 | $97,488 -9.5% |
| 2017 | $8,452 +34.6% | $107,778 +48.6% |
| 2016 | $6,278 +5.6% | $72,524 +0.3% |
| 2015 | $5,945 -2.2% | $72,293 |
| 2014 | $6,078 -4.6% | $72,293 |
| 2013 | $6,375 +0.9% | $72,293 -5% |
| 2012 | $6,319 +11.8% | $76,098 |
| 2011 | $5,652 +7.1% | -- |
| 2010 | $5,278 +112% | $69,930 |
| 2009 | $2,489 | $69,930 |
Find assessor info on the county website
Neighborhood: 80302
Nearby homes
- $3,104,2004 bd2 ba1.1k sqft1725 15th St, Boulder, CO 80302Off Market

- $--1 bd1 ba450 sqft1725 15th St #2619279, Boulder, CO 80302Off Market
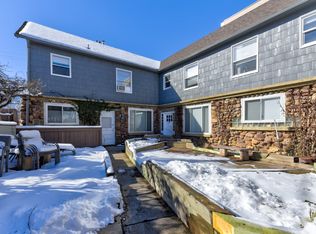
- $---- bd1 ba425 sqft1725 15th St #3297459, Boulder, CO 80302Off Market
- $---- bd1 ba425 sqft1725 15th St #5, Boulder, CO 80302Off Market
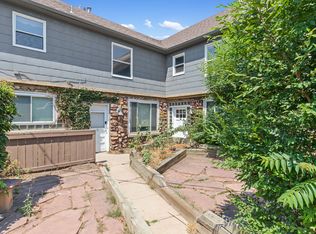
- $---- bd1 ba425 sqft1725 15th St #3, Boulder, CO 80302Off Market
- $--1 bd1 ba450 sqft1725 15th St #4, Boulder, CO 80302Off Market
- $--1 bd1 ba600 sqft1725 15th St #6, Boulder, CO 80302Off Market
- $--1 bd1 ba450 sqft1725 15th St #2, Boulder, CO 80302Off Market
Nearby schools
GreatSchools rating
- 8/10Whittier Elementary SchoolGrades: K-5Distance: 0.5 mi
- 5/10Casey Middle SchoolGrades: 6-8Distance: 0.6 mi
- 10/10Boulder High SchoolGrades: 9-12Distance: 0.2 mi
Schools provided by the listing agent
- Elementary: Whittier
- Middle: Casey
- High: Boulder
Source: IRES as distributed by MLS GRID. This data may not be complete. We recommend contacting the local school district to confirm school assignments for this home.
Get a cash offer in 3 minutes
Find out how much your home could sell for in as little as 3 minutes with a no-obligation cash offer.
Estimated market value
$1,545,000
Get a cash offer in 3 minutes
Find out how much your home could sell for in as little as 3 minutes with a no-obligation cash offer.
Estimated market value
$1,545,000
- Colorado
- Boulder County
- Boulder
- 80302
- 1727 15th St Unit 300
Nearby cities
Nearby neighborhoods
Nearby zip codes
Other Boulder Topics
