Come Visit... Fall in Love!! Enjoy coastal living at it’s finest in this stunning, meticulously maintained water view pool home. This 4-bedroom, 3-bath, plus office/den, with over 2900 sq. ft. home is nestled amongst an enclave of beautiful homes, in the highly desirable community of Wisteria Park, in NW Bradenton. Upon arrival, embrace the magnificently landscaped entrance, exploding with incredible Florida colors. Immediately upon entering this absolutely stunning home, you will be captivated by the dramatically high ceilings and open~airy split floor plan, while taking in the resort like ambiance of the screened pool, with sweeping water views, and beautifully appointed, outdoor living area surrounded by lush tropical landscaping, making it perfect for entertaining. Every room of this impressively designed home reflects the highest attention to detail, and creates a warm casually elegant coastal atmosphere. Expansive sliding glass doors and windows highlight the generous living space, while neutral coastal tiles with glistening mosaic insets flow seamlessly throughout the main living area of this incredible home. Beautiful French doors welcome you into the inspiring office/den with abundant light from the front window overlooking the exquisite flower garden masterpiece. Enjoy an impressive chef’s kitchen with beautiful stone countertops, light coastal wood cabinetry with crown molding, and quality updated stainless appliances... You will never want to leave this inspiring oasis. Embrace the peaceful serenity of this bird sanctuary from the spacious living area, perfectly poised around the inviting pool and expansive lanai, allowing for sweeping views of the tranquil water and backyard paradise. Retreat to the gorgeous primary suite, with an expansive window overlooking the relaxing pool, serene patio sitting area, and mesmerizing water view. A wonderfully appointed primary bath awaits, with abundant light, and a beautiful garden like tub with custom inlaid river stone detailing, separating the greatly appreciated, spacious dual vanities, generously sized glass enclosed walk-in shower with custom non-slip pebble-stone flooring, safety bars, and heated towel racks. Enjoy generously sized dual walk-in closets. This thoughtful split floor plan offers welcomed privacy for you and your guests, with beautiful spacious rooms, and extremely generous closet space, along with inviting guest baths. Conveniently close to Robinson Preserve, Palma Sola Botanical Gardens, Desoto Park, Geraldson’s Farmer’s Market, sandy Gulf Beaches, and the boutiques of Anna Maria Island. Enjoy peace of mind with Hurricane Shutters, New Roof (2025), New A/C (2019), Pool Heater (2015), Ring Doorbell (2015), New Camera Security System (2023), New LG Washer/Dryer (2023), Safety Bars in Bathrooms (2024), New landscaping (2024), Filters for Sprinkler System (2025) and much more. Extensive Home Improvements List available upon request. Enjoy watching the beautiful video and call today!!
Sold for $989,000
$989,000
1727 88TH COURT NW, BRADENTON, FL 34209
4beds
2,908sqft
Single Family Residence
Built in 2011
0.28 Acres Lot
$994,900 Zestimate®
$340/sqft
$5,746 Estimated rent
Home value
$994,900
$935,000 - $1.06M
$5,746/mo
Zestimate® history
Owner options
List your home for rent
$5,746/mo
Rent Zestimate®
Find your next renter with Zillow Rental Manager. Plus, with online applications, you can quickly screen prospective tenants – for free.
$5,746/mo
Rent Zestimate®
Refinance and save
$6,650/mo
Est. payment
Refinancing to a lower rate could help reduce your monthly payments and save thousands over the life of the loan.
$6,650/mo
Est. payment
Explore your selling options
Work with a Zillow partner agent
Leverage their expertise and Zillow's premium Showcase listings to get your home seen by more buyers.
Get startedList with your own agent
Get your home in front of millions of buyers by listing it on Zillow.
Learn how to do itSell it yourself
Take full control of how buyers see your home on Zillow by listing For Sale by Owner (FSBO).
List your homeWhat's special
Screened poolResort like ambianceWater viewSerene patio sitting areaExpansive windowExpansive lanaiNeutral coastal tiles
Zillow last checked:
Listing updated:
Listed by:
Rennie Evans 310-437-9336,
WAGNER REALTY 941-761-3100
Bought with:
Sarah Beth Mayer, 3432776
JT REALTY & ASSOCIATES
Source: Stellar MLS,MLS#: A4646459 Originating MLS: Sarasota - Manatee
Originating MLS: Sarasota - Manatee
Facts & features
Interior
Bedrooms & bathrooms
- Bedrooms: 4
- Bathrooms: 3
- Full bathrooms: 3
Rooms
- Room types: Den/Library/Office, Utility Room, Storage Rooms
Primary bedroom
- Features: Other, Walk-In Closet(s)
- Level: First
- Area: 403 Square Feet
- Dimensions: 13x31
Bedroom 2
- Features: Other, Built-in Closet
- Level: First
- Area: 169 Square Feet
- Dimensions: 13x13
Bedroom 3
- Features: Other, Built-in Closet
- Level: First
- Area: 143 Square Feet
- Dimensions: 11x13
Bedroom 4
- Features: Other, Walk-In Closet(s)
- Level: First
- Area: 143 Square Feet
- Dimensions: 13x11
Primary bathroom
- Features: Split Vanities, Linen Closet
- Level: First
- Area: 130 Square Feet
- Dimensions: 13x10
Dining room
- Level: First
- Area: 288 Square Feet
- Dimensions: 24x12
Family room
- Features: Ceiling Fan(s)
- Level: First
- Area: 340 Square Feet
- Dimensions: 20x17
Kitchen
- Features: Breakfast Bar
- Level: First
- Area: 228 Square Feet
- Dimensions: 12x19
Living room
- Level: First
- Area: 322 Square Feet
- Dimensions: 23x14
Office
- Features: Ceiling Fan(s)
- Level: First
- Area: 156 Square Feet
- Dimensions: 13x12
Heating
- Electric
Cooling
- Central Air
Appliances
- Included: Dishwasher, Disposal, Dryer, Electric Water Heater, Ice Maker, Microwave, Range, Refrigerator, Washer, Water Softener
- Laundry: Inside
Features
- Ceiling Fan(s), Crown Molding, Eating Space In Kitchen, High Ceilings, Kitchen/Family Room Combo, Living Room/Dining Room Combo, Open Floorplan, Primary Bedroom Main Floor, Solid Surface Counters, Split Bedroom, Stone Counters, Thermostat, Tray Ceiling(s), Walk-In Closet(s)
- Flooring: Carpet, Engineered Hardwood, Tile
- Doors: Sliding Doors
- Windows: Blinds, Shades, Shutters, Window Treatments, Hurricane Shutters, Hurricane Shutters/Windows
- Has fireplace: No
Interior area
- Total structure area: 3,821
- Total interior livable area: 2,908 sqft
Property
Parking
- Total spaces: 2
- Parking features: Driveway, Garage Door Opener, Workshop in Garage
- Attached garage spaces: 2
- Has uncovered spaces: Yes
Features
- Levels: One
- Stories: 1
- Patio & porch: Covered, Enclosed, Patio, Screened
- Exterior features: Garden, Irrigation System, Lighting, Private Mailbox, Rain Gutters
- Has private pool: Yes
- Pool features: Child Safety Fence, Gunite, Heated, In Ground, Lighting, Screen Enclosure, Tile
- Has view: Yes
- View description: Pool, Water, Pond
- Has water view: Yes
- Water view: Water,Pond
Lot
- Size: 0.28 Acres
- Features: In County, Landscaped, Level
- Residential vegetation: Mature Landscaping
Details
- Parcel number: 7309523359
- Zoning: PDR
- Special conditions: None
Construction
Type & style
- Home type: SingleFamily
- Architectural style: Florida,Ranch
- Property subtype: Single Family Residence
Materials
- Block, Stucco
- Foundation: Slab
- Roof: Shingle
Condition
- New construction: No
- Year built: 2011
Utilities & green energy
- Sewer: Public Sewer
- Water: Public
- Utilities for property: BB/HS Internet Available, Cable Available, Electricity Connected, Natural Gas Connected, Phone Available, Public, Sewer Connected, Street Lights, Underground Utilities, Water Connected
Community & HOA
Community
- Features: Association Recreation - Owned, Buyer Approval Required, Deed Restrictions, Irrigation-Reclaimed Water, No Truck/RV/Motorcycle Parking, Playground, Pool, Sidewalks
- Security: Security Lights, Security System, Smoke Detector(s)
- Pet fee: $0 monthly
- Subdivision: WISTERIA PARK
HOA
- Has HOA: Yes
- Amenities included: Playground, Pool, Spa/Hot Tub, Vehicle Restrictions
- Services included: Community Pool, Reserve Fund, Pool Maintenance
- HOA fee: $186 monthly
- HOA name: Nicole Banks
- HOA phone: 941-870-4920
Location
- Region: Bradenton
Financial & listing details
- Price per square foot: $340/sqft
- Tax assessed value: $783,227
- Annual tax amount: $5,551
- Date on market: 6/18/2025
- Cumulative days on market: 5 days
- Listing terms: Cash,Conventional
- Ownership: Fee Simple
- Total actual rent: 0
- Electric utility on property: Yes
- Road surface type: Paved, Asphalt
Price history
| Date | Event | Price |
|---|---|---|
| 7/23/2025 | Sold | $989,000-1%$340/sqft |
Source:  Stellar MLS #A4646459 Report a problem Stellar MLS #A4646459 Report a problem | ||
| 6/24/2025 | Pending sale | $999,000$344/sqft |
Source: Stellar MLS #A4646459 Report a problem | ||
| 6/18/2025 | Listed for sale | $999,000+142.8%$344/sqft |
Source: Stellar MLS #A4646459 Report a problem | ||
| 9/22/2011 | Sold | $411,490-2%$142/sqft |
Source: Public Record Report a problem | ||
| 8/28/2011 | Price change | $419,990-0.5%$144/sqft |
Source: NEAL COMMUNITIES REALTY, INC. #M5818789 Report a problem | ||
| 7/19/2011 | Price change | $422,098-1.8%$145/sqft |
Source: NEAL COMMUNITIES REALTY, INC. #M5818789 Report a problem | ||
| 5/30/2011 | Price change | $429,990-4.7%$148/sqft |
Source: NEAL COMMUNITIES REALTY, INC. #M5818789 Report a problem | ||
| 5/21/2011 | Listed for sale | $451,098$155/sqft |
Source: NEAL COMMUNITIES REALTY, INC. #M5818789 Report a problem | ||
Public tax history
| Year | Property taxes | Tax assessment |
|---|---|---|
| 2025 | $5,728 +3.2% | $418,106 +2.9% |
| 2024 | $5,551 +1.5% | $406,323 +3% |
| 2023 | $5,469 +2.6% | $394,488 +3% |
| 2022 | $5,332 -0.1% | $382,998 +3% |
| 2021 | $5,336 +1% | $371,843 +1.4% |
| 2020 | $5,282 +1.4% | $366,709 +2.3% |
| 2019 | $5,207 | $358,464 +1.9% |
| 2018 | $5,207 +0.7% | $351,780 +2.1% |
| 2017 | $5,170 +6% | $344,545 +2.1% |
| 2016 | $4,876 | $337,458 +0.7% |
| 2015 | $4,876 | $335,112 +0.8% |
| 2014 | $4,876 +0.4% | $332,452 +1.5% |
| 2013 | $4,859 +485756% | $327,539 +1.7% |
| 2012 | $1 | $322,064 +284.3% |
| 2011 | $1 | $83,800 -10% |
| 2010 | -- | $93,100 -27% |
| 2009 | $1,964 +27.2% | $127,500 +13.1% |
| 2008 | $1,544 -15.1% | $112,750 -4.9% |
| 2007 | $1,818 -5.1% | $118,500 +2.6% |
| 2006 | $1,916 +314.3% | $115,500 +327.8% |
| 2005 | $462 | $27,000 |
Find assessor info on the county website
Neighborhood: 34209
Nearby homes
- $871,7004 bd3 ba2.4k sqft1723 88th Ct NW, Bradenton, FL 34209Off Market
- $813,9003 bd2 ba2.1k sqft1805 88th Ct NW, Bradenton, FL 34209Off Market

- $761,2003 bd2 ba2.5k sqft1719 88th Ct NW, Bradenton, FL 34209Off Market
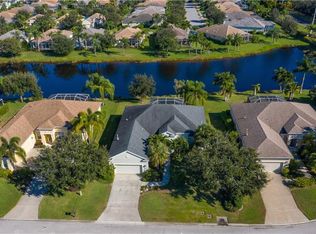
- $875,6004 bd3 ba2.9k sqft8802 18th Ave NW, Bradenton, FL 34209Off Market
- $1,063,9003 bd4 ba3.4k sqft8714 19th Ave NW, Bradenton, FL 34209Off Market
- $855,6003 bd2 ba2.5k sqft8805 17th Avenue Cir NW, Bradenton, FL 34209Off Market
- $842,9003 bd3 ba2.5k sqft8710 19th Ave NW, Bradenton, FL 34209Off Market
- $811,2003 bd2 ba2.4k sqft1715 88th Ct NW, Bradenton, FL 34209Off Market
Nearby schools
GreatSchools rating
- 9/10Ida M. Stewart Elementary SchoolGrades: PK-5Distance: 0.6 mi
- 4/10Martha B. King Middle SchoolGrades: 6-8Distance: 1.1 mi
- 3/10Manatee High SchoolGrades: 8-12Distance: 3.8 mi
Schools provided by the listing agent
- Elementary: Ida M. Stewart Elementary
- Middle: Martha B. King Middle
- High: Manatee High
Source: Stellar MLS. This data may not be complete. We recommend contacting the local school district to confirm school assignments for this home.
Get a cash offer in 3 minutes
Find out how much your home could sell for in as little as 3 minutes with a no-obligation cash offer.
Estimated market value
$994,900
Get a cash offer in 3 minutes
Find out how much your home could sell for in as little as 3 minutes with a no-obligation cash offer.
Estimated market value
$994,900
- Florida
- Manatee County
- Bradenton
- 34209
- 1727 88TH COURT NW
Nearby cities
Nearby neighborhoods
Nearby zip codes
Other Bradenton Topics
