Welcome to 1727 Avashire Lane, where contemporary comfort meets timeless sophistication. This beautifully crafted home, built in 2015, offers 4 bedrooms, 3.5 bathrooms, and a captivating open-concept floor plan that is perfect for modern living.
TWO MASTER SUITES:
This unique feature provides ultimate flexibility and comfort, with one master suite located on the main floor and another on the second level.
Luxurious Upstairs Master Suite:
The second-floor master suite is a true retreat, with a spacious separate sitting area and a luxurious bath that includes expansive closets. This elegant home combines traditional, formal styling with great livability, creating a perfect balance of comfort and style.
Elegant Two-Story Design:
As you enter, you're greeted by a stunning two-story foyer with a balcony overlook that sets the stage for the home's dramatic and inviting atmosphere.
Spacious Living Areas:
The formal dining room is perfect for entertaining, while the family room boasts an impressive two-story window and a stone-to-ceiling fireplace flanked by custom-built bookshelves.
Gourmet Kitchen:
The kitchen is a chef's dream, featuring a large straight island, a huge walk-in pantry, ideal for casual meals. ** Seller will provide a concession to update with new appliances
Functional Utility Spaces:
The oversized mudroom/utility room combination includes a convenient folding table and a drop-zone area by the garage entry, making everyday living a breeze.
Second Floor Loft:
The upstairs loft is a versatile space that connects the bedrooms, offering a perfect spot for a home office, study area, or additional living space.
Don't miss your chance to make 1727 Avashire Lane your new home. Hurry, this incredible property won't last long!
Schedule your private showing today!
Sold for $620,000
$620,000
1727 Avashire Ln, Knoxville, TN 37931
4beds
3,297sqft
Single Family Residence
Built in 2015
0.3 Acres Lot
$650,200 Zestimate®
$188/sqft
$3,386 Estimated rent
Home value
$650,200
$618,000 - $683,000
$3,386/mo
Zestimate® history
Owner options
List your home for rent
$3,386/mo
Rent Zestimate®
Find your next renter with Zillow Rental Manager. Plus, with online applications, you can quickly screen prospective tenants – for free.
$3,386/mo
Rent Zestimate®
Refinance and save
$3,754/mo
Est. payment
Refinancing to a lower rate could help reduce your monthly payments and save thousands over the life of the loan.
$3,754/mo
Est. payment
Explore your selling options
Work with a Zillow partner agent
Leverage their expertise and Zillow's premium Showcase listings to get your home seen by more buyers.
Get startedList with your own agent
Get your home in front of millions of buyers by listing it on Zillow.
Learn how to do itSell it yourself
Take full control of how buyers see your home on Zillow by listing For Sale by Owner (FSBO).
List your homeWhat's special
Zillow last checked:
Listing updated:
Listed by:
Shawn King 865-300-6161,
BHHS Dean-Smith Realty
Bought with:
Raj Cheema, 335652
Southland Brokers
Source: East Tennessee Realtors,MLS#: 1274071
Facts & features
Interior
Bedrooms & bathrooms
- Bedrooms: 4
- Bathrooms: 4
- Full bathrooms: 3
- 1/2 bathrooms: 1
Rooms
- Room types: Bonus Room
Heating
- Central, Natural Gas, Electric
Cooling
- Central Air, Ceiling Fan(s)
Appliances
- Included: Tankless Water Heater, Disposal, Microwave
Features
- Walk-In Closet(s), Kitchen Island, Pantry, Eat-in Kitchen, Bonus Room
- Flooring: Carpet, Hardwood, Tile
- Windows: Windows - Vinyl
- Basement: Slab
- Number of fireplaces: 1
- Fireplace features: Brick, Gas Log
Interior area
- Total structure area: 3,297
- Total interior livable area: 3,297 sqft
Property
Parking
- Total spaces: 2
- Parking features: Attached
- Attached garage spaces: 2
Lot
- Size: 0.3 Acres
- Dimensions: 60.91 x 170.77
- Features: Rolling Slope
Details
- Parcel number: 104EH004
Construction
Type & style
- Home type: SingleFamily
- Architectural style: Traditional
- Property subtype: Single Family Residence
Materials
- Brick, Block
Condition
- Year built: 2015
Utilities & green energy
- Sewer: Public Sewer
- Water: Public
Community & HOA
Community
- Security: Security System, Smoke Detector(s)
- Subdivision: Middleton Park
HOA
- Has HOA: Yes
- HOA fee: $180 annually
Location
- Region: Knoxville
Financial & listing details
- Price per square foot: $188/sqft
- Tax assessed value: $391,700
- Annual tax amount: $1,522
- Date on market: 8/23/2024
Price history
| Date | Event | Price |
|---|---|---|
| 10/18/2024 | Sold | $620,000-6.8%$188/sqft |
Source:  East Tennessee Realtors #1274071 Report a problem East Tennessee Realtors #1274071 Report a problem | ||
| 10/3/2024 | Pending sale | $665,500$202/sqft |
Source: East Tennessee Realtors #1274071 Report a problem | ||
| 9/4/2024 | Price change | $665,500-2.8%$202/sqft |
Source: East Tennessee Realtors #1274071 Report a problem | ||
| 8/23/2024 | Listed for sale | $685,000+98.9%$208/sqft |
Source: East Tennessee Realtors #1274071 Report a problem | ||
| 11/24/2015 | Sold | $344,359$104/sqft |
Source: East Tennessee Realtors #938757 Report a problem | ||
Public tax history
| Year | Property taxes | Tax assessment |
|---|---|---|
| 2025 | $1,522 | $97,925 |
| 2024 | $1,522 | $97,925 |
| 2023 | $1,522 | $97,925 |
| 2022 | $1,522 -15.8% | $97,925 +14.9% |
| 2021 | $1,807 | $85,225 -75% |
| 2020 | $1,807 | $340,900 |
| 2019 | $1,807 | $340,900 +752.3% |
| 2018 | $1,807 | $40,000 -53.1% |
| 2017 | $1,807 -7.3% | $85,225 |
| 2016 | $1,949 | -- |
| 2015 | $1,949 | -- |
| 2014 | -- | -- |
Find assessor info on the county website
Neighborhood: 37931
Nearby homes
- $580,0004 bd3 ba3.1k sqft1954 Piperton Ln, Knoxville, TN 37931Sold
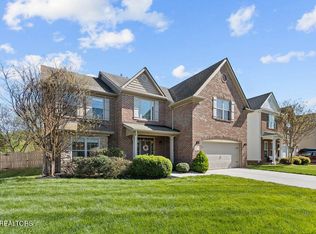
- $540,2003 bd1 ba2.6k sqft1921 Piperton Ln, Knoxville, TN 37931Off Market
- $660,1003 bd4 ba2.9k sqft1917 Piperton Ln, Knoxville, TN 37931Off Market
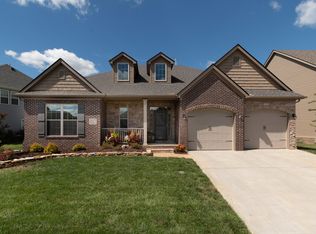
- $483,0003 bd3 ba2.2k sqft1925 Piperton Ln, Knoxville, TN 37931Off Market
- $677,2004 bd4 ba3.4k sqft1826 Avashire Ln, Knoxville, TN 37931Off Market
- $572,0004 bd1 ba2.9k sqft1909 Piperton Ln, Knoxville, TN 37931Off Market
- $678,6004 bd3 ba3.4k sqft1929 Piperton Ln, Knoxville, TN 37931Off Market
- $655,0004 bd1 ba3.5k sqft1804 Avashire Ln, Knoxville, TN 37931Off Market
Nearby schools
GreatSchools rating
- 7/10Ball Camp Elementary SchoolGrades: PK-5Distance: 0.4 mi
- 8/10Hardin Valley Middle SchoolGrades: 6-8Distance: 4.3 mi
- 7/10Hardin Valley AcademyGrades: 9-12Distance: 3.9 mi
Schools provided by the listing agent
- Elementary: Ball Camp
- Middle: Hardin Valley
- High: Hardin Valley Academy
Source: East Tennessee Realtors. This data may not be complete. We recommend contacting the local school district to confirm school assignments for this home.


Get pre-qualified for a loan
At Zillow Home Loans, we can pre-qualify you in as little as 5 minutes with no impact to your credit score.An equal housing lender. NMLS #10287.
- Tennessee
- Knox County
- Knoxville
- 37931
- 1727 Avashire Ln
Nearby cities
Nearby neighborhoods
Nearby zip codes
Other Knoxville Topics
