Skip main navigation
Sold for $258,500
  • $258,500

    1727 BELLEAIR FOREST DRIVE #A, BELLEAIR, FL 33756

    3beds
    1,240sqft
    Condominium
    Built in 1978
    -- sqft lot
    $249,000 Zestimate®
    $208/sqft
    $2,035 Estimated rent

    Home value

    $249,000

    $224,000 - $276,000

    $2,035/mo

    Zestimate® history
    Loading
    Loading...

    Owner options

    List your home for rent

    $2,035/mo

    Rent Zestimate®

    Find your next renter with Zillow Rental Manager. Plus, with online applications, you can quickly screen prospective tenants – for free.

    Learn more

    $2,035/mo

    Rent Zestimate®

    Refinance and save

    $2,452/mo

    Est. payment

    Refinancing to a lower rate could help reduce your monthly payments and save thousands over the life of the loan.

    See today's rates

    $2,452/mo

    Est. payment

    Explore your selling options

    Work with a Zillow partner agent

    Leverage their expertise and Zillow's premium Showcase listings to get your home seen by more buyers.

    Get started

    List with your own agent

    Get your home in front of millions of buyers by listing it on Zillow.

    Learn how to do it

    Sell it yourself

    Take full control of how buyers see your home on Zillow by listing For Sale by Owner (FSBO).

    List your home

    What's special

    Updated cabinetsFirst floor condoFull size laundry roomBuilding hallway closetPristine formica countertops
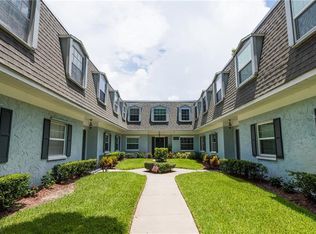
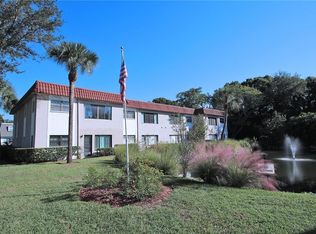
    Don’t miss out on this Limited time Listing! Come enjoy this rare 3 bedroom, fully furnished, first floor condo settled in the heart of Belleair. Close to Golf Courses, Trails and Nature Parks, with a short Beach commute across the Belleair Causeway Bridge. As you enter the unit into the dining room, you’ll see additional seating at your kitchen window breakfast bar. Your light bright kitchen hosts updated cabinets and pristine Formica countertops. The main layout has a great open feel with the kitchen adjoining the living and dining rooms. As you stroll down the hall, you’ll find a full size laundry room with utility access and storage cabinets. Beyond that, are your bedrooms and second full bathroom. The third bedroom is equipped with three closets! Making it an ideal room for so many options; office, nursery, guest room, entertainment, or simply storage. Your primary suite is complete with ensuite bathroom with full tub and shower. For any additional storage needs, you also have your own building hallway closet with plenty of space! Owners have enjoyed this unit part time, and have been diligent with maintenance and upkeep, so all appliances and utilities operate with the quality that’s half of their actual life. A/C 2019, Water Heater 2015, Electric Panel 2018, Roof (covered by association) Est 2012, New Hurricane impact Windows 2024, New Dishwasher, New Toilets, New Faucets, and recessed living room lighting. As an inside unit with concrete block construction, your home will stay nicely insulated helping to conserve energy demands. The association covers water, trash, sewer, internet and cable, as well as the community pool, roof and grounds maintenance. Pets and rentals are permitted, per association guidelines. Each unit has a designated covered parking space in the rear of the building, with guest spaces. The community Pool is just a few steps away and has two entrances for your convenience. You also have dual building entrances for easy access from the rear or front street parking options. Schedule a showing today!

    Zillow last checked:

    Listing updated:

    Listed by:

    Mindy Dougherty 727-314-5553,

    RE/MAX ACTION FIRST OF FLORIDA 727-531-2006

    Bought with:

    Martha Thorn, 477603

    COLDWELL BANKER REALTY

    Source: Stellar MLS,MLS#: TB8365141MLS LogoOriginating MLS: Suncoast Tampa

    Facts & features

    Interior

    Bedrooms & bathrooms
    • Bedrooms: 3
    • Bathrooms: 2
    • Full bathrooms: 2
    Rooms
    • Room types: Storage Rooms
    Primary bedroom
    • Features: Ceiling Fan(s), En Suite Bathroom, Tub With Shower, Built-in Closet
    • Level: First
    • Area: 196 Square Feet
    • Dimensions: 14x14
    Bedroom 2
    • Features: Ceiling Fan(s), Built-in Closet
    • Level: First
    • Area: 126 Square Feet
    • Dimensions: 9x14
    Bedroom 3
    • Features: Ceiling Fan(s), Built-in Closet
    • Level: First
    • Area: 121 Square Feet
    • Dimensions: 11x11
    Dining room
    • Features: Breakfast Bar
    • Level: First
    • Area: 120 Square Feet
    • Dimensions: 12x10
    Kitchen
    • Features: Breakfast Bar, Ceiling Fan(s)
    • Level: First
    • Area: 80 Square Feet
    • Dimensions: 10x8
    Laundry
    • Features: Built-In Shelving
    • Level: First
    • Area: 50 Square Feet
    • Dimensions: 10x5
    Living room
    • Features: Ceiling Fan(s)
    • Level: First
    • Area: 270 Square Feet
    • Dimensions: 18x15
    Heating
    • Central
    Cooling
    • Central Air
    Appliances
    • Included: Dishwasher, Dryer, Electric Water Heater, Microwave, Range, Refrigerator, Washer
    • Laundry: Inside, Laundry Room
    Features
    • Ceiling Fan(s)
    • Flooring: Carpet, Tile
    • Windows: Blinds, Rods, Shades, Shutters, Storm Window(s)
    • Has fireplace: No
    • Furnished: Yes
    Interior area
    • Total structure area: 1,240
    • Total interior livable area: 1,240 sqft

    Property

    Parking
    • Total spaces: 1
    • Parking features: Covered, Curb Parking, Guest, Off Street, On Street
    • Carport spaces: 1
    • Has uncovered spaces: Yes
    Features
    • Levels: One
    • Stories: 1
    • Exterior features: Courtyard, Sidewalk
    Lot
    • Size: 4.41 Acres
    • Features: Near Golf Course
    Details
    • Parcel number: 282915068770047271
    • Special conditions: None

    Construction

    Type & style
    • Home type: Condo
    • Property subtype: Condominium
    • Attached to another structure: Yes
    Materials
    • Block
    • Foundation: Slab
    • Roof: Membrane
    Condition
    • Completed
    • New construction: No
    • Year built: 1978

    Utilities & green energy

    • Sewer: Public Sewer
    • Water: Public
    • Utilities for property: Cable Connected, Electricity Connected, Public, Sewer Connected, Water Connected

    Community & HOA

    Community
    • Features: Buyer Approval Required, Community Mailbox, Deed Restrictions, Pool, Sidewalks
    • Pet fee: $0 monthly
    • Subdivision: BELLEAIR FOREST GARDEN CONDO
    HOA
    • Has HOA: Yes
    • Amenities included: Pool
    • Services included: Cable TV, Community Pool, Maintenance Structure, Maintenance Grounds, Pest Control, Pool Maintenance, Sewer, Trash, Water
    • HOA fee: $665 monthly
    • HOA name: Cy Hornsby
    • HOA phone: 727-773-9542
    Location
    • Region: Belleair

    Financial & listing details

    • Price per square foot: $208/sqft
    • Tax assessed value: $197,807
    • Annual tax amount: $3,380
    • Date on market: 3/25/2025
    • Cumulative days on market: 6 days
    • Listing terms: Cash,Conventional,FHA,VA Loan
    • Ownership: Fee Simple
    • Total actual rent: 0
    • Electric utility on property: Yes
    • Road surface type: Paved

    Price history

    DateEventPrice
    5/28/2025Sold$258,500$208/sqft
    Source: Stellar MLS #TB8365141 Report a problem
    3/31/2025Pending sale$258,500$208/sqft
    Source: Stellar MLS #TB8365141 Report a problem
    3/25/2025Listed for sale$258,500+78.4%$208/sqft
    Source: Stellar MLS #TB8365141 Report a problem
    4/18/2005Sold$144,900+68.5%$117/sqft
    Source: Public Record Report a problem
    2/27/2003Sold$86,000+26.5%$69/sqft
    Source: Public Record Report a problem
    12/27/2000Sold$68,000-1.4%$55/sqft
    Source: Public Record Report a problem
    10/2/1997Sold$69,000$56/sqft
    Source: Public Record Report a problem

    Public tax history

    YearProperty taxesTax assessment
    2025$3,639 +7.7%$169,183 +10%
    2024$3,380 +9.3%$153,803 +10%
    2023$3,093 +15%$139,821 +10%
    2022$2,690 +9.8%$127,110 +10%
    2021$2,449 +8.9%$115,555 +10%
    2020$2,250 +9.6%$105,050 +10%
    2019$2,054 $95,500 +2.9%
    2018$2,054 +7.9%$92,777 +17.6%
    2017$1,903 +19.7%$78,925 +6.7%
    2016$1,590 +4.3%$73,963 +3.2%
    2015$1,524 +8.2%$71,694 +6.3%
    2014$1,409 +9.6%$67,418 +13.4%
    2013$1,286 +12.6%$59,436 +16%
    2012$1,141 $51,258 -23.1%
    2011-- $66,620 -4.3%
    2010-- $69,618 -22.5%
    2009-- $89,806 -28.4%
    2008$2,534 $125,500 +1.3%
    2007-- $123,900 +12.6%
    2005-- $110,000 +48.2%
    2004$1,622 +5.9%$74,200 +6.5%
    2003$1,531 +15.7%$69,700 +4.2%
    2002$1,323 $66,900 +13%
    2001$1,323 +8.6%$59,200 +7.1%
    2000$1,219 $55,300
    Find assessor info on the county website

    Neighborhood: 33756

    Nearby schools

    GreatSchools rating
    Schools provided by the listing agent
    • Elementary: Mildred Helms Elementary-PN
    • Middle: Largo Middle-PN
    • High: Largo High-PN

    Source: Stellar MLS. This data may not be complete. We recommend contacting the local school district to confirm school assignments for this home.

    Get a cash offer in 3 minutes
    Find out how much your home could sell for in as little as 3 minutes with a no-obligation cash offer.
    Estimated market value
    $249,000
    Get a cash offer in 3 minutes
    Find out how much your home could sell for in as little as 3 minutes with a no-obligation cash offer.
    Estimated market value
    $249,000