Why wait to build when you can own this STUNNING single-story home in the heart of Tohoqua? Seller is able to move ASAP. This sprawling home features 5 spacious bedrooms and 3 full bathrooms, perfect for residents who desire more personal space from their housemates! You'll love the seamless flow throughout the home with its open floor plan, ideal for entertaining and everyday living. The oversized 2-car garage provides convenient and secure parking for your vehicles, while the flex room offers versatile space that can be used as a dining room, home office, or playroom. The primary bedroom, located at the rear of the home for added privacy, features a spacious walk-in closet. The en-suite features a large "super-shower" encased in beautiful tile and dual vanities. The incredible kitchen boasts a huge island with a breakfast bar and a large walk-in pantry, perfect for the home chef. This home is 100% move-in ready with all appliances included, making your move hassle-free. Residents of Tohoqua enjoy access to top-notch amenities, including a resort-style pool perfect for relaxing and soaking up the Florida sunshine, a state-of-the-art fitness center to stay active and healthy, a beautifully appointed clubhouse ideal for social gatherings and community events, COMMUNITY POOL, tennis courts for a friendly match or practice, a playground for little ones to play, and scenic walking trails for walking, running, or biking. Tohoqua offers an unbeatable location with easy access to shopping, dining, and entertainment. Major highways, including US-192 and the FL Turnpike, are nearby, ensuring convenient commutes. Plus, you’re just 30 minutes from Orlando International Airport, world-class amusement parks, and Medical City. Don’t miss this rare opportunity to own a piece of paradise in Tohoqua. Schedule your private showing today and experience all that awaits!
Sold for $450,000
$450,000
1727 BLISSFUL DRIVE, KISSIMMEE, FL 34744
5beds
2,500sqft
Single Family Residence
Built in 2019
6,098 Square Feet Lot
$430,200 Zestimate®
$180/sqft
$2,869 Estimated rent
Home value
$430,200
$387,000 - $478,000
$2,869/mo
Zestimate® history
Owner options
List your home for rent
$2,869/mo
Rent Zestimate®
Find your next renter with Zillow Rental Manager. Plus, with online applications, you can quickly screen prospective tenants – for free.
$2,869/mo
Rent Zestimate®
Refinance and save
$2,998/mo
Est. payment
Refinancing to a lower rate could help reduce your monthly payments and save thousands over the life of the loan.
$2,998/mo
Est. payment
Explore your selling options
Work with a Zillow partner agent
Leverage their expertise and Zillow's premium Showcase listings to get your home seen by more buyers.
Get startedList with your own agent
Get your home in front of millions of buyers by listing it on Zillow.
Learn how to do itSell it yourself
Take full control of how buyers see your home on Zillow by listing For Sale by Owner (FSBO).
List your homeWhat's special
Resort-style poolTennis courtsFlex roomOpen floor planDual vanitiesIncredible kitchenLarge walk-in pantry
Zillow last checked:
Listing updated:
Listed by:
Daniel Betancourt 407-375-9142,
EXP REALTY LLC 407-375-9142
Bought with:
Michael Didomenico, Jr, 3392045
DIDOMENICO REALTY GROUP
Source: Stellar MLS,MLS#: O6242042 Originating MLS: Orlando Regional
Originating MLS: Orlando Regional
Facts & features
Interior
Bedrooms & bathrooms
- Bedrooms: 5
- Bathrooms: 3
- Full bathrooms: 3
Rooms
- Room types: Utility Room, Loft
Primary bedroom
- Features: Built-in Closet
- Level: First
- Dimensions: 13x15
Bedroom 1
- Features: Built-in Closet
- Level: First
- Dimensions: 13x12
Bedroom 2
- Features: Built-in Closet
- Level: First
- Dimensions: 13x11
Bedroom 2
- Features: Walk-In Closet(s)
- Level: First
- Dimensions: 13x12
Bedroom 3
- Features: Built-in Closet
- Level: First
- Dimensions: 11x12
Bedroom 3
- Level: First
- Dimensions: 13x14
Bedroom 4
- Level: First
- Dimensions: 13x12
Bedroom 4
- Features: Built-in Closet
- Level: First
- Dimensions: 12x13
Bedroom 4
- Features: Built-in Closet
- Level: First
Bedroom 5
- Features: Built-in Closet
- Level: First
- Dimensions: 11x13
Primary bathroom
- Level: First
- Dimensions: 11x12
Bathroom 1
- Level: First
- Dimensions: 9x8
Bathroom 2
- Level: First
- Dimensions: 8x10
Balcony porch lanai
- Level: First
- Dimensions: 14x9
Dining room
- Level: First
- Dimensions: 12x12
Foyer
- Level: First
- Dimensions: 6x8
Great room
- Level: First
Kitchen
- Level: First
- Dimensions: 16x12
Laundry
- Level: First
- Dimensions: 6x7
Living room
- Level: First
- Dimensions: 19x16
Heating
- Central, Electric
Cooling
- Central Air
Appliances
- Included: Dishwasher, Disposal, Dryer, Microwave, Range, Refrigerator, Washer
- Laundry: Laundry Room
Features
- Ceiling Fan(s), Eating Space In Kitchen, Kitchen/Family Room Combo, Open Floorplan, Split Bedroom, Stone Counters, Walk-In Closet(s)
- Flooring: Carpet, Ceramic Tile, Tile
- Doors: Sliding Doors
- Windows: Double Pane Windows
- Has fireplace: No
Interior area
- Total structure area: 3,344
- Total interior livable area: 2,500 sqft
Property
Parking
- Total spaces: 2
- Parking features: Driveway, Oversized
- Attached garage spaces: 2
- Has uncovered spaces: Yes
- Details: Garage Dimensions: 24x21
Features
- Levels: One
- Stories: 1
- Patio & porch: Covered
- Exterior features: Sidewalk
Lot
- Size: 6,098 Square Feet
- Features: Level, Sidewalk
Details
- Parcel number: 052630534100010470
- Zoning: PUD
- Special conditions: None
Construction
Type & style
- Home type: SingleFamily
- Property subtype: Single Family Residence
Materials
- Block, Stucco
- Foundation: Slab
- Roof: Shingle
Condition
- Completed
- New construction: No
- Year built: 2019
Details
- Builder model: Glendale
- Builder name: Mattamy Homes, LLC
Utilities & green energy
- Sewer: Public Sewer
- Water: Public
- Utilities for property: Cable Connected, Electricity Connected, Sewer Connected, Sprinkler Recycled
Community & HOA
Community
- Features: Deed Restrictions, Dog Park, Fitness Center, Park, Playground, Pool, Sidewalks
- Pet fee: $0 monthly
- Subdivision: TOHOQUA
HOA
- Has HOA: Yes
- Amenities included: Clubhouse, Fitness Center, Pickleball Court(s), Playground, Recreation Facilities, Tennis Court(s)
- Services included: Community Pool, Maintenance Grounds, Manager, Pool Maintenance, Recreational Facilities
- HOA fee: $10 monthly
- HOA name: GMS CF
- HOA phone: 407-841-5524
Location
- Region: Kissimmee
Financial & listing details
- Price per square foot: $180/sqft
- Tax assessed value: $404,700
- Annual tax amount: $4,897
- Date on market: 9/18/2024
- Cumulative days on market: 128 days
- Listing terms: Assumable,Cash,Conventional,FHA,USDA Loan,VA Loan
- Ownership: Fee Simple
- Total actual rent: 0
- Electric utility on property: Yes
- Road surface type: Paved, Asphalt
Price history
| Date | Event | Price |
|---|---|---|
| 2/24/2025 | Sold | $450,000+1.1%$180/sqft |
Source:  Stellar MLS #O6242042 Report a problem Stellar MLS #O6242042 Report a problem | ||
| 1/25/2025 | Pending sale | $445,000$178/sqft |
Source: Stellar MLS #O6242042 Report a problem | ||
| 1/8/2025 | Price change | $445,000-2.2%$178/sqft |
Source: Stellar MLS #O6242042 Report a problem | ||
| 11/25/2024 | Price change | $455,000-2.2%$182/sqft |
Source: Stellar MLS #O6242042 Report a problem | ||
| 10/25/2024 | Price change | $465,000-2.1%$186/sqft |
Source: Stellar MLS #O6242042 Report a problem | ||
| 9/18/2024 | Listed for sale | $475,000+36.9%$190/sqft |
Source: Stellar MLS #O6242042 Report a problem | ||
| 6/2/2020 | Sold | $347,048+0.3%$139/sqft |
Source: Public Record Report a problem | ||
| 5/5/2020 | Pending sale | $345,990$138/sqft |
Source: MATTAMY REAL ESTATE SERVICES #O5822694 Report a problem | ||
| 4/1/2020 | Price change | $345,990-1.1%$138/sqft |
Source: MATTAMY REAL ESTATE SERVICES #O5822694 Report a problem | ||
| 1/11/2020 | Price change | $349,990+0.6%$140/sqft |
Source: Mattamy Homes Report a problem | ||
| 1/8/2020 | Price change | $347,990+6.4%$139/sqft |
Source: Mattamy Homes Report a problem | ||
| 10/8/2019 | Listed for sale | $326,990$131/sqft |
Source: Mattamy Homes Report a problem | ||
Public tax history
| Year | Property taxes | Tax assessment |
|---|---|---|
| 2025 | $6,980 +2.5% | $404,700 +0.3% |
| 2024 | $6,809 +4.7% | $403,500 +5.3% |
| 2023 | $6,505 +2.5% | $383,200 +10.4% |
| 2022 | $6,344 +0.8% | $347,000 +17.2% |
| 2021 | $6,293 +172% | $296,000 +678.9% |
| 2020 | $2,314 +21.2% | $38,000 +137.5% |
| 2019 | $1,909 | $16,000 |
| 2018 | $1,909 | $16,000 |
Find assessor info on the county website
Neighborhood: 34744
Nearby homes
- $340,4003 bd2 ba1.2k sqft1723 Blissful Dr, Kissimmee, FL 34744Off Market

- $522,7005 bd4 ba3.2k sqft1731 Blissful Dr, Kissimmee, FL 34744Off Market

- $366,5003 bd2 ba1.5k sqft1719 Blissful Dr, Kissimmee, FL 34744Off Market
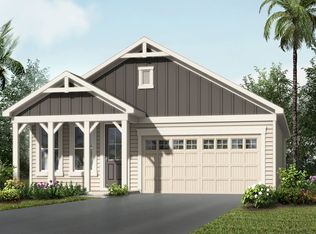
- $477,7005 bd2 ba2.7k sqft1735 Blissful Dr, Kissimmee, FL 34744Off Market
- $449,9904 bd3 ba2.2k sqft1732 Flourish Ave, Kissimmee, FL 34744For Sale
- $357,9003 bd2 ba1.2k sqft1736 Flourish Ave, Kissimmee, FL 34744Off Market
- $357,6001,875 Square Feet1715 Blissful Dr, Kissimmee, FL 34744Off Market
- $409,3004 bd2 ba2k sqft1740 Flourish Ave, Kissimmee, FL 34744Off Market
Nearby schools
GreatSchools rating
- 4/10Neptune Elementary SchoolGrades: PK-5Distance: 0.9 mi
- 7/10Neptune Middle SchoolGrades: 6-8Distance: 0.4 mi
- 5/10Gateway High SchoolGrades: 9-12Distance: 3 mi
Schools provided by the listing agent
- Elementary: Neptune Elementary
- Middle: Neptune Middle (6-8)
- High: Gateway High School (9 12)
Source: Stellar MLS. This data may not be complete. We recommend contacting the local school district to confirm school assignments for this home.
Get a cash offer in 3 minutes
Find out how much your home could sell for in as little as 3 minutes with a no-obligation cash offer.
Estimated market value
$430,200
Get a cash offer in 3 minutes
Find out how much your home could sell for in as little as 3 minutes with a no-obligation cash offer.
Estimated market value
$430,200
- Florida
- Osceola County
- Kissimmee
- 34744
- 1727 BLISSFUL DRIVE
Nearby cities
Nearby neighborhoods
Nearby zip codes
Other Kissimmee Topics
