Skip main navigation
Closed
  • $505,000

    1727 Cannon View Ln, Charlotte, NC 28208

    2beds
    1,345sqft
    Townhouse
    Built in 2020
    0.03 Acres Lot
    $504,400 Zestimate®
    $375/sqft
    $2,416 Estimated rent

    Home value

    $504,400

    $464,000 - $550,000

    $2,416/mo

    Zestimate® history
    Loading
    Loading...

    Owner options

    List your home for rent

    $2,416/mo

    Rent Zestimate®

    Find your next renter with Zillow Rental Manager. Plus, with online applications, you can quickly screen prospective tenants – for free.

    Learn more

    $2,416/mo

    Rent Zestimate®

    Refinance and save

    $3,228/mo

    Est. payment

    Refinancing to a lower rate could help reduce your monthly payments and save thousands over the life of the loan.

    See today's rates

    $3,228/mo

    Est. payment

    Explore your selling options

    Work with a Zillow partner agent

    Leverage their expertise and Zillow's premium Showcase listings to get your home seen by more buyers.

    Get started

    List with your own agent

    Get your home in front of millions of buyers by listing it on Zillow.

    Learn how to do it

    Sell it yourself

    Take full control of how buyers see your home on Zillow by listing For Sale by Owner (FSBO).

    List your home

    What's special

    Natural lightCustom paintHardwood floorsPrivate rooftop terraceNew light fixturesOpen shelvingCustom tile backsplash
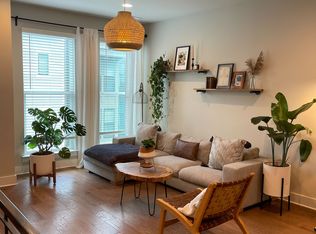
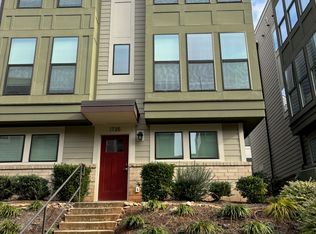
    Stylish, sophisticated END UNIT townhome in one of Charlotte's hottest neighborhoods, with the Uptown skyline twinkling beyond the rooftops. This gorgeous end unit has floor to ceiling corner windows that maximize natural light, making every room a sun-drenched delight. Kitchen features quartz countertops, stainless steel appliances, and upgraded hardware and cabinetry. Hardwood floors throughout. Owner has made significant additional upgrades and customizations, including custom tile backsplash in the kitchen, wallpaper in main living area, new light fixtures, custom paint and open shelving, and adding wall of cabinetry & polyaspartic floor coating in the garage. Private rooftop terrace offers a stunning space to entertain. Phenomenal location convenient to the Greenway, local restaurants and breweries, the Gold line streetcar, Bank of America Stadium, Truist Field, and all of Uptown...plus easy access to I-77 for further travels. This home is an absolute gem!

    Zillow last checked:

    Listing updated:

    Listed by:

    Jennifer Saarbach js@mackeyrealty.com,

    Mackey Realty LLC,

    Cassy Dameron,

    Mackey Realty LLC

    Bought with:

    Rhonda Gibbons

    Savvy + Co Real Estate

    Source: Canopy MLS as distributed by MLS GRID,MLS#: 4233134MLS Logo

    Facts & features

    Interior

    Bedrooms & bathrooms
    • Bedrooms: 2
    • Bathrooms: 3
    • Full bathrooms: 2
    • 1/2 bathrooms: 1
    Primary bedroom
    • Level: Upper
    Bedroom s
    • Level: Upper
    Bathroom full
    • Level: Upper
    Bathroom full
    • Level: Upper
    Bathroom half
    • Level: Main
    Dining area
    • Level: Main
    Kitchen
    • Level: Main
    Living room
    • Level: Main
    Other
    • Level: Lower
    Heating
    • Central
    Cooling
    • Central Air
    Appliances
    • Included: Dishwasher, Electric Oven, Electric Range
    • Laundry: In Hall
    Features
    • Flooring: Hardwood, Tile
    • Has basement: No
    • Fireplace features: Other - See Remarks
    Interior area
    • Total structure area: 1,345
    • Total interior livable area: 1,345 sqft
    • Finished area above ground: 1,345
    • Finished area below ground: 0

    Property

    Parking
    • Total spaces: 2
    • Parking features: Attached Garage, Garage Faces Rear, Tandem, Garage on Main Level
    • Attached garage spaces: 2
    Features
    • Levels: Four
    • Stories: 4
    • Entry location: Lower
    • Exterior features: Lawn Maintenance, Rooftop Terrace
    • Has view: Yes
    • View description: City
    Lot
    • Size: 0.03 Acres
    • Features: End Unit
    Details
    • Parcel number: 07101777
    • Zoning: UR3CD
    • Special conditions: Standard

    Construction

    Type & style
    • Home type: Townhouse
    • Architectural style: Transitional
    • Property subtype: Townhouse
    Materials
    • Brick Partial, Hardboard Siding
    • Foundation: Slab
    Condition
    • New construction: No
    • Year built: 2020
    Details
    • Builder name: Hopper

    Utilities & green energy

    • Sewer: Public Sewer
    • Water: City
    • Utilities for property: Electricity Connected

    Community & HOA

    Community
    • Features: Dog Park
    • Subdivision: Wesley Heights
    HOA
    • Has HOA: Yes
    • HOA fee: $230 monthly
    • HOA name: Hawthorne Management Company
    Location
    • Region: Charlotte

    Financial & listing details

    • Price per square foot: $375/sqft
    • Tax assessed value: $463,500
    • Annual tax amount: $3,609
    • Date on market: 3/14/2025
    • Cumulative days on market: 24 days
    • Listing terms: Cash,Conventional,FHA,VA Loan
    • Exclusions: Chandelier in primary bedroom
    • Electric utility on property: Yes
    • Road surface type: Asphalt, Paved

    Price history

    DateEventPrice
    5/5/2025Sold$505,000-1%$375/sqft
    Source: Canopy MLS as distributed by MLS GRID #4233134 Report a problem
    3/14/2025Listed for sale$510,000+18.1%$379/sqft
    Source: Canopy MLS as distributed by MLS GRID #4233134 Report a problem
    5/29/2020Sold$432,000$321/sqft
    Source: Public Record Report a problem

    Public tax history

    YearProperty taxesTax assessment
    2025$3,609 +1.4%$463,500
    2024$3,559 +3.3%$463,500
    2023$3,444 -5.2%$463,500 +24.4%
    2022$3,634 $372,500
    2021$3,634 $372,500
    Find assessor info on the county website

    Neighborhood: Seversville

    Nearby schools

    GreatSchools rating
    Schools provided by the listing agent
    • Elementary: Bruns Avenue
    • Middle: Ranson
    • High: West Charlotte

    Source: Canopy MLS as distributed by MLS GRID. This data may not be complete. We recommend contacting the local school district to confirm school assignments for this home.

    Get a cash offer in 3 minutes
    Find out how much your home could sell for in as little as 3 minutes with a no-obligation cash offer.
    Estimated market value
    $504,400
    Get a cash offer in 3 minutes
    Find out how much your home could sell for in as little as 3 minutes with a no-obligation cash offer.
    Estimated market value
    $504,400