This is the Westhaven home buyers wait for. Set on a rare .43-acre private homesite, this extensively upgraded residence delivers luxury finishes, indoor-outdoor living, and a backyard that feels like a private resort. The outdoor space is the showstopper, featuring a brand-new splash pool, covered outdoor living area, travertine patio, built-in gas grill, extensive exterior lighting, updated irrigation, and professional landscaping across a two-tiered lot.
Timeless all-brick architecture, a welcoming front porch, all-new Pella windows and doors, a brand-new roof, and new HVAC units set the tone for the level of investment throughout. Inside, hardwood floors, crown molding, designer lighting, and architectural details create a warm, elevated feel. The kitchen features all-new Thermador appliances, including four ovens, updated countertops, extensive cabinetry, generous workspace, and a walk-in pantry with Custom Closets by Design organization. A custom wet bar with built-in cabinetry creates an impressive entertaining space.
The main level offers exceptional function with a spacious primary suite, private guest suite, two office spaces, custom built-ins in the primary office, formal dining, and multiple gathering areas. Upstairs includes bedroom suites, a large flex room, dedicated media room with new projector, equipment, and HiFi Buys home theater package, plus over 1,000 SF of unfinished walk-in attic storage, with a portion heated and cooled.
Additional upgrades include a 3-car tandem garage with epoxied floors, tankless water heater, whole-home water filtration, full crawlspace encapsulation, and Custom Closets by Design systems in the primary closet, pantry, upstairs closet, and garage. Living room TV and exterior TV remain. Enjoy the Westhaven lifestyle with pools, pickleball and tennis courts, fitness centers, walking trails, restaurants, a grocery store, and a true Town Center feel, minutes from Historic Downtown Franklin and Cool Springs.
Closed
Street View
Zillow last checked:
Listing updated:
Bought with:
Karen Haugen, 386513
Realty Of America, LLC
Source: RealTracs MLS as distributed by MLS GRID,MLS#: 3248022
Price history
| Date | Event | Price |
|---|---|---|
| 7/27/2026 | Sold | $2,500,000-3.7%$485/sqft |
Source:  RealTracs MLS as distributed by MLS GRID #3248022 Report a problem RealTracs MLS as distributed by MLS GRID #3248022 Report a problem | ||
| 7/3/2026 | Contingent | $2,595,900$504/sqft |
Source: RealTracs MLS as distributed by MLS GRID #3248022 Report a problem | ||
| 6/26/2026 | Listed for sale | $2,595,900+3.9%$504/sqft |
Source: RealTracs MLS as distributed by MLS GRID #3248022 Report a problem | ||
| 2/17/2022 | Sold | $2,499,000$485/sqft |
Source: RealTracs MLS as distributed by MLS GRID #2346772 Report a problem | ||
| 1/18/2022 | Pending sale | $2,499,000$485/sqft |
Source: RealTracs MLS as distributed by MLS GRID #2346772 Report a problem | ||
| 12/27/2021 | Listing removed | -- |
Source: RealTracs MLS as distributed by MLS GRID #2310964 Report a problem | ||
| 12/1/2021 | Listed for sale | $2,499,000+78.5%$485/sqft |
Source: RealTracs MLS as distributed by MLS GRID #2310964 Report a problem | ||
| 12/8/2020 | Sold | $1,400,000-8.5%$272/sqft |
Source: Public Record Report a problem | ||
| 10/9/2020 | Price change | $1,529,900-10%$297/sqft |
Source: Mark Spain Real Estate #2188482 Report a problem | ||
| 9/11/2020 | Listed for sale | $1,699,999+1114.3%$330/sqft |
Source: Mark Spain Real Estate #2188482 Report a problem | ||
| 7/11/2011 | Sold | $140,000$27/sqft |
Source: Public Record Report a problem | ||
Nearby homes
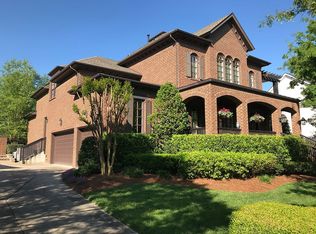
- $2,218,1004 bd5 ba4.4k sqft1729 Championship Blvd, Franklin, TN 37064Off Market

- $2,643,900-- bd-- ba2.8k sqft1725 Championship Blvd, Franklin, TN 37064Off Market
- $1,657,9004 bd4 ba4.2k sqft1630 Grassmere Rd, Franklin, TN 37064Off Market
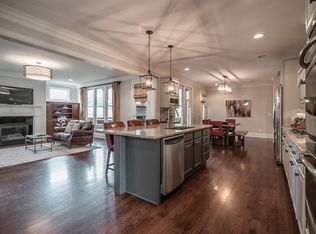
- $2,085,5004 bd5 ba4.6k sqft1731 Championship Blvd, Franklin, TN 37064Off Market
Get a cash offer in 3 minutes
Find out how much your home could sell for in as little as 3 minutes with a no-obligation cash offer.
Estimated market value
$2,503,600
