Skip main navigation
Off market
  • $1,604,100

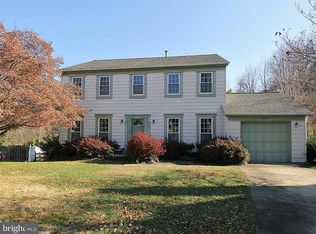
    1727 Chesterford Way, Mc Lean, VA 22101

    5beds
    3,084sqft
    SingleFamily
    Built in 1972
    10,846 Square Feet Lot
    $1,604,100 Zestimate®
    $520/sqft
    $6,576 Estimated rent

    Home value

    $1,604,100

    $1.52M - $1.70M

    $6,576/mo

    Zestimate® history
    Loading
    Loading...

    Owner options

    List your home for rent

    $6,576/mo

    Rent Zestimate®

    Find your next renter with Zillow Rental Manager. Plus, with online applications, you can quickly screen prospective tenants – for free.

    Learn more

    $6,576/mo

    Rent Zestimate®

    Refinance and save

    $8,117/mo

    Est. payment

    Refinancing to a lower rate could help reduce your monthly payments and save thousands over the life of the loan.

    See today's rates

    $8,117/mo

    Est. payment

    Explore your selling options

    Work with a Zillow partner agent

    Leverage their expertise and Zillow's premium Showcase listings to get your home seen by more buyers.

    Get started

    List with your own agent

    Get your home in front of millions of buyers by listing it on Zillow.

    Learn how to do it

    Sell it yourself

    Take full control of how buyers see your home on Zillow by listing For Sale by Owner (FSBO).

    List your home

    What's special

    Renovations just completed! Gorgeous 5 bedroom, 3 bath split colonial located on a cul-de-sac in the charming Chesterford neighborhood of close-in McLean. Open, airy and bright, this home is graced with a fabulous floor plan, cathedral ceilings and generous room sizes. The marvelous, new kitchen is equipped with white Shaker-style cabinets, quartz counter tops and stainless steel appliances; there's eating/gathering space and two skylights in the kitchen too. The inviting living and dining room area brings the outside in through the large expanse of windows across the back and the glass door to the spacious deck, perfect for dining out or just relaxing. An elegant gas fireplace is the focal point of the large family room with an adjacent room offering flexible use as a bedroom, office, den, library, media room or guest room. Just beyond is a full bath and separate laundry room. The gracious primary bedroom with a beautifully renovated ensuite bath shares the upper level with 3 more bedrooms and a renovated hall bath. In addition there's a newly refinished basement with rec room and two bonus rooms. The hardwood floors throughout the upper two levels have just been refinished, the entire interior painted, and there are new light fixtures and new recessed lighting. In other words, everything's been done! You can just move right in to this lovely, comfortable home, that's in a coveted location with easy access to a nearby park, shopping, restaurants, and two swim clubs, as well as offering a variety of options for short commutes to DC, Tysons, and major thoroughfares.

    This property is off market, which means it's not currently listed for sale or rent on Zillow. This may be different from what's available on other websites or public sources.

    Facts & features

    Interior

    Bedrooms & bathrooms
    • Bedrooms: 5
    • Bathrooms: 3
    • Full bathrooms: 3
    Heating
    • Forced air, Other
    Cooling
    • Central
    Appliances
    • Included: Dishwasher, Dryer, Freezer, Garbage disposal, Microwave, Refrigerator, Washer
    • Laundry: Laundry Chute
    Features
    • Crown Molding, Wood Floors, Upgraded Countertops, Kitchen - Table Space, Primary Bath(s)
    • Flooring: Hardwood
    • Has fireplace: Yes
    Interior area
    • Total interior livable area: 3,084 sqft
    • Finished area below ground: 1302

    Property

    Parking
    • Total spaces: 1
    • Parking features: Garage - Attached
    Features
    • Exterior features: Brick
    Lot
    • Size: 10,846 sqft
    Details
    • Parcel number: 0313290026
    • Special conditions: Standard

    Construction

    Type & style
    • Home type: SingleFamily
    Materials
    • brick
    • Roof: Composition
    Condition
    • Year built: 1972

    Utilities & green energy

    • Utilities for property: Fiber Optic

    Community & neighborhood

    Location
    • Region: Mc Lean

    HOA & financial

    HOA
    • Has HOA: Yes
    • HOA fee: $12 monthly

    Other

    Other facts
    • Heating: Forced Air, Humidity Control
    • Appliances: Dishwasher, Refrigerator, Disposal, Humidifier, Dryer, Microwave, Washer, Cooktop, Freezer, Self Cleaning Oven, Oven - Wall, Bar Fridge, Cooktop - Down Draft
    • AssociationYN: true
    • FireplaceYN: true
    • GarageYN: true
    • AttachedGarageYN: true
    • HeatingYN: true
    • CoolingYN: true
    • StructureType: Detached
    • ConstructionMaterials: Brick, HardiPlank Type, Brick Front
    • StoriesTotal: 4
    • SpecialListingConditions: Standard
    • ParkingFeatures: Driveway, On Street, Attached Garage, Garage Door Opener
    • CoveredSpaces: 1
    • Cooling: Central Air
    • InteriorFeatures: Crown Molding, Wood Floors, Upgraded Countertops, Kitchen - Table Space, Primary Bath(s)
    • BelowGradeFinishedArea: 1302
    • LaundryFeatures: Laundry Chute
    • MlsStatus: Pending
    • TaxAnnualAmount: 12525.0
    • Utilities: Fiber Optic

    Price history

    DateEventPrice
    12/21/2020Sold$1,249,000$405/sqft
    Source: Public Record Report a problem
    11/24/2020Pending sale$1,249,000$405/sqft
    Source: McEnearney Associates, Inc. #VAFX1168522 Report a problem
    11/19/2020Listed for sale$1,249,000+40.5%$405/sqft
    Source: McEnearney Associates, Inc. #VAFX1168522 Report a problem
    6/29/2018Listing removed$4,000$1/sqft
    Source: Owner Report a problem
    6/17/2018Price change$4,000-4.8%$1/sqft
    Source: Owner Report a problem
    5/30/2018Listed for rent$4,200$1/sqft
    Source: Owner Report a problem
    5/12/2017Listing removed$4,200$1/sqft
    Source: Owner Report a problem
    4/29/2017Listed for rent$4,200+7.7%$1/sqft
    Source: Owner Report a problem
    4/9/2014Listing removed$3,900$1/sqft
    Source: Owner Report a problem
    3/9/2014Listed for rent$3,900$1/sqft
    Source: Owner Report a problem
    4/21/2012Listing removed$3,900$1/sqft
    Source: Owner Report a problem
    4/14/2012Listed for rent$3,900$1/sqft
    Source: Owner Report a problem
    3/26/2010Sold$889,000$288/sqft
    Source: Public Record Report a problem

    Public tax history

    YearProperty taxesTax assessment
    2025$16,486 +0.4%$1,398,290 +0.6%
    2024$16,416 +6.5%$1,389,400 +3.8%
    2023$15,408 +10.2%$1,338,110 +11.6%
    2022$13,984 $1,198,810 -0.5%
    2021-- $1,205,260 +7.4%
    2020$13,545 +8.1%$1,122,670 +8.1%
    2019$12,526 +6.5%$1,038,190 +6.5%
    2018$11,763 +1.9%$974,990
    2017$11,544 +3.3%$974,990 +3.1%
    2016$11,175 +4.8%$945,870 +1%
    2015$10,662 +16.8%$936,050 +16.6%
    2014$9,124 $802,850 -0.1%
    2013-- $803,860 +2.7%
    2012-- $783,010 +4.8%
    2011-- $747,100 +8.9%
    2010-- $685,730 -5%
    2009-- $721,820 -3.4%
    2008-- $747,230
    2007-- $747,230 +47.2%
    2003-- $507,765 +10%
    2002-- $461,605 +5.2%
    2001-- $438,805

    Find assessor info on the county website

    Neighborhood: 22101

    Nearby schools

    GreatSchools rating
    Schools provided by the listing agent
    • Elementary: CHESTERBROOK
    • Middle: LONGFELLOW
    • High: MCLEAN
    • District: FAIRFAX COUNTY PUBLIC SCHOOLS

    Source: The MLS. This data may not be complete. We recommend contacting the local school district to confirm school assignments for this home.

    Get a cash offer in 3 minutes
    Find out how much your home could sell for in as little as 3 minutes with a no-obligation cash offer.
    Estimated market value
    $1,604,100
    Get a cash offer in 3 minutes
    Find out how much your home could sell for in as little as 3 minutes with a no-obligation cash offer.
    Estimated market value
    $1,604,100