Skip main navigation
Closed
  • $315,000

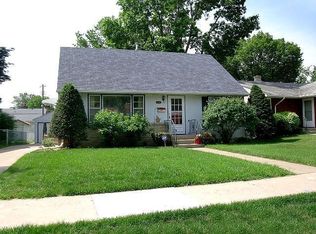
    1727 Clear Ave, Saint Paul, MN 55106

    3beds
    2,065sqft
    Single Family Residence
    Built in 1952
    7,134 Square Feet Lot
    $323,900 Zestimate®
    $153/sqft
    $2,465 Estimated rent

    Home value

    $323,900

    $292,000 - $360,000

    $2,465/mo

    Zestimate® history
    Loading
    Loading...

    Owner options

    List your home for rent

    $2,465/mo

    Rent Zestimate®

    Find your next renter with Zillow Rental Manager. Plus, with online applications, you can quickly screen prospective tenants – for free.

    Learn more

    $2,465/mo

    Rent Zestimate®

    Refinance and save

    $2,002/mo

    Est. payment

    Refinancing to a lower rate could help reduce your monthly payments and save thousands over the life of the loan.

    See today's rates

    $2,002/mo

    Est. payment

    Explore your selling options

    Work with a Zillow partner agent

    Leverage their expertise and Zillow's premium Showcase listings to get your home seen by more buyers.

    Get started

    List with your own agent

    Get your home in front of millions of buyers by listing it on Zillow.

    Learn how to do it

    Sell it yourself

    Take full control of how buyers see your home on Zillow by listing For Sale by Owner (FSBO).

    List your home

    What's special

    This beautifully refreshed 3-bedroom, 2-bath home combines original character with modern updates in a fantastic Saint Paul location—just blocks from Lake Phalen and Keller Regional Park. Step inside to a bright and inviting living room featuring newly refinished hardwood floors that flow seamlessly into an incredible vaulted kitchen & dining space. This impressive area offers an abundance of cabinetry—including a full wall of cabinets with a built-in desk— expansive countertop space, new appliances, and room for an oversized dining table. Conveniently located door leads directly out to the fully fenced, flat backyard and brand-new deck—perfect for relaxing or entertaining. The main floor also includes a large 23x12 bedroom and a beautiful fully tiled bathroom. Upstairs, you’ll find two large bedrooms filled with charm, thanks to the slanted ceilings and cozy nooks, along with a convenient ¾ bath that serves both rooms. The lower level adds even more versatility with a large family room—ideal for a TV area, game space, workout zone, or home office—plus a laundry room, two generous storage areas, and a 10x4 cedar closet. Some recent updates include-new paint, lighting, flooring, hardware, appliances, deck, electrical, and ductwork in the lower level, along with a freshly painted exterior. An oversized one-car garage completes the package. Agent Owned - quick close, no problem.

    Zillow last checked:

    Listing updated:

    Listed by:

    Tina Lockner 651-398-6904,

    RE/MAX Results,

    Mac Lockner 651-492-7374

    Bought with:

    Tom Yang

    Realty Executive Associates

    Source: NorthstarMLS as distributed by MLS GRID,MLS#: 6813413MLS Logo

    Facts & features

    Interior

    Bedrooms & bathrooms
    • Bedrooms: 3
    • Bathrooms: 2
    • Full bathrooms: 1
    • 1/2 bathrooms: 1
    Bedroom
    • Level: Main
    • Area: 276 Square Feet
    • Dimensions: 23x12
    Bedroom 2
    • Level: Upper
    • Area: 209 Square Feet
    • Dimensions: 19x11
    Bedroom 3
    • Level: Upper
    • Area: 170 Square Feet
    • Dimensions: 17x10
    Family room
    • Level: Lower
    • Area: 300 Square Feet
    • Dimensions: 30x10
    Kitchen
    • Level: Main
    • Area: 345 Square Feet
    • Dimensions: 23x15
    Laundry
    • Level: Lower
    • Area: 117 Square Feet
    • Dimensions: 13x9
    Living room
    • Level: Main
    • Area: 176 Square Feet
    • Dimensions: 16x11
    Storage
    • Level: Lower
    • Area: 80 Square Feet
    • Dimensions: 10x8
    Utility room
    • Level: Lower
    • Area: 63 Square Feet
    • Dimensions: 9x7
    Workshop
    • Level: Lower
    • Area: 99 Square Feet
    • Dimensions: 11x9
    Heating
    • Forced Air
    Cooling
    • Central Air
    Appliances
    • Included: Chandelier, Dishwasher, Dryer, Microwave, Range, Refrigerator, Stainless Steel Appliance(s), Washer
    • Laundry: Lower Level
    Features
    • Basement: Partially Finished,Storage Space
    • Has fireplace: No
    Interior area
    • Total structure area: 2,065
    • Total interior livable area: 2,065 sqft
    • Finished area above ground: 1,765
    • Finished area below ground: 300

    Property

    Parking
    • Total spaces: 1.5
    • Parking features: Detached Garage, Garage Door Opener
    • Garage spaces: 1.5
    • Has uncovered spaces: Yes
    • Details: Garage Dimensions (16x24)
    Accessibility
    • Accessibility features: None
    Features
    • Levels: Two
    • Stories: 2
    • Patio & porch: Deck
    • Pool features: None
    • Fencing: Chain Link,Full
    Lot
    • Size: 7,134 sqft
    • Dimensions: 123 x 58
    • Features: Tree Coverage - Medium
    Details
    • Foundation area: 960
    • Parcel number: 222922410070
    • Zoning description: Residential-Single Family

    Construction

    Type & style
    • Home type: SingleFamily
    • Property subtype: Single Family Residence
    Materials
    • Block, Concrete
    • Roof: Asphalt
    Condition
    • New construction: No
    • Year built: 1952

    Utilities & green energy

    • Electric: Circuit Breakers
    • Gas: Natural Gas
    • Sewer: City Sewer/Connected
    • Water: City Water/Connected

    Community & neighborhood

    Location
    • Region: Saint Paul
    • Subdivision: Holmgrens Highmore Add

    HOA & financial

    HOA
    • Has HOA: No

    Price history

    DateEventPrice
    1/26/2026Sold$315,000-1.5%$153/sqft
    Source: NorthstarMLS as distributed by MLS GRID #6813413 Report a problem
    12/29/2025Pending sale$319,900$155/sqft
    Source: NorthstarMLS as distributed by MLS GRID #6813413 Report a problem
    12/12/2025Price change$319,900-3%$155/sqft
    Source: NorthstarMLS as distributed by MLS GRID #6813413 Report a problem
    12/3/2025Price change$329,900-2.9%$160/sqft
    Source: NorthstarMLS as distributed by MLS GRID #6813413 Report a problem
    11/6/2025Listed for sale$339,900+38.7%$165/sqft
    Source: NorthstarMLS as distributed by MLS GRID #6813413 Report a problem
    9/5/2025Sold$245,000-7.5%$119/sqft
    Source: NorthstarMLS as distributed by MLS GRID #6770752 Report a problem
    8/23/2025Pending sale$265,000$128/sqft
    Source: NorthstarMLS as distributed by MLS GRID #6770752 Report a problem
    8/18/2025Listed for sale$265,000+457.9%$128/sqft
    Source: NorthstarMLS as distributed by MLS GRID #6770752 Report a problem
    5/1/1978Sold$47,500$23/sqft
    Source: Agent Provided Report a problem

    Public tax history

    YearProperty taxesTax assessment
    2025$4,026 +18.1%$245,600 -1.2%
    2024$3,408 -12.6%$248,600 +8%
    2023$3,898 +12.9%$230,100 -10.3%
    2022$3,452 +16.1%$256,500 +13.8%
    2021$2,974 +9%$225,400 +10.6%
    2020$2,729 +21.4%$203,800 +19.5%
    2019$2,247 $170,500
    2018$2,247 -3.6%$170,500 +8%
    2017$2,330 $157,900
    2016$2,330 +13.3%--
    2015$2,056 +37.1%$142,500
    2014$1,500 -21.3%--
    2013$1,906 -11.6%--
    2012$2,156 +6.1%--
    2011$2,032 --
    2010-- --
    2009$1,996 -4.6%--
    2008$2,092 +11.5%--
    2007$1,876 +16.8%--
    2006$1,606 +15.7%--
    2005$1,388 -3.9%--
    2004$1,444 +9.9%--
    2003$1,314 +15.1%--
    2002$1,142 -10.5%--
    2001$1,276 +34%--
    2000$952 --

    Find assessor info on the county website

    Neighborhood: Greater Eastside

    Nearby schools

    GreatSchools rating
    Get a cash offer in 3 minutes
    Find out how much your home could sell for in as little as 3 minutes with a no-obligation cash offer.
    Estimated market value
    $323,900
    Get a cash offer in 3 minutes
    Find out how much your home could sell for in as little as 3 minutes with a no-obligation cash offer.
    Estimated market value
    $323,900