Skip main navigation
Off market
  • $918,300

    1727 E Cameron Ave, West Covina, CA 91791

    4beds
    3baths
    1,899sqft
    SingleFamily
    Built in 1963
    8,933 Square Feet Lot
    $918,300 Zestimate®
    $484/sqft
    $3,785 Estimated rent

    Home value

    $918,300

    $863,000 - $973,000

    $3,785/mo

    Zestimate® history
    Loading
    Loading...

    Owner options

    List your home for rent

    $3,785/mo

    Rent Zestimate®

    Find your next renter with Zillow Rental Manager. Plus, with online applications, you can quickly screen prospective tenants – for free.

    Learn more

    $3,785/mo

    Rent Zestimate®

    Refinance and save

    $5,843/mo

    Est. payment

    Refinancing to a lower rate could help reduce your monthly payments and save thousands over the life of the loan.

    See today's rates

    $5,843/mo

    Est. payment

    Explore your selling options

    Work with a Zillow partner agent

    Leverage their expertise and Zillow's premium Showcase listings to get your home seen by more buyers.

    Get started

    List with your own agent

    Get your home in front of millions of buyers by listing it on Zillow.

    Learn how to do it

    Sell it yourself

    Take full control of how buyers see your home on Zillow by listing For Sale by Owner (FSBO).

    List your home

    What's special

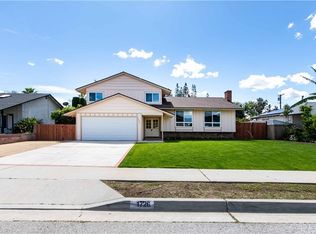
    Pleasant 4 bedroom home in West Covina, just down the street from the Westfield Plaza and both Mt. Sac and Cal Poly Pomona. Also minutes away from the 10 freeway making commuting to and from this home a breeze! This home has been freshly painted on the interior. With a great sized living room placed quite closely to the kitchen and dining area, entertaining in this home comes with ease. The master bedroom is of ample size and is located halfway up the stairs, on the first landing, master bath attached. There is also a loft at the top of the stairs that can be used as a second entertaining area or a lounging area. The 3 additional bedrooms have abundant storage space and are all of satisfactory size with windows allowing in the natural light of the afternoon time. This home features one attached garage that is off of the laundry area and a second detached garage in the back. Plenty of storage space throughout. The backyard is also large with a lemon tree in the back. This home has washer and dryer hookups in the home just off of the kitchen before the garage door. The home has the added benefit of being equipped with central air to keep you comfortable. Tenant is responsible for all utilities. This property is available to view by appointment, without an agent, via Tenant Turner. In order to view this home, you must visit our website at 123mesa.com, select this property, and click the button to Schedule a Showing. Once you answer the pre-screening questions through Tenant Turner and upload your ID, we will contact you to schedule an appointment for you to view the home. If the home is not ready for viewing, you will be added to a waitlist and will receive a text message as soon as it is available. Please do not visit the home without a scheduled appointment. Please do not call us to inquire about viewing the home if you have not followed these instructions. *Bonus Amenity Included* - A portion of the resident's total monthly amount due will be used to have HVAC filters regularly delivered to their doorstep under the Utility & Maintenance Reduction Program. This saves 5-15% on your energy bill and helps ensure a clean, healthy living environment. For more information or to schedule a showing please visit 123mesa.com Listing by: Mesa Properties Inc. 417-B N. Central Ave. Upland, CA 91786

    This property is not currently displayed as for sale or rent on Zillow. This may be different from what's on other websites or public sources.

    Facts & features

    Interior

    Bedrooms & bathrooms
    • Bedrooms: 4
    • Bathrooms: 3
    Heating
    • Other
    Cooling
    • None
    Interior area
    • Total interior livable area: 1,899 sqft

    Property

    Parking
    • Total spaces: 2
    • Parking features: None
    Lot
    • Size: 8,933 Square Feet
    Details
    • Parcel number: 8486027022

    Construction

    Type & style
    • Home type: SingleFamily
    • Architectural style: Contemporary
    Condition
    • Year built: 1963

    Community & HOA

    Location
    • Region: West Covina

    Financial & listing details

    • Price per square foot: $484/sqft
    • Tax assessed value: $110,462

    Price history

    DateEventPrice
    3/8/2021Listing removed--
    Source: Zillow Rental Network Premium Report a problem
    3/4/2021Listed for rent$2,795$1/sqft
    Source: Zillow Rental Network Premium Report a problem

    Public tax history

    YearProperty taxesTax assessment
    2026-- $110,462 +2%
    2025$1,936 +2.8%$108,297 +2%
    2024$1,883 +4%$106,174 +2%
    2023$1,810 -0.2%$104,093 +2%
    2022$1,814 +2.9%$102,053 +2%
    2021$1,762 +0%$100,053 +1%
    2020$1,762 $99,028 +2%
    2019$1,762 +14%$97,087 +2%
    2018$1,546 $95,184 +2%
    2017$1,546 +2.1%$93,319 +2%
    2016$1,514 +8.5%$91,490 +1.5%
    2015$1,396 +1.1%$90,116 +2%
    2014$1,380 $88,351 +2.5%
    2012-- $86,230 +2%
    2011-- $84,540 +0.8%
    2010-- $83,909 -0.2%
    2009-- $84,110 +2%
    2008-- $82,462 +2%
    2007-- $80,846 +2%
    2006-- $79,262
    2005-- $79,262 +4%
    2004-- $76,186 +1.9%
    2003-- $74,790 +2%
    2002-- $73,325 +4%
    2000-- $70,479
    Find assessor info on the county website

    Neighborhood: 91791

    Nearby schools

    GreatSchools rating
    Get a cash offer in 3 minutes
    Find out how much your home could sell for in as little as 3 minutes with a no-obligation cash offer.
    Estimated market value
    $918,300
    Get a cash offer in 3 minutes
    Find out how much your home could sell for in as little as 3 minutes with a no-obligation cash offer.
    Estimated market value
    $918,300