Skip main navigation
Sold for $440,000
  • $440,000

    1727 E CHELSEA Lane, Gilbert, AZ 85295

    3beds
    3baths
    1,915sqft
    Townhouse
    Built in 2021
    833 Square Feet Lot
    $435,700 Zestimate®
    $230/sqft
    $2,435 Estimated rent

    Home value

    $435,700

    $396,000 - $479,000

    $2,435/mo

    Zestimate® history
    Loading
    Loading...

    Owner options

    List your home for rent

    $2,435/mo

    Rent Zestimate®

    Find your next renter with Zillow Rental Manager. Plus, with online applications, you can quickly screen prospective tenants – for free.

    Learn more

    $2,435/mo

    Rent Zestimate®

    Refinance and save

    $2,615/mo

    Est. payment

    Refinancing to a lower rate could help reduce your monthly payments and save thousands over the life of the loan.

    See today's rates

    $2,615/mo

    Est. payment

    Explore your selling options

    Work with a Zillow partner agent

    Leverage their expertise and Zillow's premium Showcase listings to get your home seen by more buyers.

    Get started

    List with your own agent

    Get your home in front of millions of buyers by listing it on Zillow.

    Learn how to do it

    Sell it yourself

    Take full control of how buyers see your home on Zillow by listing For Sale by Owner (FSBO).

    List your home

    What's special

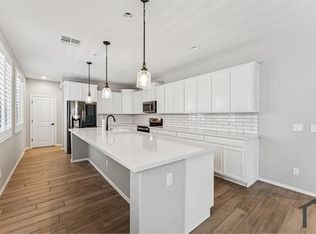
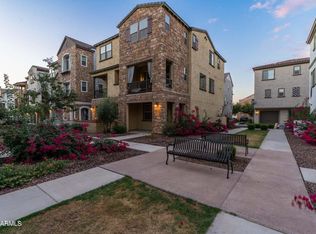
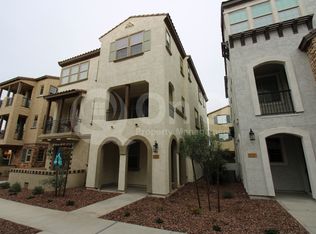
    Discover the perfect blend of comfort, style, & location in this beautifully upgraded tri-level home in the gated, amenity-rich community of The Towns at Annecy - just steps from San Tan Village. Less than four years old, this 3-bedroom, 3-bathroom residence offers a thoughtfully designed open-concept layout with versatile living spaces for everyone in the home. Enter through the charming front porch or the attached 2-car garage into a spacious ground-floor bonus room - perfect for a home office, media room, or private guest suite. Upstairs on the main level, you'll find a light-filled living area with large windows, creating a bright & welcoming atmosphere. The stunning kitchen features stainless steel appliances, wood-look tile flooring, granite countertops, sleek gray cabinetry, a... massive island with seating, a walk-in pantry, & a stylish powder room. The third level is home to two generously sized guest bedrooms, a full bathroom, convenient upstairs laundry, & a serene primary suite retreat. The luxurious ensuite bath includes dual sinks, a spa-inspired tiled shower, & a large walk-in closet. Enjoy two private outdoor living spacesa cozy front patio & an upper-level terraceideal for sipping your morning coffee or unwinding in the evening. As a resident of Annecy, you'll enjoy access to resort-style amenities including three pools, relaxing hot tubs, lakeside boardwalks, lush green parks, scenic walking trails, & playgrounds. All of this is within walking distance to premier dining, shopping, & entertainment at San Tan Village, with convenient access to major freeways for an easy commute. Experience upscale, low-maintenance living in one of Gilbert's most desirable communities!

    Zillow last checked:

    Listing updated:

    Listed by:

    Mindy Jones 602-451-4975,

    Real Broker,

    Katie Elizabeth Whalen 480-298-9578,

    Real Broker

    Bought with:

    Rachael Kurtz, SA662293000

    RE/MAX Signature

    Audra J Soto, BR563374000

    RE/MAX Signature

    Source: ARMLS,MLS#: 6866501MLS Logo

    Facts & features

    Interior

    Bedrooms & bathrooms
    • Bedrooms: 3
    • Bathrooms: 3
    Heating
    • ENERGY STAR Qualified Equipment, Electric
    Cooling
    • Central Air, Ceiling Fan(s), ENERGY STAR Qualified Equipment, Programmable Thmstat
    Features
    • High Speed Internet, Smart Home, Granite Counters, Double Vanity, Upstairs, Eat-in Kitchen, Breakfast Bar, 9+ Flat Ceilings, Kitchen Island, Pantry, 3/4 Bath Master Bdrm
    • Flooring: Carpet, Tile
    • Windows: Low Emissivity Windows, Double Pane Windows, Vinyl Frame
    • Has basement: No
    • Common walls with other units/homes: 1 Common Wall,End Unit
    Interior area
    • Total structure area: 1,915
    • Total interior livable area: 1,915 sqft

    Property

    Parking
    • Total spaces: 2
    • Parking features: Gated, Garage Door Opener, Direct Access
    • Garage spaces: 2
    Features
    • Stories: 3
    • Patio & porch: Patio
    • Exterior features: Balcony, Private Yard
    • Spa features: None
    • Fencing: None
    Lot
    • Size: 833 sqft
    • Features: Sprinklers In Front, Desert Front, Auto Timer H2O Front
    Details
    • Parcel number: 31327789

    Construction

    Type & style
    • Home type: Townhouse
    • Architectural style: Contemporary
    • Property subtype: Townhouse
    • Attached to another structure: Yes
    Materials
    • Stucco, Wood Frame, Painted
    • Roof: Tile
    Condition
    • Year built: 2021
    Details
    • Builder name: TRI POINTE HOMES

    Utilities & green energy

    • Electric: 220 Volts in Kitchen
    • Sewer: Public Sewer
    • Water: City Water
    Green energy
    • Energy efficient items: Multi-Zones
    • Water conservation: Low-Flow Fixtures

    Community & neighborhood

    Security
    • Security features: Fire Sprinkler System
    Community
    • Community features: Lake, Gated, Community Spa, Community Spa Htd, Playground, Biking/Walking Path
    Location
    • Region: Gilbert
    • Subdivision: VAL VISTA CLASSIC PARCEL 1 CONDOMINIUM BLOCKS 20 T

    HOA & financial

    HOA
    • Has HOA: Yes
    • HOA fee: $101 monthly
    • Services included: Roof Repair, Insurance, Maintenance Grounds, Street Maint, Front Yard Maint, Roof Replacement, Maintenance Exterior
    • Association name: Val Vsta Classcs AAM
    • Association phone: 302-957-9191
    • Second HOA fee: $195 monthly
    • Second association name: Val Vsta Classc Mast
    • Second association phone: 866-516-7424

    Other

    Other facts
    • Listing terms: Cash,Conventional,1031 Exchange
    • Ownership: Fee Simple

    Price history

    DateEventPrice
    8/14/2025Sold$440,000-2.2%$230/sqft
    Source: ARMLS #6866501 Report a problem
    7/22/2025Pending sale$450,000$235/sqft
    Source: ARMLS #6866501 Report a problem
    6/11/2025Price change$450,000-4.3%$235/sqft
    Source: ARMLS #6866501 Report a problem
    5/16/2025Listed for sale$470,000+35.7%$245/sqft
    Source: ARMLS #6866501 Report a problem
    11/9/2021Sold$346,465$181/sqft
    Source: Public Record Report a problem

    Public tax history

    YearProperty taxesTax assessment
    2025$1,663 +4%$37,510 -11.1%
    2024$1,599 -0.9%$42,170 +108.8%
    2023$1,613 +2.2%$20,198 -29.6%
    2022$1,578 +997.1%$28,710 +1151%
    2021$144 +29.8%$2,295 +3.4%
    2020$111 $2,220 -20.2%
    2019-- $2,781

    Find assessor info on the county website

    Neighborhood: Val Vista Classic

    Nearby schools

    GreatSchools rating
    Schools provided by the listing agent
    • Elementary: Quartz Hill Elementary
    • Middle: South Valley Jr. High
    • High: Campo Verde High School
    • District: Gilbert Unified District

    Source: ARMLS. This data may not be complete. We recommend contacting the local school district to confirm school assignments for this home.

    Get a cash offer in 3 minutes
    Find out how much your home could sell for in as little as 3 minutes with a no-obligation cash offer.
    Estimated market value
    $435,700
    Get a cash offer in 3 minutes
    Find out how much your home could sell for in as little as 3 minutes with a no-obligation cash offer.
    Estimated market value
    $435,700