Welcome to 1727 E Mayberry Road in Westminster, MD! Situated on 1.08 acres, this attractive 3-bedroom, 2-full-bath rancher offers comfortable one-level living with plenty of additional space and potential. The kitchen features granite countertops and stainless steel appliances and flows into the spacious family room and dining area, making the layout ideal for everyday living and entertaining. Engineered hardwood flooring runs through the main living areas, with carpet in the bedrooms and tile flooring in the bathrooms. Enjoy the convenience of first-floor laundry and a thoughtfully designed floor plan. The full unfinished walkout basement provides excellent storage and plenty of possibilities for future finished living space, plus a rough-in for an additional bathroom. Set on a generous 1.08-acre lot, this home offers the space you've been looking for while still being convenient to Westminster and surrounding areas.
Pending
$535,000
1727 E Mayberry Rd, Westminster, MD 21157
3beds
1,570sqft
Single Family Residence
Built in 2017
1.09 Acres Lot
$-- Zestimate®
$341/sqft
$-- HOA
What's special
Comfortable one-level livingFirst-floor laundryStainless steel appliancesCarpet in the bedroomsKitchen features granite countertopsThoughtfully designed floor plan
- 10 days
- 1,037
- 60
Likely to sell faster than
Zillow last checked:
Listing updated:
Listed by:
Karen Tavenner 717-253-3259,
RE/MAX Quality Service, Inc. (717) 632-5111
Source: Bright MLS,MLS#: MDCR2037712
Facts & features
Interior
Bedrooms & bathrooms
- Bedrooms: 3
- Bathrooms: 2
- Full bathrooms: 2
- Main level bathrooms: 2
- Main level bedrooms: 3
Basement
- Description: Percent Finished: 0.0
- Area: 1570
Heating
- Heat Pump, Electric
Cooling
- Central Air, Electric
Appliances
- Included: Microwave, Dishwasher, Dryer, Oven/Range - Electric, Refrigerator, Stainless Steel Appliance(s), Washer, Water Conditioner - Owned, Electric Water Heater
- Laundry: Main Level
Features
- Air Filter System, Bathroom - Walk-In Shower, Bathroom - Tub Shower, Ceiling Fan(s), Dining Area, Family Room Off Kitchen, Open Floorplan, Kitchen Island, Primary Bath(s), Walk-In Closet(s)
- Flooring: Engineered Wood, Carpet, Ceramic Tile
- Windows: Window Treatments
- Basement: Rough Bath Plumb,Unfinished,Walk-Out Access
- Has fireplace: No
Interior area
- Total structure area: 3,140
- Total interior livable area: 1,570 sqft
- Finished area above ground: 1,570
- Finished area below ground: 0
Property
Parking
- Total spaces: 2
- Parking features: Garage Faces Side, Asphalt, Driveway, Attached
- Attached garage spaces: 2
- Has uncovered spaces: Yes
Accessibility
- Accessibility features: None
Features
- Levels: One
- Stories: 1
- Pool features: None
Lot
- Size: 1.09 Acres
- Dimensions: 1.08
- Features: Backs to Trees, Front Yard, Rear Yard, Rural
Details
- Additional structures: Above Grade, Below Grade
- Parcel number: 0703029700
- Zoning: AGRIC
- Special conditions: Standard
Construction
Type & style
- Home type: SingleFamily
- Architectural style: Ranch/Rambler
- Property subtype: Single Family Residence
Materials
- Vinyl Siding, Stone
- Foundation: Active Radon Mitigation, Concrete Perimeter
- Roof: Asphalt
Condition
- Excellent
- New construction: No
- Year built: 2017
Utilities & green energy
- Sewer: Private Sewer
- Water: Private
Community & HOA
Community
- Security: Fire Sprinkler System
- Subdivision: Westminster Election District
HOA
- Has HOA: No
Location
- Region: Westminster
Financial & listing details
- Price per square foot: $341/sqft
- Tax assessed value: $401,467
- Annual tax amount: $4,434
- Date on market: 9/15/2026
- Listing agreement: Exclusive Right To Sell
- Listing terms: Conventional,FHA,VA Loan
- Inclusions: Washer, Dryer, Dishwasher, Refrigerator, Microwave, Oven / Stove, White Cabinet In Kitchen, Water Softener, Whole House Surge Protector, Mold Prevent System In Ac.
- Ownership: Fee Simple
Estimated market value
Not available
Estimated sales range
Not available
Not available
Price history
| Date | Event | Price |
|---|---|---|
| 9/25/2026 | Pending sale | $535,000$341/sqft |
Source:  Bright MLS #MDCR2037712 Report a problem Bright MLS #MDCR2037712 Report a problem | ||
| 9/15/2026 | Listed for sale | $535,000+44.6%$341/sqft |
Source: Bright MLS #MDCR2037712 Report a problem | ||
| 11/14/2017 | Sold | $370,000+196%$236/sqft |
Source: Public Record Report a problem | ||
| 1/11/2007 | Sold | $125,000$80/sqft |
Source: Public Record Report a problem | ||
Public tax history
| Year | Property taxes | Tax assessment |
|---|---|---|
| 2025 | $3,968 -1.5% | $387,100 +8.6% |
| 2024 | $4,027 +9.4% | $356,333 +9.4% |
| 2023 | $3,679 +10.4% | $325,567 +10.4% |
| 2022 | $3,331 +1.4% | $294,800 +1.4% |
| 2021 | $3,286 +1.4% | $290,833 +1.4% |
| 2020 | $3,242 +1.4% | $286,867 +1.4% |
| 2019 | $3,197 +0.7% | $282,900 +0.7% |
| 2018 | $3,174 +0.7% | $280,867 +0.7% |
| 2017 | $3,151 | $278,833 +163.5% |
| 2016 | -- | $105,800 |
| 2015 | -- | $105,800 |
| 2014 | -- | $105,800 -20.3% |
| 2013 | -- | $132,800 |
| 2012 | -- | $132,800 |
| 2011 | -- | $132,800 -7.1% |
| 2010 | -- | $142,960 +16.4% |
| 2009 | -- | $122,772 +19.7% |
| 2008 | -- | $102,586 +24.5% |
| 2007 | -- | $82,400 |
Find assessor info on the county website
Monthly payment
Est. payment
Payment breakdown
Explore the cost of this home by adjusting the details. Changes won't be saved.Climate risks
Neighborhood: 21157
Nearby schools
Schools provided by the listing agent
- District: Carroll County Public Schools
Source: Bright MLS. This data may not be complete. We recommend contacting the local school district to confirm school assignments for this home.
- $372,400-- bd1 ba1.1k sqft1733 E Mayberry Rd, Westminster, MD 21158Off Market
- $417,3003 bd2 ba1.3k sqft1741 E Mayberry Rd, Westminster, MD 21158Off Market
- $633,700-- bd2 ba2.2k sqft1825 E Mayberry Rd, Westminster, MD 21158Off Market
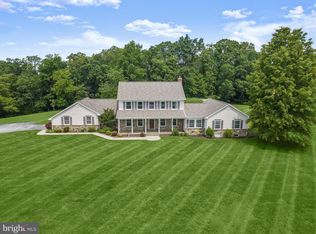
- $775,0005 bd4 ba3.9k sqft1780 E Mayberry Rd, Westminster, MD 21158Sold
Similar homes
- $514,9003 bd3 ba1.9k sqft701 Longview Ave, Westminster, MD 21157For Sale
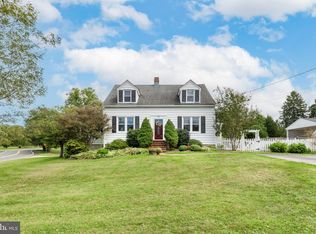
 MLS ID #MDCR2037434, Vincent Stonesifer, Cummings & Co. Realtors. Bright MLS
 - $500,0003 bd2 ba1.4k sqft839 Chanter Dr, Westminster, MD 21157For Sale
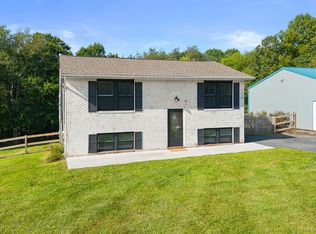 MLS ID #MDCR2037272, Cathy Blassino, The KW Collective. Bright MLS
 - $499,0003 bd4 ba2.2k sqft422 Bollinger Rd, Littlestown, PA 17340For Sale
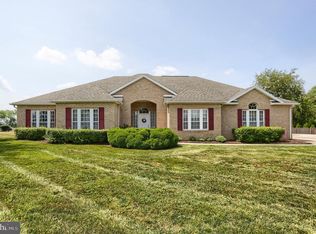 MLS ID #PAAD2024432, MICHAEL O'CONNELL, Coldwell Banker Realty. Bright MLS
 - $480,0003 bd3 ba1.9k sqft122 Elaine Ave, Westminster, MD 21157For Sale
 MLS ID #MDCR2037250, Judy Gill, Coldwell Banker Realty. Bright MLS
 - $529,9003 bd2 ba1.7k sqft300 Steeple View Dr, Hanover, PA 17331New ConstructionBright MLS
- $519,9003 bd2 ba1.9k sqft29 Smith Cir, Littlestown, PA 17340For SaleMLS ID #PAAD2024752, Paula Lanzi, Long & Foster Real Estate, Inc.. Bright MLS
- $529,0003 bd-- ba2k sqft2203 Halter Rd, Westminster, MD 21158For SaleMLS ID #MDCR2037100, Tom Hayes, Long & Foster Real Estate, Inc.. Bright MLS
- $575,0003 bd3 ba2.1k sqft706 W Old Liberty Rd, Sykesville, MD 21784For SaleMLS ID #MDCR2037978, Dan Toth, EXP Realty, LLC. Bright MLS
- $575,0005 bd4 ba2.1k sqft1190 Long Valley Rd, Westminster, MD 21158For SaleMLS ID #MDCR2037166, willy guerra, Douglas Realty, LLC. Bright MLS
- $475,0003 bd3 ba2.1k sqft3615 Sykesville Rd, Westminster, MD 21157For SaleMLS ID #MDCR2037838, Lee Tessier, EXP Realty, LLC. Bright MLS
- $360,0003 bd1 ba1.2k sqft5611 Bowers Rd, Taneytown, MD 21787For SaleMLS ID #MDCR2037644, Tony Zowd, Coldwell Banker Realty. Bright MLS
- $528,0003 bd2 ba1.7k sqft20321 Middletown Rd, Freeland, MD 21053For SaleMLS ID #MDBC2171368, Thomas Moore, Berkshire Hathaway HomeServices Homesale Realty. Bright MLS
- $489,0003 bd3 ba1.8k sqft3112 Keeney Dr, Manchester, MD 21102For SaleMLS ID #MDCR2037402, Jessica Galasco, Monument Sotheby's International Realty. Bright MLS
- $380,0003 bd2 ba1.7k sqft704 Old Baltimore Rd, Westminster, MD 21157For SaleMLS ID #MDCR2037630, Chris Meldrom, Corner House Realty. Bright MLS
- $459,0004 bd3 ba1.5k sqft731 Uniontown Rd, Westminster, MD 21158For SaleMLS ID #MDCR2037290, Marc Miller, LPT Realty, LLC. Bright MLS
- $510,0003 bd2 ba2.2k sqft15 Onyx Rd, New Oxford, PA 17350For SaleMLS ID #PAAD2024720, Emma Blankenship, Cummings & Co. Realtors. Bright MLS
- $529,0004 bd-- ba2.1k sqft1380 Pleasant Valley Rd, Westminster, MD 21158For SaleMLS ID #MDCR2037110, Tom Hayes, Long & Foster Real Estate, Inc.. Bright MLS
- $425,0003 bd2 ba1.6k sqft61 Huntmaster Dr, Hanover, PA 17331For SaleMLS ID #PAYK2111200, David Stella, Corner House Realty. Bright MLS
- $475,0003 bd3 ba1.9k sqft383 Buck Cash Dr, Westminster, MD 21158For SaleMLS ID #MDCR2036928, Brittany Kukuselis, Compass. Bright MLS
- $549,9004 bd3 ba1.7k sqft5350 Pommel Dr, Mount Airy, MD 21771For SaleMLS ID #MDCR2037430, Mary schroth, EXP Realty, LLC. Bright MLS
