Country Charm And Room To Roam! This Wonderful 3 (possibly 4) Bedroom, 2 Full Bath Home Sits Up High And Overlooks The Just Over 3acres Of Land! Spacious Open Concept Living/dining/gathering Space For Cozy Evenings In, Or Entertaining Friends & Family! Lovely Updated Kitchen Has A Fabulous Large Island With Convenient Seating And Electric Plugs On Each End, And Kitchen Appliances Are Included. Sliding Barn Door To A Conveniently Located Laundry/utility Room With A Utility Sink, And Also A Separate Barn Door To A Coat Closet. Dining Room Large Enough To Make Another Cozy Family Area, However There Is Also A Separate L Shaped Living Room Nearby! Primary First Floor Suite With Full Bathroom, Double Vanity, Stand Up Shower, New Toilet & Closet, Can Be Closed Off For Privacy. Upstairs Is 2 Full Bedrooms And A Full Bath With Tub & New Toilet. New Flooring Upstairs 2025 Lifeproof Lvt. Several New Fans Installed Throughout. There's Another Room Up That Currently Is Used As A Nursery, But Can Be Used As A 4th Bedroom (no Closet). Extra Insulation Added To Both Parts Of Attic By Previous Owner (approx 2016). Downstair Basement Storage Cellar Leads To 2 Car Garage Under House. Good Sized Covered Front Porch For Relaxing! Outside Yard Has So Much Room To Roam, A True Mini Farm, Even With Apple & Peach Trees! Large 32 X 60 Barn That Current Owner Added Electric, A 30 X 30 Concrete Floor And 2 New Overhead Manual Doors With Trim. West Side Of Barn Has Siding, And A 30amp Camper Plug. Remaining Pieces Of Siding For Barn Will Stay For New Owner To Continuing Siding If Desired. Driveway Was Widened To 15', Added New Stone. Chicken Run W/barn Access Will Stay, And Seller Would Also Leave Bee Hives. There Is A Play Area For A Swing Set And Also A Large Tilled Area That Has Been A Garden, Along With A 16 X 22 Mini Cabin Used As Shed And Has Electric! All Measurements Approximates, To Be Verified By Buyer/agent. Taxes For Current Owner, Could Change With Sale.
Sold for $312,000
$312,000
1727 E McPherson Hwy, Clyde, OH 43410
3beds
1,876sqft
Single Family Residence
Built in 1900
3.03 Acres Lot
$334,400 Zestimate®
$166/sqft
$1,713 Estimated rent
Home value
$334,400
Estimated sales range
Not available
$1,713/mo
Zestimate® history
Owner options
List your home for rent
$1,713/mo
Rent Zestimate®
Find your next renter with Zillow Rental Manager. Plus, with online applications, you can quickly screen prospective tenants – for free.
$1,713/mo
Rent Zestimate®
Refinance and save
$1,991/mo
Est. payment
Refinancing to a lower rate could help reduce your monthly payments and save thousands over the life of the loan.
$1,991/mo
Est. payment
Explore your selling options
Work with a Zillow partner agent
Leverage their expertise and Zillow's premium Showcase listings to get your home seen by more buyers.
Get startedList with your own agent
Get your home in front of millions of buyers by listing it on Zillow.
Learn how to do itSell it yourself
Take full control of how buyers see your home on Zillow by listing For Sale by Owner (FSBO).
List your homeWhat's special
Zillow last checked:
Listing updated:
Listed by:
Lisa J. Horman 419-271-8110 lisahorman@howardhanna.com,
Howard Hanna - Port Clinton
Bought with:
Terri Czarnecki
Firelands Association of Realt
Source: Firelands MLS,MLS#: 20260798Originating MLS: Firelands MLS
Facts & features
Interior
Bedrooms & bathrooms
- Bedrooms: 3
- Bathrooms: 2
- Full bathrooms: 2
Rooms
- Room types: Landing
Primary bedroom
- Level: Main
- Area: 120
- Dimensions: 12 x 10
Bedroom 2
- Level: Second
- Area: 153.6
- Dimensions: 12.8 x 12
Bedroom 3
- Level: Second
- Area: 131.76
- Dimensions: 12.2 x 10.8
Bedroom 4
- Area: 0
- Dimensions: 0 x 0
Bedroom 5
- Area: 0
- Dimensions: 0 x 0
Bathroom
- Level: Main
Bathroom 1
- Level: Second
Dining room
- Features: Formal
- Level: Main
- Area: 297.92
- Dimensions: 22.4 x 13.3
Family room
- Level: Main
- Area: 317.37
- Dimensions: 21.3 x 14.9
Kitchen
- Level: Main
- Area: 208.26
- Dimensions: 17.8 x 11.7
Living room
- Area: 0
- Dimensions: 0 x 0
Heating
- Gas, Propane, See Heat Src Comment, Forced Air, There Is Furnace & A/c-approx 2016. Seller Primarily Uses Pellet Stove In Winter, Added 2024.
Cooling
- Central Air
Appliances
- Included: Dishwasher, Dryer, Microwave, Range, Refrigerator, Washer
- Laundry: Laundry Room
Features
- Ceiling Fan(s)
- Basement: Partial,Walk-Out Access
Interior area
- Total structure area: 1,876
- Total interior livable area: 1,876 sqft
Property
Parking
- Total spaces: 2
- Parking features: Inside Entrance, Garage Door Opener
- Garage spaces: 2
Features
- Levels: Two
- Stories: 2
- Patio & porch: Front Porch-covered
Lot
- Size: 3.03 Acres
Details
- Additional structures: Shed/Storage
- Parcel number: 022000000502
- Zoning description: 511
Construction
Type & style
- Home type: SingleFamily
- Property subtype: Single Family Residence
Materials
- Vinyl Siding
- Foundation: Basement
- Roof: Asphalt,Approximately 2016
Condition
- Year built: 1900
Utilities & green energy
- Electric: ON
- Sewer: Leach
- Water: Well, Whole house water filtration added by owner
Community & HOA
Community
- Security: Surveillance On Site
Location
- Region: Clyde
Financial & listing details
- Price per square foot: $166/sqft
- Tax assessed value: $4
- Annual tax amount: $2,974
- Price range: $312K - $312K
- Date on market: 3/12/2026
- Date available: 01/01/1800
- Listing terms: VA Loan
Price history
| Date | Event | Price |
|---|---|---|
| 6/9/2026 | Sold | $312,000-8.8%$166/sqft |
Source: Firelands MLS #20260798 Report a problem | ||
| 6/9/2026 | Pending sale | $342,000$182/sqft |
Source: Firelands MLS #20260798 Report a problem | ||
| 4/9/2026 | Contingent | $342,000$182/sqft |
Source: Firelands MLS #20260798 Report a problem | ||
| 3/12/2026 | Listed for sale | $342,000-6.3%$182/sqft |
Source: Firelands MLS #20260798 Report a problem | ||
| 3/7/2026 | Listing removed | $365,000$195/sqft |
Source: Firelands MLS #20260530 Report a problem | ||
| 2/23/2026 | Listed for sale | $365,000+662%$195/sqft |
Source: Firelands MLS #20260530 Report a problem | ||
| 1/9/2016 | Listing removed | $47,900$26/sqft |
Source: Homepath #20154654 Report a problem | ||
| 12/31/2015 | Listed for sale | $47,900$26/sqft |
Source: Homepath #20154654 Report a problem | ||
| 12/31/2015 | Pending sale | $47,900$26/sqft |
Source: Homepath #20154654 Report a problem | ||
| 12/22/2015 | Price change | $47,900-14.3%$26/sqft |
Source: Homepath #20154654 Report a problem | ||
| 12/11/2015 | Price change | $55,900-6.7%$30/sqft |
Source: Homepath #20154654 Report a problem | ||
| 11/17/2015 | Price change | $59,900-12.4%$32/sqft |
Source: Homepath #20154654 Report a problem | ||
| 10/20/2015 | Price change | $68,400-7.9%$36/sqft |
Source: Homepath #20154654 Report a problem | ||
| 9/19/2015 | Price change | $74,250-10%$40/sqft |
Source: Homepath #20154654 Report a problem | ||
| 8/18/2015 | Listed for sale | $82,500$44/sqft |
Source: Homepath #20154654 Report a problem | ||
Public tax history
Tax history is unavailable.
Neighborhood: 43410
Nearby homes
- $220,0003 bd1 ba1.1k sqft1718 State Route 20, Clyde, OH 43410Sold
- $312,0004 bd2 ba1.8k sqft1727 State Route 20, Clyde, OH 43410Sold
- $181,0003 bd2 ba1.5k sqft1740 County Road 270, Clyde, OH 43410Sold
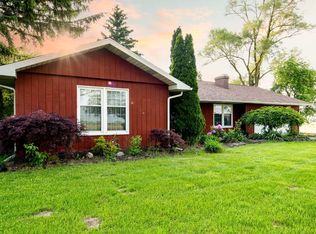
- $285,5005 bd2 ba2.6k sqft1744 County Road 270, Clyde, OH 43410Off Market
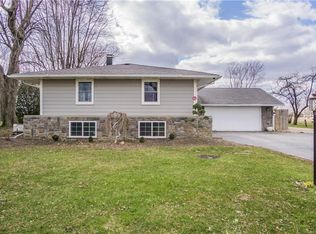
- $143,5004 bd1 ba1.1k sqft1805 E McPherson Hwy, Clyde, OH 43410Off Market
- $240,0003 bd2 ba1.6k sqft1756 County Road 270, Clyde, OH 43410Off Market
- $76,0002 bd1 ba-- sqft1749 County Road 270, Clyde, OH 43410Sold
- $200,5003 bd1 ba1.5k sqft1766 County Road 270, Clyde, OH 43410Off Market
Nearby schools
GreatSchools rating
- NAClyde Elementary SchoolGrades: PK-2Distance: 2.5 mi
- 8/10McPherson Middle SchoolGrades: 6-8Distance: 2.3 mi
- 6/10Clyde High SchoolGrades: 9-12Distance: 3.1 mi
Schools provided by the listing agent
- District: Clyde-Green Springs
Source: Firelands MLS. This data may not be complete. We recommend contacting the local school district to confirm school assignments for this home.


Get pre-qualified for a loan
At Zillow Home Loans, we can pre-qualify you in as little as 5 minutes with no impact to your credit score.An equal housing lender. NMLS #10287.
Sell for more on Zillow
Get a Zillow Showcase℠ listing at no additional cost and you could sell for .
$334,400
2% more
+$6,688
With Zillow Showcase(estimated)
$341,088
- Ohio
- Sandusky County
- Clyde
- 43410
- 1727 E McPherson Hwy
Nearby cities
Nearby zip codes
Other Clyde Topics
