Skip main navigation
Sold for $1,080,000
  • $1,080,000

    1727 Eisenhower Dr, Louisville, CO 80027

    4beds
    3,280sqft
    Single Family Residence
    Built in 1994
    0.42 Acres Lot
    $1,099,300 Zestimate®
    $329/sqft
    $3,977 Estimated rent

    Home value

    $1,099,300

    $1.03M - $1.18M

    $3,977/mo

    Zestimate® history
    Loading
    Loading...

    Owner options

    List your home for rent

    $3,977/mo

    Rent Zestimate®

    Find your next renter with Zillow Rental Manager. Plus, with online applications, you can quickly screen prospective tenants – for free.

    Learn more

    $3,977/mo

    Rent Zestimate®

    Refinance and save

    $6,296/mo

    Est. payment

    Refinancing to a lower rate could help reduce your monthly payments and save thousands over the life of the loan.

    See today's rates

    $6,296/mo

    Est. payment

    Explore your selling options

    Work with a Zillow partner agent

    Leverage their expertise and Zillow's premium Showcase listings to get your home seen by more buyers.

    Get started

    List with your own agent

    Get your home in front of millions of buyers by listing it on Zillow.

    Learn how to do it

    Sell it yourself

    Take full control of how buyers see your home on Zillow by listing For Sale by Owner (FSBO).

    List your home

    What's special

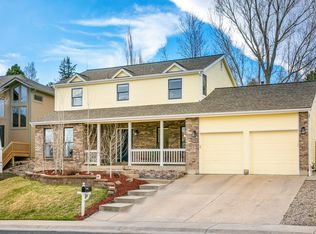
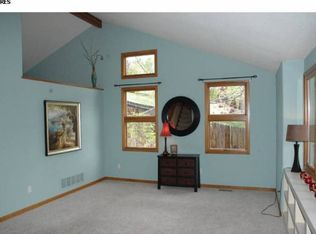
    This is your chance to own a beautiful well-cared for home in the center of everything to love in Louisville including beautiful trails & TOP RATED SCHOOLS from Elementary to High School! Giant lot with superior privacy! 3 car garage & don't miss the PODCAST STUDIO in the newly carpeted basement. Spectacular lighted new Trex entrance, new patio in the back and firepit area, new exterior and interior paint, new HVAC! Lovely SOLID hardwood floors under soaring ceilings and large windows allow abundant natural light to make this home a bright and happy space! Sustainable landscaping. Won't last long!

    Zillow last checked:

    Listing updated:

    Listed by:

    Dena Schlutz 720-734-8588,

    Estate Professionals

    Bought with:

    Keith Hartigan, 40022089

    View West Properties

    Source: IRES as distributed by MLS GRID,MLS#: 1018824MLS Logo

    Facts & features

    Interior

    Bedrooms & bathrooms
    • Bedrooms: 4
    • Bathrooms: 3
    • Full bathrooms: 2
    • 1/2 bathrooms: 1
    • Main level bathrooms: 1
    Primary bedroom
    • Description: Carpet
    • Features: 5 Piece Primary Bath
    • Level: Upper
    • Area: 224 Square Feet
    • Dimensions: 14 x 16
    Bedroom 2
    • Description: Carpet
    • Level: Upper
    • Area: 132 Square Feet
    • Dimensions: 12 x 11
    Bedroom 3
    • Description: Carpet
    • Level: Upper
    • Area: 169 Square Feet
    • Dimensions: 13 x 13
    Bedroom 4
    • Description: Carpet
    • Level: Basement
    • Area: 110 Square Feet
    • Dimensions: 10 x 11
    Dining room
    • Description: Wood
    • Level: Main
    • Area: 169 Square Feet
    • Dimensions: 13 x 13
    Family room
    • Description: Wood
    • Level: Main
    • Area: 294 Square Feet
    • Dimensions: 14 x 21
    Kitchen
    • Description: Wood
    • Level: Main
    • Area: 154 Square Feet
    • Dimensions: 14 x 11
    Laundry
    • Description: Tile
    • Level: Lower
    • Area: 165 Square Feet
    • Dimensions: 11 x 15
    Living room
    • Description: Wood
    • Level: Main
    • Area: 266 Square Feet
    • Dimensions: 14 x 19
    Recreation room
    • Description: Carpet
    • Level: Basement
    • Area: 220 Square Feet
    • Dimensions: 11 x 20
    Study
    • Level: Basement
    Heating
    • Forced Air
    Cooling
    • Central Air
    Appliances
    • Included: Refrigerator, Washer, Dryer, Microwave
    Features
    • Separate Dining Room, Walk-In Closet(s)
    • Flooring: Wood
    • Basement: Partial,Partially Finished
    • Has fireplace: Yes
    • Fireplace features: Gas
    Interior area
    • Total structure area: 2,524
    • Total interior livable area: 3,280 sqft
    • Finished area above ground: 2,524

    Property

    Parking
    • Total spaces: 3
    • Parking features: Garage - Attached
    • Attached garage spaces: 3
    • Details: Attached
    Features
    • Levels: Two
    • Stories: 2
    • Patio & porch: Patio, Deck
    • Fencing: Fenced
    Lot
    • Size: 0.42 Acres
    • Features: Sloped
    Details
    • Parcel number: R0097543
    • Zoning: Res
    • Special conditions: Private Owner

    Construction

    Type & style
    • Home type: SingleFamily
    • Property subtype: Single Family Residence
    Materials
    • Frame, Brick
    • Roof: Composition
    Condition
    • New construction: No
    • Year built: 1994

    Utilities & green energy

    • Electric: Xcel
    • Gas: Xcel
    • Sewer: Public Sewer
    • Water: City
    • Utilities for property: Natural Gas Available, Electricity Available

    Community & HOA

    Community
    • Subdivision: Ponderosa
    HOA
    • Has HOA: No
    Location
    • Region: Louisville

    Financial & listing details

    • Price per square foot: $329/sqft
    • Annual tax amount: $5,632
    • Date on market: 9/18/2024
    • Listing terms: Cash,Conventional,FHA,VA Loan
    • Electric utility on property: Yes

    Price history

    DateEventPrice
    11/15/2024Sold$1,080,000-1.8%$329/sqft
    Source: IRES as distributed by MLS GRID #1018824 Report a problem
    10/17/2024Pending sale$1,100,000$335/sqft
    Source: REcolorado as distributed by MLS GRID #IR1018824 Report a problem
    9/18/2024Listed for sale$1,100,000$335/sqft
    Source: IRES as distributed by MLS GRID #1018824 Report a problem

    Public tax history

    Tax history is unavailable.

    Neighborhood: Mesa Point

    Nearby schools

    GreatSchools rating
    Schools provided by the listing agent
    • Elementary: Coal Creek
    • Middle: Louisville
    • High: Monarch

    Source: IRES as distributed by MLS GRID. This data may not be complete. We recommend contacting the local school district to confirm school assignments for this home.

    Get a cash offer in 3 minutes
    Find out how much your home could sell for in as little as 3 minutes with a no-obligation cash offer.
    Estimated market value
    $1,099,300
    Get a cash offer in 3 minutes
    Find out how much your home could sell for in as little as 3 minutes with a no-obligation cash offer.
    Estimated market value
    $1,099,300