Welcome to 1727 Evergreen Drive! This home has been diligently cared for and includes thoughtful updates like refreshed bathrooms, low maintenance flooring throughout the entire home, a tankless water heater and elevated light fixtures. Enjoy hosting in the open concept living space with a designated dining area and all of the storage the kitchen has to offer, including the large kitchen island. The back patio offers privacy while relaxing and a designated two car driveway. The primary bedroom includes an updated en-suite bathroom with a double vanity and a walk-in closet. A designed laundry closet is conveniently located on the second floor and offers additional storage space. The amazing location of the neighborhood allows you to be at popular spots like Restaurant Constance, Pizza Baby West, Pinky’s, The Coterie Wellness Studio, Not Just Coffee as well as Uptown in minutes. A Greenway entrance is also just less than a mile away.
Closed
$420,000
1727 Evergreen Dr, Charlotte, NC 28208
3beds
1,602sqft
Townhouse
Built in 2016
-- sqft lot
$419,400 Zestimate®
$262/sqft
$2,251 Estimated rent
Home value
$419,400
$390,000 - $449,000
$2,251/mo
Zestimate® history
Owner options
List your home for rent
$2,251/mo
Rent Zestimate®
Find your next renter with Zillow Rental Manager. Plus, with online applications, you can quickly screen prospective tenants – for free.
$2,251/mo
Rent Zestimate®
Refinance and save
$2,709/mo
Est. payment
Refinancing to a lower rate could help reduce your monthly payments and save thousands over the life of the loan.
$2,709/mo
Est. payment
Explore your selling options
Work with a Zillow partner agent
Leverage their expertise and Zillow's premium Showcase listings to get your home seen by more buyers.
Get startedList with your own agent
Get your home in front of millions of buyers by listing it on Zillow.
Learn how to do itSell it yourself
Take full control of how buyers see your home on Zillow by listing For Sale by Owner (FSBO).
List your homeWhat's special
Elevated light fixturesBack patio offers privacyLarge kitchen islandDesignated two car drivewayWalk-in closetTankless water heaterOpen concept living space
Zillow last checked:
Listing updated:
Listed by:
Maggie Mikita maggie@dickensmitchener.com,
Dickens Mitchener & Associates Inc
Bought with:
Adrien Hebert
Stone Realty Group
Source: Canopy MLS as distributed by MLS GRID,MLS#: 4359379
Facts & features
Interior
Bedrooms & bathrooms
- Bedrooms: 3
- Bathrooms: 3
- Full bathrooms: 2
- 1/2 bathrooms: 1
Primary bedroom
- Features: En Suite Bathroom, Walk-In Closet(s)
- Level: Upper
Bedroom s
- Level: Upper
Bedroom s
- Level: Upper
Bathroom full
- Level: Upper
Bathroom full
- Level: Upper
Bathroom half
- Level: Main
Dining area
- Level: Main
Kitchen
- Features: Breakfast Bar, Kitchen Island
- Level: Main
Laundry
- Level: Upper
Living room
- Features: Open Floorplan
- Level: Main
Heating
- Forced Air, Natural Gas
Cooling
- Central Air
Appliances
- Included: Dishwasher, Disposal, Dryer, Gas Oven, Gas Range, Microwave, Refrigerator with Ice Maker, Tankless Water Heater, Washer, Washer/Dryer
- Laundry: Laundry Room, Upper Level
Features
- Open Floorplan, Pantry
- Flooring: Laminate, Tile
- Windows: Insulated Windows
- Has basement: No
Interior area
- Total structure area: 1,602
- Total interior livable area: 1,602 sqft
- Finished area above ground: 1,602
- Finished area below ground: 0
Property
Parking
- Total spaces: 2
- Parking features: Driveway, Parking Space(s)
- Uncovered spaces: 2
- Details: Two car driveway for townhome behind unit
Features
- Levels: Two
- Stories: 2
- Entry location: Main
- Patio & porch: Patio
Details
- Parcel number: 06703135
- Zoning: MUDD-O
- Special conditions: Standard
Construction
Type & style
- Home type: Townhouse
- Architectural style: Transitional
- Property subtype: Townhouse
Materials
- Hardboard Siding
- Foundation: Slab
Condition
- New construction: No
- Year built: 2016
Utilities & green energy
- Sewer: Public Sewer
- Water: City
Community & HOA
Community
- Features: Sidewalks, Street Lights
- Security: Security System, Smoke Detector(s)
- Subdivision: Bryant Park
HOA
- Has HOA: Yes
- HOA fee: $193 monthly
- HOA name: FirstService Residential
- HOA phone: 855-333-5149
Location
- Region: Charlotte
Financial & listing details
- Price per square foot: $262/sqft
- Tax assessed value: $423,300
- Annual tax amount: $3,300
- Date on market: 3/20/2026
- Cumulative days on market: 8 days
- Road surface type: Concrete, Paved
Price history
| Date | Event | Price |
|---|---|---|
| 5/12/2026 | Sold | $420,000$262/sqft |
Source:  Canopy MLS as distributed by MLS GRID #4359379 Report a problem Canopy MLS as distributed by MLS GRID #4359379 Report a problem | ||
| 3/28/2026 | Pending sale | $420,000$262/sqft |
Source: Canopy MLS as distributed by MLS GRID #4359379 Report a problem | ||
| 3/20/2026 | Listed for sale | $420,000-6.6%$262/sqft |
Source: Canopy MLS as distributed by MLS GRID #4359379 Report a problem | ||
| 11/24/2025 | Listing removed | $449,500$281/sqft |
Source: Canopy MLS as distributed by MLS GRID #4278295 Report a problem | ||
| 9/3/2025 | Price change | $449,500-3.3%$281/sqft |
Source: Canopy MLS as distributed by MLS GRID #4278295 Report a problem | ||
| 7/10/2025 | Listed for sale | $465,000+38.8%$290/sqft |
Source: Canopy MLS as distributed by MLS GRID #4278295 Report a problem | ||
| 9/18/2020 | Sold | $335,000+1.5%$209/sqft |
Source: Canopy MLS as distributed by MLS GRID #3644517 Report a problem | ||
| 8/17/2020 | Pending sale | $330,000$206/sqft |
Source: Engel & Voelkers South Charlotte #3644517 Report a problem | ||
| 8/8/2020 | Listed for sale | $330,000$206/sqft |
Source: Engel & Voelkers South Charlotte #3644517 Report a problem | ||
| 8/5/2020 | Pending sale | $330,000$206/sqft |
Source: Engel & Voelkers South Charlotte #3644517 Report a problem | ||
| 8/3/2020 | Listed for sale | $330,000+33.3%$206/sqft |
Source: Engel & Voelkers South Charlotte #3644517 Report a problem | ||
| 12/13/2016 | Sold | $247,500$154/sqft |
Source: Public Record Report a problem | ||
Public tax history
| Year | Property taxes | Tax assessment |
|---|---|---|
| 2025 | $3,300 +1.4% | $423,300 |
| 2024 | $3,255 +3.3% | $423,300 |
| 2023 | $3,149 +8.4% | $423,300 +42.5% |
| 2022 | $2,907 | $297,100 |
| 2021 | $2,907 | $297,100 |
| 2020 | $2,907 +0.2% | $297,100 |
| 2019 | $2,901 +10.5% | $297,100 +52.8% |
| 2018 | $2,625 | $194,500 |
| 2017 | -- | $194,500 |
Find assessor info on the county website
Neighborhood: Ashley Park
Nearby homes
- $419,1003 bd3 ba1.5k sqft1727 Evergreen Drive #1033C, Charlotte, NC 28208Off Market
- $427,7003 bd3 ba1.8k sqft1723 Evergreen Dr, Charlotte, NC 28208Off Market
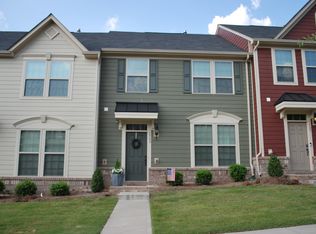
- $459,4003 bd3 ba1.8k sqft1723 Evergreen Dr #1033D, Charlotte, NC 28208Off Market
- $422,9003 bd3 ba1.8k sqft1731 Evergreen Dr, Charlotte, NC 28208Off Market

- $460,2003 bd3 ba1.8k sqft1731 Evergreen Dr #1033B, Charlotte, NC 28208Off Market
- $380,0003 bd2 ba1.4k sqft1719 Evergreen Dr, Charlotte, NC 28208Off Market
- $447,3003 bd3 ba1.7k sqft1719 Evergreen Dr #1035D, Charlotte, NC 28208Off Market
- $391,3003 bd3 ba1.4k sqft1719 Evergreen Dr #1033E, Charlotte, NC 28208Off Market
Nearby schools
GreatSchools rating
- 5/10Ashley Park Elementary SchoolGrades: PK-8Distance: 0.8 mi
- 5/10West Charlotte HighGrades: 9-12Distance: 2.6 mi
Schools provided by the listing agent
- Elementary: Ashley Park
- Middle: Ashley Park
- High: West Charlotte
Source: Canopy MLS as distributed by MLS GRID. This data may not be complete. We recommend contacting the local school district to confirm school assignments for this home.
Get a cash offer in 3 minutes
Find out how much your home could sell for in as little as 3 minutes with a no-obligation cash offer.
Estimated market value
$419,400
Get a cash offer in 3 minutes
Find out how much your home could sell for in as little as 3 minutes with a no-obligation cash offer.
Estimated market value
$419,400
- North Carolina
- Mecklenburg County
- Charlotte
- 28208
- Ashley Park
- 1727 Evergreen Dr
Nearby cities
Nearby neighborhoods
Nearby zip codes
Other Charlotte Topics
