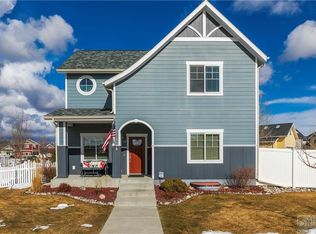
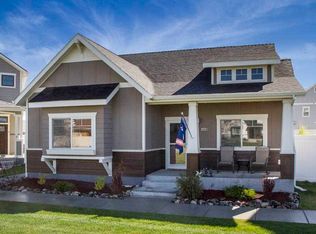
Enjoy a barrier-free lifestyle where the porch welcomes lounging, sidewalks connect you to friendly neighbors & pocket parks encourage play & a connected existence.Sought after Josephine Crossing parade quality home w/upgrades modeled after developer/designer home without the wait of building.Expanded outdoor space on a double sized lot w/protective pergola,raised gardens & a dog run connected to OS 3 stall (22'+deep)w/ workbench.Open main floor double-sided fireplace, dining room w/box beam ceiling, gourmet kitchen featuring two-toned cabinets w/gas stove+double/convection oven & a large gather-friendly quartz island.Master suite w/vaulted ceilings, tiled shower +soaking tub, huge walk in closet w/seating area & private get-away balcony overlooking the manicured lawn.Miles of trails, community garden,summer concerts,themed xmas & rec area right off your front porch.What's not to Love?
Sold
Price history
| Date | Event | Price |
|---|---|---|
| 11/17/2023 | Sold | -- |
Source: Agent Provided Report a problem | ||
| 10/22/2023 | Contingent | $629,900$178/sqft |
Source:  BMTMLS #342493 Report a problem BMTMLS #342493 Report a problem | ||
| 10/8/2023 | Listed for sale | $629,900+27.3%$178/sqft |
Source: BMTMLS #342493 Report a problem | ||
| 2/22/2021 | Sold | -- |
Source: Agent Provided Report a problem | ||
| 1/10/2021 | Contingent | $495,000$140/sqft |
Source:  BMTMLS #311470 Report a problem BMTMLS #311470 Report a problem | ||
| 1/10/2021 | Pending sale | $495,000$140/sqft |
Source: Meridian Real Estate LLC #311470 Report a problem | ||
| 1/9/2021 | Contingent | $495,000$140/sqft |
Source: BMTMLS #311470 Report a problem | ||
| 12/22/2020 | Price change | $495,000-4.8%$140/sqft |
Source: Meridian Real Estate LLC #311470 Report a problem | ||
| 11/17/2020 | Price change | $520,000-3.7%$147/sqft |
Source: Meridian Real Estate LLC #311470 Report a problem | ||
| 10/23/2020 | Price change | $540,000-1.8%$153/sqft |
Source: Meridian Real Estate LLC #311470 Report a problem | ||
| 9/22/2020 | Listed for sale | $550,000$155/sqft |
Source: Meridian Real Estate LLC #311470 Report a problem | ||
Sell for more on Zillow
Get a Zillow Showcase℠ listing at no additional cost and you could sell for .
$668,400
2% more
+$13,368
With Zillow Showcase(estimated)
$681,768
