Skip main navigation
Closed
  • $585,000

    1727 Frost Ln, Naperville, IL 60564

    5beds
    2,576sqft
    Single Family Residence
    Built in 1991
    0.27 Acres Lot
    $763,900 Zestimate®
    $227/sqft
    $4,300 Estimated rent

    Home value

    $763,900

    $726,000 - $810,000

    $4,300/mo

    Zestimate® history
    Loading
    Loading...

    Owner options

    List your home for rent

    $4,300/mo

    Rent Zestimate®

    Find your next renter with Zillow Rental Manager. Plus, with online applications, you can quickly screen prospective tenants – for free.

    Learn more

    $4,300/mo

    Rent Zestimate®

    Refinance and save

    $4,832/mo

    Est. payment

    Refinancing to a lower rate could help reduce your monthly payments and save thousands over the life of the loan.

    See today's rates

    $4,832/mo

    Est. payment

    Explore your selling options

    Work with a Zillow partner agent

    Leverage their expertise and Zillow's premium Showcase listings to get your home seen by more buyers.

    Get started

    List with your own agent

    Get your home in front of millions of buyers by listing it on Zillow.

    Learn how to do it

    Sell it yourself

    Take full control of how buyers see your home on Zillow by listing For Sale by Owner (FSBO).

    List your home

    What's special

    Tennis courtsWalk-in closetPrimary bathroomEasy access to highwaysDual vanitiesJetted tubSeparate shower
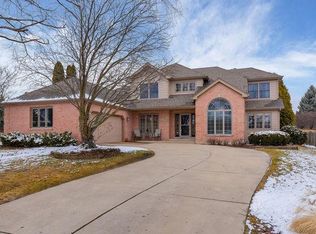
    HIGHLY SOUGHT AFTER ASHBURY SUBDIVISION!! Prepare to fall in love at first sight with this spacious home, with over 4,000 finished square feet, on a cul-de-sac. The home features a hard to find first floor Primary En-suite including a walk-in closet; the Primary Bathroom includes dual vanities, jetted tub and a separate shower. The chef of the family will fall in love with the Kitchen's Quartz counters, Center island, and Stainless steel appliances. Upstairs you will find 3 additional generous sized bedrooms with a 5th bedroom and office in the basement. The main floor boasts a very inviting 2 story family room with a gorgeous brick fireplace with gas starter, at the center of the room, and beautiful wooden beams on the ceiling. The separate dining room and large kitchen feature gleaming hard wood floors. The finished basement includes a 5th bedroom, office, large rec room, and half bath. Enjoy entertaining in your large, private, fully fenced backyard with an oversized patio, beautiful, professional landscaping including regraded yard, new rocks, and pavers stones. Recent updates include new Patio & Landscaping, Air Conditioner, Sump Pump Gravel Pit, Dishwasher, Washer/Dryer, Garbage Disposal, Reverse Osmosis System, Ceiling Fans, Light Fixtures, Carpet, Freshly Painted, and many more. Take just a short walk to enjoy the fabulous Ashbury amenities, including club house, pool with water-slide, sandpit, hot-tub, and tennis courts; Ashbury clubhouse is available to rent out for social events. Conveniently located with easy access to highways, metra, parks, shopping and restaurants. Top rated Patterson elementary and highly acclaimed Neuqua Valley HS School District 204.

    Zillow last checked:

    Listing updated:

    Listing courtesy of:

    Lance Schwimmer, CSC 815-200-2776,

    BAAN Properties, LLC

    Bought with:

    Jake Wirtz

    Wirtz Real Estate Group Inc.

    Source: MRED as distributed by MLS GRID,MLS#: 11819566MLS Logo

    Facts & features

    Interior

    Bedrooms & bathrooms
    • Bedrooms: 5
    • Bathrooms: 4
    • Full bathrooms: 2
    • 1/2 bathrooms: 2
    Primary bedroom
    • Features: Bathroom (Full)
    • Level: Main
    • Area: 224 Square Feet
    • Dimensions: 16X14
    Bedroom 2
    • Level: Second
    • Area: 168 Square Feet
    • Dimensions: 12X14
    Bedroom 3
    • Level: Second
    • Area: 154 Square Feet
    • Dimensions: 11X14
    Bedroom 4
    • Level: Second
    • Area: 144 Square Feet
    • Dimensions: 12X12
    Bedroom 5
    • Level: Basement
    • Area: 144 Square Feet
    • Dimensions: 12X12
    Dining room
    • Level: Main
    • Area: 180 Square Feet
    • Dimensions: 12X15
    Eating area
    • Level: Main
    • Area: 154 Square Feet
    • Dimensions: 11X14
    Family room
    • Level: Basement
    • Area: 598 Square Feet
    • Dimensions: 23X26
    Kitchen
    • Level: Main
    • Area: 154 Square Feet
    • Dimensions: 11X14
    Laundry
    • Level: Main
    • Area: 40 Square Feet
    • Dimensions: 5X8
    Living room
    • Level: Main
    • Area: 308 Square Feet
    • Dimensions: 14X22
    Office
    • Level: Basement
    • Area: 140 Square Feet
    • Dimensions: 14X10
    Heating
    • Natural Gas, Forced Air
    Cooling
    • Central Air
    Features
    • Basement: Finished,Full
    • Number of fireplaces: 1
    • Fireplace features: Living Room
    Interior area
    • Total structure area: 0
    • Total interior livable area: 2,576 sqft

    Property

    Parking
    • Total spaces: 2
    • Parking features: On Site, Garage Owned, Attached, Garage
    • Attached garage spaces: 2
    Accessibility
    • Accessibility features: No Disability Access
    Features
    • Stories: 2
    Lot
    • Size: 0.27 Acres
    • Dimensions: 26X167X70X143X61
    Details
    • Parcel number: 0701111010220000
    • Special conditions: None

    Construction

    Type & style
    • Home type: SingleFamily
    • Property subtype: Single Family Residence
    Materials
    • Cedar
    Condition
    • New construction: No
    • Year built: 1991

    Utilities & green energy

    • Sewer: Public Sewer
    • Water: Public

    Community & neighborhood

    Community
    • Community features: Clubhouse, Park, Pool, Tennis Court(s), Lake
    Location
    • Region: Naperville
    • Subdivision: Ashbury

    HOA & financial

    HOA
    • Has HOA: Yes
    • HOA fee: $650 annually
    • Services included: Clubhouse, Pool

    Other

    Other facts
    • Listing terms: Conventional
    • Ownership: Fee Simple w/ HO Assn.

    Price history

    DateEventPrice
    9/8/2023Sold$585,000-2.3%$227/sqft
    Source: MRED as distributed by MLS GRID #11819566 Report a problem
    8/8/2023Contingent$599,000$233/sqft
    Source: MRED as distributed by MLS GRID #11819566 Report a problem
    8/3/2023Price change$599,000-3.4%$233/sqft
    Source: MRED as distributed by MLS GRID #11819566 Report a problem
    7/27/2023Price change$620,000-1.6%$241/sqft
    Source: MRED as distributed by MLS GRID #11819566 Report a problem
    7/13/2023Listed for sale$630,000+25.4%$245/sqft
    Source: MRED as distributed by MLS GRID #11819566 Report a problem
    7/6/2021Sold$502,500+16.9%$195/sqft
    Source: MRED as distributed by MLS GRID #11057141 Report a problem
    6/10/2019Sold$430,000-2.3%$167/sqft
    Source: Public Record Report a problem
    4/20/2019Pending sale$439,900$171/sqft
    Source: Wheatland Realty #10320170 Report a problem
    3/26/2019Listed for sale$439,900$171/sqft
    Source: Wheatland Realty #10320170 Report a problem

    Public tax history

    YearProperty taxesTax assessment
    2024$12,121 +4.9%$193,056 +13.2%
    2023$11,553 +3.1%$170,544 +6.2%
    2022$11,203 +4.6%$160,631 +5%
    2021$10,706 +1.9%$152,982 +1.6%
    2020$10,502 +1.8%$150,558 +2.9%
    2019$10,321 -1.2%$146,315 +0.6%
    2018$10,445 +1.6%$145,433 +2.7%
    2017$10,284 +0.2%$141,678 +2.2%
    2016$10,265 +3.6%$138,628 +4%
    2015$9,910 $133,296 +7.1%
    2014$9,910 +1.7%$124,501
    2013$9,748 +4.1%$124,501
    2012$9,368 +7%$124,501 -1%
    2011$8,753 -3.6%$125,720 -8.7%
    2010$9,081 +5.9%$137,649 -11%
    2009$8,577 -9.2%$154,610
    2008$9,447 $154,610
    2007-- $154,610 +12.5%
    2006$8,642 +2.2%$137,460 +6.2%
    2005$8,456 +3.3%$129,398 +6.6%
    2004$8,188 +6.8%$121,350 +8.6%
    2003$7,666 +2.3%$111,774 +4%
    2002$7,493 +9.7%$107,451 +9.7%
    2001$6,831 +17.7%$97,925 +15.4%
    2000$5,805 $84,829

    Find assessor info on the county website

    Neighborhood: Ashbury

    Nearby schools

    GreatSchools rating
    Schools provided by the listing agent
    • Elementary: Patterson Elementary School
    • Middle: Gregory Middle School
    • High: Neuqua Valley High School
    • District: 204

    Source: MRED as distributed by MLS GRID. This data may not be complete. We recommend contacting the local school district to confirm school assignments for this home.

    Get a cash offer in 3 minutes
    Find out how much your home could sell for in as little as 3 minutes with a no-obligation cash offer.
    Estimated market value
    $763,900
    Get a cash offer in 3 minutes
    Find out how much your home could sell for in as little as 3 minutes with a no-obligation cash offer.
    Estimated market value
    $763,900