Skip main navigation
Sold for $915,000
  • $915,000

    1727 Grizzly Gulch Court, Highlands Ranch, CO 80129

    3beds
    4,945sqft
    Single Family Residence
    Built in 1997
    0.3 Acres Lot
    $969,600 Zestimate®
    $185/sqft
    $3,986 Estimated rent

    Home value

    $969,600

    $911,000 - $1.03M

    $3,986/mo

    Zestimate® history
    Loading
    Loading...

    Owner options

    List your home for rent

    $3,986/mo

    Rent Zestimate®

    Find your next renter with Zillow Rental Manager. Plus, with online applications, you can quickly screen prospective tenants – for free.

    Learn more

    $3,986/mo

    Rent Zestimate®

    Refinance and save

    $5,532/mo

    Est. payment

    Refinancing to a lower rate could help reduce your monthly payments and save thousands over the life of the loan.

    See today's rates

    $5,532/mo

    Est. payment

    Explore your selling options

    Work with a Zillow partner agent

    Leverage their expertise and Zillow's premium Showcase listings to get your home seen by more buyers.

    Get started

    List with your own agent

    Get your home in front of millions of buyers by listing it on Zillow.

    Learn how to do it

    Sell it yourself

    Take full control of how buyers see your home on Zillow by listing For Sale by Owner (FSBO).

    List your home

    What's special

    Private yardHandy main floor laundryVaulted great roomElegant main floor livingGas grillSpacious primary suiteVaulted main floor study
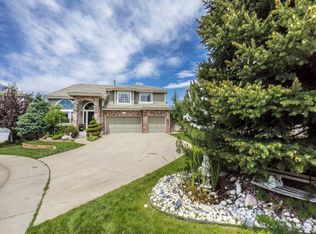
    RARE FIND! OPEN CONCEPT WALK OUT RANCH ON GORGEOUS OPEN SPACE WITH 3 CAR GARAGE!!! VIEWS VIEWS VIEWS Small quiet culdesac location! Spacious, elegant main floor living with dramatic columns, arches and classy architectural drywall detail! Dining room with columns transitions into a more casual great room for entertaining. Inviting 3-way gas log fireplace enhances the great room, sunny oversized breakfast room and kitchen. Remodeled kitchen with upgraded white cabinetry/granite/stainless steel appliances/wood flooring. Vaulted Great room has abundance of warmth and sunshine with custom beautiful stained glass inserts! Handy main floor laundry. Pretty powder bath. Vaulted main floor study opens to entry with glass-insert French doors. Spacious primary suite offers lovely remodeled primary 5 piece bath with custom corner tub/separate shower/double vanity/glass block - generous primary closet. Two more spacious bedrooms with full bath in the hall with light neutral tile and decor. Kitchen opens to extended deck overlooking incredible open space/gas grill with natural gas. Full walk-out basement is framed in for your future expansion - walks out to a private yard overlooking open space. Walk to parks/open space/miles of trails/pools, rec centers, the best amenities, shopping dining, all closeby. Very rare to find a ranch this size on open space - do not miss the opportunity - - showings set only by listing agent

    Zillow last checked:

    Listing updated:

    Listed by:

    Sandi Hewins 303-887-2509 SANDIHEWINS@COMCAST.NET,

    MB Sandi Hewins & Associates Inc

    Bought with:

    Michael Palmer, 40043927

    RE/MAX Alliance

    Source: REcolorado as distributed by MLS GRID,MLS#: 9929087MLS Logo

    Facts & features

    Interior

    Bedrooms & bathrooms
    • Bedrooms: 3
    • Bathrooms: 3
    • Full bathrooms: 2
    • 1/2 bathrooms: 1
    • Main level bathrooms: 3
    • Main level bedrooms: 3
    Primary bedroom
    • Description: Gracious Oversized Primary Suite
    • Level: Main
    Bedroom
    • Level: Main
    Bedroom
    • Level: Main
    Primary bathroom
    • Description: Gorgeous Remodel 5 Pc/Unique Corner Tub
    • Level: Main
    Bathroom
    • Level: Main
    Bathroom
    • Description: Light Neutral Decor
    • Level: Main
    Dining room
    • Description: Dramatic Open Dining Room With Gorgeous Pillars
    • Level: Main
    Great room
    • Description: Vaulted Open Sunny With Inviting 3 Way Fireplace
    • Level: Main
    Kitchen
    • Description: Remodeled/White Cabs/Granite/Stainless Steel/Wood Flooring/Huge Sunny Breakfast Room W Frplc
    • Level: Main
    Laundry
    • Description: Main Floor/Pantry
    • Level: Main
    Office
    • Description: French Doors
    • Level: Main
    Heating
    • Forced Air
    Cooling
    • Central Air
    Appliances
    • Included: Cooktop, Dishwasher, Dryer, Microwave, Oven, Range, Refrigerator, Washer
    Features
    • Ceiling Fan(s), Five Piece Bath, Granite Counters, High Ceilings, High Speed Internet
    • Flooring: Carpet, Tile, Wood
    • Basement: Bath/Stubbed,Exterior Entry,Full,Sump Pump,Walk-Out Access
    • Has fireplace: Yes
    • Fireplace features: Gas Log, Great Room
    • Common walls with other units/homes: No Common Walls
    Interior area
    • Total structure area: 4,945
    • Total interior livable area: 4,945 sqft
    • Finished area above ground: 2,498
    • Finished area below ground: 0

    Property

    Parking
    • Total spaces: 3
    • Parking features: Garage - Attached
    • Attached garage spaces: 3
    Features
    • Levels: One
    • Stories: 1
    • Patio & porch: Deck, Front Porch, Patio
    • Exterior features: Gas Grill, Gas Valve, Private Yard
    • Fencing: Partial
    • Has view: Yes
    • View description: Meadow
    Lot
    • Size: 0.30 Acres
    • Features: Cul-De-Sac, Greenbelt, Meadow, Open Space, Sprinklers In Front, Sprinklers In Rear
    Details
    • Parcel number: R0380336
    • Zoning: PDU
    • Special conditions: Standard

    Construction

    Type & style
    • Home type: SingleFamily
    • Architectural style: Contemporary
    • Property subtype: Single Family Residence
    Materials
    • Frame
    • Roof: Concrete
    Condition
    • Updated/Remodeled
    • Year built: 1997
    Details
    • Builder model: Chelsea
    • Builder name: Oakwood Homes, LLC

    Utilities & green energy

    • Sewer: Public Sewer

    Community & neighborhood

    Security
    • Security features: Carbon Monoxide Detector(s), Security System, Video Doorbell
    Location
    • Region: Highlands Ranch
    • Subdivision: Highlands Ranch

    HOA & financial

    HOA
    • Has HOA: Yes
    • HOA fee: $167 quarterly
    • Association name: Highlands Ranch
    • Association phone: 303-791-0430
    • Second HOA fee: $33 annually
    • Second association name: AMA Colorado
    • Second association phone: 303-850-7766

    Other

    Other facts
    • Listing terms: Cash,Conventional,VA Loan
    • Ownership: Individual

    Price history

    DateEventPrice
    5/14/2024Sold$915,000+1.7%$185/sqft
    Source: REcolorado as distributed by MLS GRID #9929087 Report a problem
    4/21/2024Pending sale$899,900$182/sqft
    Source: REcolorado as distributed by MLS GRID #9929087 Report a problem
    4/17/2024Listed for sale$899,900+181.2%$182/sqft
    Source: REcolorado as distributed by MLS GRID #9929087 Report a problem
    10/1/1999Sold$320,000+11.6%$65/sqft
    Source: Public Record Report a problem
    5/22/1997Sold$286,654$58/sqft
    Source: Public Record Report a problem

    Public tax history

    YearProperty taxesTax assessment
    2025$4,913 +0.2%$56,560 -9.5%
    2024$4,904 +34%$62,510 -1%
    2023$3,660 -3.8%$63,130 +34.3%
    2022$3,806 $47,010 -2.8%
    2021-- $48,370 +5.5%
    2020$4,253 +12.4%$45,860
    2019$3,783 +21.9%$45,860 +14.6%
    2018$3,103 +9.8%$40,030
    2017$2,825 +110.9%$40,030 +3.9%
    2016$1,339 -2.1%$38,510
    2015$1,368 -1%$38,510 +5.6%
    2014$1,382 $36,480
    2013-- $36,480 -1.8%
    2012-- $37,150
    2011-- $37,150 -1.1%
    2010-- $37,560 +3.3%
    2009-- $36,360
    2008-- $36,360 +14.2%
    2007-- $31,840
    2006$3,046 -2.9%$31,840 -2.9%
    2004$3,136 -24.5%$32,780 +9.9%
    2003$4,152 $29,840
    2002-- $29,840 +10.9%
    2001$2,661 -2.3%$26,910 +0%
    2000$2,725 $26,903

    Find assessor info on the county website

    Neighborhood: 80129

    Nearby schools

    GreatSchools rating
    Schools provided by the listing agent
    • Elementary: Coyote Creek
    • Middle: Ranch View
    • High: Thunderridge
    • District: Douglas RE-1

    Source: REcolorado as distributed by MLS GRID. This data may not be complete. We recommend contacting the local school district to confirm school assignments for this home.

    Get a cash offer in 3 minutes
    Find out how much your home could sell for in as little as 3 minutes with a no-obligation cash offer.
    Estimated market value
    $969,600
    Get a cash offer in 3 minutes
    Find out how much your home could sell for in as little as 3 minutes with a no-obligation cash offer.
    Estimated market value
    $969,600