Located inside the loop in highly sought after Lazybrook is this impeccably maintained home. Built in 2013, this 2,440 sq ft home offers a thoughtfully designed floor plan with 3 bedrooms, a separate home office, and 2.5 bathrooms. The open-concept main living area is designed for functionality and flow, connecting to a chef’s kitchen with an oversized island with breakfast bar, quartz counters and a dining room. Three sets of French doors—two in the living room and one in the primary suite—maximize natural light and provide direct access to the backyard. The primary suite, located at the rear of the home for privacy, includes two custom-built closets and a spacious en suite bath. Additional features include hardwood flooring throughout, high ceilings and much more. This property offers quality construction, smart upgrades, and low-maintenance luxury in one of Houston’s top neighborhoods. Conveniently located to bike trails, restaurants and zoned to Sinclair Elementary.
For sale
$949,500
1727 Haverhill Dr, Houston, TX 77008
3beds
2,440sqft
:
Get pre-qualified$6,721/mo
Single Family Residence
Built in 2013
7,148 Square Feet Lot
$911,900 Zestimate®
$389/sqft
$3/mo HOA
What's special
High ceilingsHardwood flooring throughoutDining roomSeparate home officeMaximize natural lightTwo custom-built closetsQuartz counters
- 9 days |
- 263 |
- 31 |
Likely to sell faster than
Zillow last checked:
Listing updated:
Listed by:
Carolyn Bryant TREC #0495881 281-723-9810,
Oaks Realty,
Kristi Kolmetz TREC #0668730 281-723-9801,
Oaks Realty
Source: HAR,MLS#: 59596430
Facts & features
Interior
Bedrooms & bathrooms
- Bedrooms: 3
- Bathrooms: 3
- Full bathrooms: 2
- 1/2 bathrooms: 1
Rooms
- Room types: Family Room, Utility Room
Primary bathroom
- Features: Half Bath, Primary Bath: Double Sinks, Primary Bath: Separate Shower, Secondary Bath(s): Tub/Shower Combo
Kitchen
- Features: Breakfast Bar, Kitchen Island, Pantry
Heating
- Natural Gas
Cooling
- Ceiling Fan(s), Electric
Appliances
- Included: Disposal, Dryer, Washer, Wine Refrigerator, Electric Oven, Microwave, Gas Range, Dishwasher
- Laundry: Washer Hookup
Features
- Crown Molding, High Ceilings, All Bedrooms Down, En-Suite Bath, Walk-In Closet(s)
- Flooring: Tile, Wood
- Windows: Window Coverings
Interior area
- Total structure area: 2,440
- Total interior livable area: 2,440 sqft
Video & virtual tour
Property
Parking
- Total spaces: 2
- Parking features: Attached, Double-Wide Driveway
- Attached garage spaces: 2
Features
- Stories: 1
- Patio & porch: Patio/Deck, Porch
- Exterior features: Sprinkler System
- Fencing: Back Yard
Lot
- Size: 7,148 Square Feet
- Features: Subdivided, 0 Up To 1/4 Acre
Details
- Parcel number: 0855820000018
Construction
Type & style
- Home type: SingleFamily
- Architectural style: Traditional
- Property subtype: Single Family Residence
Materials
- Brick
- Foundation: Slab
- Roof: Composition
Condition
- New construction: No
- Year built: 2013
Details
- Builder name: City Cottage
Utilities & green energy
- Sewer: Public Sewer
- Water: Public
Community & HOA
Community
- Subdivision: Lazybrook
HOA
- HOA fee: $40 annually
Location
- Region: Houston
Financial & listing details
- Price per square foot: $389/sqft
- Tax assessed value: $680,400
- Annual tax amount: $14,460
- Date on market: 7/13/2026
- Listing terms: Cash,Conventional
- Ownership: Full Ownership
- Road surface type: Concrete, Curbs
Estimated market value
$911,900
$866,000 - $957,000
$3,323/mo
Price history
| Date | Event | Price |
|---|---|---|
| 7/13/2026 | Listed for sale | $949,500$389/sqft |
Source:  HAR #59596430 Report a problem HAR #59596430 Report a problem | ||
Public tax history
| Year | Property taxes | Tax assessment |
|---|---|---|
| 2025 | $5,030 -16.8% | $680,400 -2.8% |
| 2024 | $6,043 +3.1% | $700,000 +3.7% |
| 2023 | $5,860 -25.1% | $675,000 +0.4% |
| 2022 | $7,819 | $672,519 +16.3% |
| 2021 | -- | $578,434 -3.5% |
| 2020 | $8,405 -3.6% | $599,502 +2.2% |
| 2019 | $8,715 +4.3% | $586,700 +10.6% |
| 2018 | $8,353 | $530,649 -1.2% |
| 2017 | $8,353 -0.1% | $537,000 |
| 2016 | $8,359 -22.4% | $537,000 -13.4% |
| 2015 | $10,770 | $620,142 +17.1% |
| 2014 | $10,770 | $529,700 +130.3% |
| 2013 | -- | $229,975 +1.6% |
| 2012 | -- | $226,383 |
| 2011 | -- | $226,383 -2.3% |
| 2010 | -- | $231,741 |
| 2009 | -- | $231,741 +20.4% |
| 2007 | -- | $192,529 +8.7% |
| 2006 | -- | $177,127 +3.7% |
| 2005 | -- | $170,872 +7.5% |
| 2004 | -- | $159,000 +3.2% |
| 2003 | -- | $154,100 +10% |
| 2002 | -- | $140,100 +10% |
| 2001 | -- | $127,400 +9.9% |
| 2000 | -- | $115,900 |
Find assessor info on the county website
Monthly payment
Est. payment
Payment breakdown
Explore the cost of this home by adjusting the details. Changes won't be saved.Climate risks
Neighborhood: Lazy Brook - Timbergrove
Nearby schools
GreatSchools rating
- 9/10Sinclair Elementary SchoolGrades: PK-5Distance: 0.5 mi
- 7/10Black Middle SchoolGrades: 6-8Distance: 2 mi
- 5/10Waltrip High SchoolGrades: 9-12Distance: 1.2 mi
Schools provided by the listing agent
- Elementary: Sinclair Elementary School (Houston)
- Middle: Black Middle School
- High: Waltrip High School
Source: HAR. This data may not be complete. We recommend contacting the local school district to confirm school assignments for this home.
- $788,8003 bd3 ba2.9k sqft1803 Haverhill Dr, Houston, TX 77008Off Market
- $485,5003 bd2 ba1.6k sqft1723 Haverhill Dr, Houston, TX 77008Off Market
- $529,1003 bd1 ba1.4k sqft1726 Willowby Dr, Houston, TX 77008Off Market
- $448,1002 bd1 ba1.4k sqft1802 Willowby Dr, Houston, TX 77008Off Market
- $441,5002 bd1 ba1.2k sqft1722 Willowby Dr, Houston, TX 77008Off Market
- $560,9003 bd2 ba1.4k sqft1807 Haverhill Dr, Houston, TX 77008Off Market
- $567,0003 bd2 ba1.3k sqft1719 Haverhill Dr, Houston, TX 77008Off Market
- $667,5003 bd2 ba1.5k sqft1806 Willowby Dr, Houston, TX 77008Off Market
A local agent can set up tours, give advice and negotiate with sellers.
A local lender can help you make sure your offer is ready when you are.
Similar homes
- $895,0003 bd3 ba2.3k sqft1338 Seaspray Ct, Houston, TX 77008For Sale
 MLS ID #12550203, Bo Garza, White House Global Properties. HAR
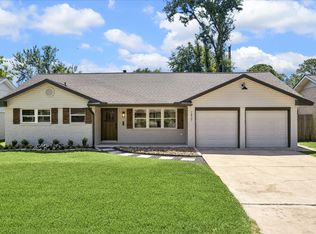
 - $930,0003 bd2 ba2.3k sqft1827 Millwood Dr, Houston, TX 77008For Sale
 MLS ID #75514339, Caley Crochet, Rachel Crochet Properties,LLC. HAR
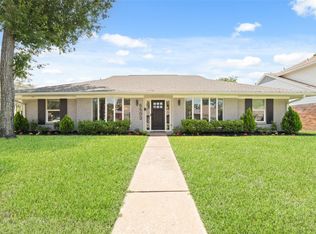
 - $960,0003 bd3 ba2.7k sqft6503 Kury Ln, Houston, TX 77008For Sale
 MLS ID #73127081, Erin Hoffman, CB&A, Realtors- Loop Central. HAR
 - $739,0003 bd3 ba1.7k sqft1818 Watercrest Dr, Houston, TX 77008For Sale
 MLS ID #45068569, Saad Siddiqui, 5th Stream Realty. HAR
 - $725,0003 bd3 ba2.4k sqft1526 W 25th St Unit A, Houston, TX 77008For SaleMLS ID #71887640, Tracy Henderson, THE Realty Partnership, LLC. HAR
- $749,0003 bd3 ba2.2k sqft1815 Droxford Dr, Houston, TX 77008For SaleMLS ID #50084804, Kelsey Davenport, The Realty Influence. HAR
- $755,0004 bd2 ba2.1k sqft1503 W T C Jester Blvd, Houston, TX 77008For SaleMLS ID #51701528, Creston Inderrieden, Realty Of America, LLC. HAR
- $875,0003 bd3 ba2.4k sqft2339 Brookmere Dr, Houston, TX 77008For SaleMLS ID #50969317, Ryan Hunzeker, CB&A, Realtors- Loop Central. HAR
- $649,0003 bd3 ba2.1k sqft1714 Droxford Dr, Houston, TX 77008For SaleMLS ID #81038851, J. Carter Breed, NewTrust Real Estate. HAR
- $845,0004 bd4 ba3.5k sqft1732 W 23rd St, Houston, TX 77008For SaleMLS ID #34131350, Weiting Yu, Texas Ally Real Estate Group, LLC. HAR
- $649,9993 bd3 ba1.7k sqft2206 Willowby Dr, Houston, TX 77008For SaleMLS ID #95861363, Ardita Jaha, Keller Williams Memorial. HAR
- $775,0003 bd3 ba2k sqft2406 Droxford Dr, Houston, TX 77008For SaleMLS ID #67649152, Ryan Ward, Ryan Ward. HAR
- $799,0004 bd4 ba2.7k sqft1111 Clovis Rd, Houston, TX 77008For SaleMLS ID #49218779, Roland Bodden, Greenwood King Properties - Kirby Office. HAR
- $519,0003 bd4 ba2.1k sqft2601 Bevis St Unit E, Houston, TX 77008For SaleMLS ID #37979611, Virginia Ledwell, Led Well Realty. HAR
- $479,0003 bd4 ba2k sqft1629 W 23rd St, Houston, TX 77008For SaleMLS ID #7283873, Cathy Stubbs, Keller Williams Realty Southwest. HAR
- $849,0003 bd4 ba3.5k sqft1210 Parkerhaven Ct, Houston, TX 77008For SaleMLS ID #12128605, Angela Ford, Walzel Properties - Corporate Office. HAR
- $760,0003 bd3 ba2k sqft6230 Waltway Dr, Houston, TX 77008For SaleMLS ID #97690280, Luis G. Lopez Calle, Compass RE Texas, LLC - Houston. HAR
- $749,9003 bd4 ba2.5k sqft1822 W 23rd St, Houston, TX 77008New ConstructionMLS ID #98009765, Oron Peer, Mira Properties. HAR
- $649,9003 bd3 ba2.4k sqft3508 Harvest Dance Dr, Houston, TX 77008For SaleMLS ID #90547529, Linda Miner, R. Alexa Group. HAR
- $800,0003 bd3 ba3k sqft1536 Half Heights Blvd, Houston, TX 77008For Sale By Owner
