Back on the market, buyers got cold feet! Charming and spacious 3-bedroom pool home located in the lovely Manasota Gardens community. A hidden gem situated in a non-deed restricted neighborhood just minutes from the beach, this property is a rare find. Set back from the road for privacy. This charming home welcomes you through double etched glass doors into a spacious foyer. Featuring 3 bedrooms and 2 baths, the master bedroom includes a lounge area. Perfect for just reading a good book or setting up a private home office area. The great room, adorned with 8 ft sliding doors, offers a picturesque view of the large private lanai, large pool, and private yard. Enjoy meals in the large dining room or the breakfast nook overlooking the expansive 250 ft. deep lot. The private guest bedrooms come with their own bath, and after a day at the beach, rinse off the sand with the convenient outside shower. Indoor air quality is superb with the addition of Indoor air quality included MERV 10+ filters. UV & REME Halo LED system. The new concrete tile roof and hurricane shutters & hurricane rated garage door add the finishing touches to this delightful package. This fabulous gem is just a short trip to the beach! Community boat ramp just seconds away and the yard offers ample space to keep your boat, jet skis or other toys with an extra large garage for your toys and tools. Come tour this beautiful property today and start living your Florida dream!
Sold for $685,000
$685,000
1727 HUDSON STREET, ENGLEWOOD, FL 34223
3beds
2,143sqft
Single Family Residence
Built in 2004
0.6 Acres Lot
$666,900 Zestimate®
$320/sqft
$5,831 Estimated rent
Home value
$666,900
$627,000 - $707,000
$5,831/mo
Zestimate® history
Owner options
List your home for rent
$5,831/mo
Rent Zestimate®
Find your next renter with Zillow Rental Manager. Plus, with online applications, you can quickly screen prospective tenants – for free.
$5,831/mo
Rent Zestimate®
Refinance and save
$4,406/mo
Est. payment
Refinancing to a lower rate could help reduce your monthly payments and save thousands over the life of the loan.
$4,406/mo
Est. payment
Explore your selling options
Work with a Zillow partner agent
Leverage their expertise and Zillow's premium Showcase listings to get your home seen by more buyers.
Get startedList with your own agent
Get your home in front of millions of buyers by listing it on Zillow.
Learn how to do itSell it yourself
Take full control of how buyers see your home on Zillow by listing For Sale by Owner (FSBO).
List your homeWhat's special
Large poolLarge garagePrivate yardHurricane shuttersDouble etched glass doorsLarge dining roomBreakfast nook
Zillow last checked:
Listing updated:
Listed by:
Erin Halstead 941-270-0539,
MICHAEL SAUNDERS & COMPANY 941-473-7750
Bought with:
Non-Member Agent
STELLAR NON-MEMBER OFFICE
Source: Stellar MLS,MLS#: D6134381 Originating MLS: Englewood
Originating MLS: Englewood
Facts & features
Interior
Bedrooms & bathrooms
- Bedrooms: 3
- Bathrooms: 2
- Full bathrooms: 2
Rooms
- Room types: Dining Room, Great Room, Utility Room
Primary bedroom
- Features: Walk-In Closet(s)
- Level: First
- Dimensions: 12x27
Bedroom 2
- Features: Ceiling Fan(s), Built-in Closet
- Level: First
- Dimensions: 12x12
Bedroom 3
- Features: Ceiling Fan(s), Built-in Closet
- Level: First
- Dimensions: 11x13
Primary bathroom
- Level: First
- Dimensions: 8x10
Bathroom 2
- Features: Makeup/Vanity Space, Tub With Shower
- Level: Third
Balcony porch lanai
- Level: First
- Dimensions: 11x29
Dinette
- Level: First
- Dimensions: 12x10
Dining room
- Level: First
- Dimensions: 13x11
Foyer
- Features: Tub with Separate Shower Stall, Water Closet/Priv Toilet
- Level: First
- Dimensions: 8x8
Great room
- Features: Ceiling Fan(s), Makeup/Vanity Space, Tub With Shower
- Level: First
- Dimensions: 15x15
Kitchen
- Level: First
- Dimensions: 9x14
Laundry
- Features: Pantry
- Level: Third
- Dimensions: 5x14
Heating
- Central
Cooling
- Central Air
Appliances
- Included: Dishwasher, Dryer, Electric Water Heater, Microwave, Range, Refrigerator, Washer, Water Filtration System, Wine Refrigerator
- Laundry: Inside, Laundry Room
Features
- Ceiling Fan(s), Eating Space In Kitchen, High Ceilings, Living Room/Dining Room Combo, Open Floorplan, Solid Surface Counters, Split Bedroom, Thermostat, Walk-In Closet(s)
- Flooring: Laminate, Porcelain Tile
- Doors: Sliding Doors
- Windows: Hurricane Shutters, Hurricane Shutters/Windows
- Has fireplace: No
Interior area
- Total structure area: 2,962
- Total interior livable area: 2,143 sqft
Property
Parking
- Total spaces: 2
- Parking features: Driveway, Garage Door Opener, Oversized
- Attached garage spaces: 2
- Has uncovered spaces: Yes
Features
- Levels: One
- Stories: 1
- Patio & porch: Covered, Rear Porch, Screened
- Exterior features: Irrigation System, Rain Gutters
- Has private pool: Yes
- Pool features: Child Safety Fence, Deck, Gunite, Screen Enclosure
- Has view: Yes
- View description: Trees/Woods
Lot
- Size: 0.6 Acres
- Features: Cleared, Landscaped
- Residential vegetation: Mature Landscaping
Details
- Parcel number: 0475080013
- Zoning: RSF1
- Special conditions: None
Construction
Type & style
- Home type: SingleFamily
- Architectural style: Florida
- Property subtype: Single Family Residence
Materials
- Block, Stucco
- Foundation: Slab
- Roof: Tile
Condition
- Completed
- New construction: No
- Year built: 2004
Utilities & green energy
- Sewer: Public Sewer
- Water: Public
- Utilities for property: BB/HS Internet Available, Cable Connected, Electricity Connected, Public, Sewer Connected, Sprinkler Meter, Sprinkler Well, Water Connected
Community & HOA
Community
- Security: Smoke Detector(s)
- Pet fee: $0 monthly
- Subdivision: MANASOTA GARDENS
HOA
- Has HOA: No
Location
- Region: Englewood
Financial & listing details
- Price per square foot: $320/sqft
- Tax assessed value: $512,800
- Annual tax amount: $4,154
- Date on market: 1/17/2024
- Cumulative days on market: 54 days
- Listing terms: Cash,Conventional
- Ownership: Fee Simple
- Total actual rent: 0
- Electric utility on property: Yes
- Road surface type: Paved
Price history
| Date | Event | Price |
|---|---|---|
| 4/19/2024 | Sold | $685,000-7.4%$320/sqft |
Source:  Stellar MLS #D6134381 Report a problem Stellar MLS #D6134381 Report a problem | ||
| 3/25/2024 | Pending sale | $740,000$345/sqft |
Source: Stellar MLS #D6134381 Report a problem | ||
| 3/7/2024 | Price change | $740,000-1.3%$345/sqft |
Source: Stellar MLS #D6134381 Report a problem | ||
| 2/9/2024 | Listed for sale | $750,000$350/sqft |
Source: Stellar MLS #D6134381 Report a problem | ||
| 2/4/2024 | Pending sale | $750,000$350/sqft |
Source: Stellar MLS #D6134381 Report a problem | ||
| 1/31/2024 | Listed for sale | $750,000$350/sqft |
Source: Stellar MLS #D6134381 Report a problem | ||
| 1/29/2024 | Pending sale | $750,000$350/sqft |
Source: Stellar MLS #D6134381 Report a problem | ||
| 1/17/2024 | Listed for sale | $750,000+87.5%$350/sqft |
Source: Stellar MLS #D6134381 Report a problem | ||
| 2/26/2015 | Sold | $400,000-4.7%$187/sqft |
Source: Public Record Report a problem | ||
| 9/10/2014 | Listing removed | $419,900$196/sqft |
Source: Venice Real Estate Company #N5784114 Report a problem | ||
| 5/22/2014 | Listed for sale | $419,900$196/sqft |
Source: Venice Real Estate Company #N5784114 Report a problem | ||
Public tax history
| Year | Property taxes | Tax assessment |
|---|---|---|
| 2025 | $3,220 -54.9% | $251,323 -55.1% |
| 2024 | $7,136 +71.8% | $559,500 +64.1% |
| 2023 | $4,154 -3.9% | $340,999 -3.7% |
| 2022 | $4,322 -0.1% | $354,267 +3% |
| 2021 | $4,325 -0.2% | $343,949 +1.4% |
| 2020 | $4,336 -0.4% | $339,200 -1.6% |
| 2019 | $4,353 | $344,600 -1% |
| 2018 | $4,353 -0.6% | $348,200 +4% |
| 2017 | $4,380 +3.2% | $334,900 +3.9% |
| 2016 | $4,243 -9.1% | $322,200 +14.3% |
| 2015 | $4,665 +10.5% | $281,900 +13.3% |
| 2014 | $4,224 +9.1% | $248,700 |
| 2013 | $3,871 +4.6% | $248,700 +4.2% |
| 2012 | $3,701 -0.7% | $238,700 -2.5% |
| 2011 | $3,727 -11.2% | $244,900 -10.1% |
| 2010 | $4,196 -2.9% | $272,300 -7.2% |
| 2009 | $4,323 | $293,400 +1.6% |
| 2008 | $4,323 -19.6% | $288,800 -22.1% |
| 2007 | $5,379 | $370,600 -20% |
| 2006 | -- | $463,400 +28.1% |
| 2005 | -- | $361,700 +578.6% |
| 2004 | $973 +12.2% | $53,300 +19.5% |
| 2003 | $867 +22% | $44,600 +27.4% |
| 2002 | $711 +4% | $35,000 |
| 2001 | $684 -0.3% | $35,000 |
| 2000 | $686 | $35,000 |
Find assessor info on the county website
Neighborhood: 34223
Nearby homes
- $591,8003 bd2 ba2.1k sqft1729 Hudson St, Englewood, FL 34223Off Market
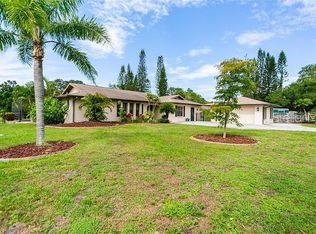
- $393,7003 bd2 ba1.7k sqft1725 Hudson St, Englewood, FL 34223Off Market
- $625,9003 bd2 ba2.2k sqft1723 Hudson St, Englewood, FL 34223Off Market
- $448,2002 bd2 ba1.3k sqft1726 Fessler St, Englewood, FL 34223Off Market
- $475,0003 bd2 ba1.8k sqft1733 Hudson St, Englewood, FL 34223Sold
- $579,1003 bd2 ba1.9k sqft1730 Fessler St, Englewood, FL 34223Off Market
- $1,279,2003 bd2 ba1.4k sqft1724 Fessler St, Englewood, FL 34223Off Market
- $413,1003 bd2 ba1.6k sqft1722 Fessler St, Englewood, FL 34223Off Market
Nearby schools
GreatSchools rating
- 9/10Englewood Elementary SchoolGrades: PK-5Distance: 4.7 mi
- 9/10Sky Academy EnglewoodGrades: 6-8Distance: 4.4 mi
- 7/10Venice Senior High SchoolGrades: 9-12Distance: 5.7 mi
Get a cash offer in 3 minutes
Find out how much your home could sell for in as little as 3 minutes with a no-obligation cash offer.
Estimated market value
$666,900
Get a cash offer in 3 minutes
Find out how much your home could sell for in as little as 3 minutes with a no-obligation cash offer.
Estimated market value
$666,900
- Florida
- Sarasota County
- Englewood
- 34223
- 1727 HUDSON STREET
Nearby cities
Nearby zip codes
Other Englewood Topics
