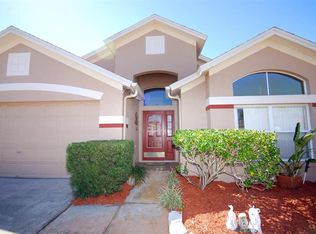
POOL HOME - POND VIEWS! Welcome Home to this enchanting 3-bedroom, 2-bath, Pool and Spa home, a true gem nestled in the sought-out community of Sterling Ranch in the heart of Brandon. Boasting a thoughtful open layout and spectacular pond views. This home offers the perfect blend of comfort and elegance. As you step inside, you'll be greeted by an open and airy space as your eyes are drawn across the wood look tile floors to your sparkling pool and majestic backdrop. Copious amounts of windows and vaulted ceilings make this home feel much larger than it is. This home is an entertainer's delight. Hosting family and friends is a breeze in this home. The formal living and dining rooms offer an ideal spot for entertaining. Your spacious kitchen is fully equipped and overlooks a large great room offering a plethora of natural light and lovely views from a lovely bay window. Your great room with French doors seamlessly connects the indoors to the outdoors, creating an inviting atmosphere for entertaining around the pool. The primary suite is secluded for privacy and features additional views, a walk in closet and en suite bath. The secondary bedrooms are all generously sized! The secondary bath also serves as a pool bath and has been updated with a new shower. You will enjoy your private pool area featuring a sprawling screened in deck space and a peaceful unspoiled setting. No CDD Fee and a Low HOA...Sterling Ranch offers a host of amenities, including a clubhouse and community pool, adding to the lifestyle appeal of this exceptional neighborhood. This home is strategically located in the heart of Brandon, minutes to a variety of restaurants, shops, hospitals, the mall, and every other convenience you could imagine. A short drive to downtown Tampa, Airport, Golf Courses, MacDill AFB, Beaches, the Magic of Orlando, and all major highways. Call and Schedule your private showing today and make this wonderful home yours!
Sold for $385,000
$385,000
1727 HULETT DRIVE, BRANDON, FL 33511
3beds
1,607sqft
Single Family Residence
Built in 1996
6,000 Square Feet Lot
$395,800 Zestimate®
$240/sqft
$2,522 Estimated rent
Home value
$395,800
$376,000 - $416,000
$2,522/mo
Zestimate® history
Owner options
List your home for rent
$2,522/mo
Rent Zestimate®
Find your next renter with Zillow Rental Manager. Plus, with online applications, you can quickly screen prospective tenants – for free.
$2,522/mo
Rent Zestimate®
Refinance and save
$2,875/mo
Est. payment
Refinancing to a lower rate could help reduce your monthly payments and save thousands over the life of the loan.
$2,875/mo
Est. payment
Explore your selling options
Work with a Zillow partner agent
Leverage their expertise and Zillow's premium Showcase listings to get your home seen by more buyers.
Get startedList with your own agent
Get your home in front of millions of buyers by listing it on Zillow.
Learn how to do itSell it yourself
Take full control of how buyers see your home on Zillow by listing For Sale by Owner (FSBO).
List your homeWhat's special
Sparkling poolGolf coursesPrivate pool areaVaulted ceilingsMacdill afbGreat roomFormal living
Zillow last checked:
Listing updated:
Listed by:
George Shea 813-541-2390,
SIGNATURE REALTY ASSOCIATES 813-689-3115
Bought with:
Rhonda Burns, 3244952
SIGNATURE REALTY ASSOCIATES
Source: Stellar MLS,MLS#: T3481771 Originating MLS: Tampa
Originating MLS: Tampa
Facts & features
Interior
Bedrooms & bathrooms
- Bedrooms: 3
- Bathrooms: 2
- Full bathrooms: 2
Rooms
- Room types: Family Room, Dining Room, Utility Room
Primary bedroom
- Features: En Suite Bathroom, Walk-In Closet(s)
- Level: First
- Area: 240 Square Feet
- Dimensions: 15x16
Bedroom 2
- Features: Built-in Closet
- Level: First
- Area: 156 Square Feet
- Dimensions: 13x12
Bedroom 3
- Features: Built-in Closet
- Level: First
- Area: 156 Square Feet
- Dimensions: 12x13
Kitchen
- Features: Breakfast Bar
- Level: First
Living room
- Level: First
- Area: 400 Square Feet
- Dimensions: 20x20
Heating
- Central
Cooling
- Central Air
Appliances
- Included: Dishwasher, Disposal, Dryer, Microwave, Range, Refrigerator, Washer
- Laundry: Inside, Laundry Room
Features
- Ceiling Fan(s), Kitchen/Family Room Combo, Primary Bedroom Main Floor, Split Bedroom, Vaulted Ceiling(s)
- Flooring: Carpet, Ceramic Tile
- Doors: French Doors, Sliding Doors
- Has fireplace: No
Interior area
- Total structure area: 2,110
- Total interior livable area: 1,607 sqft
Property
Parking
- Total spaces: 2
- Parking features: Driveway, Garage Door Opener, Ground Level
- Attached garage spaces: 2
- Has uncovered spaces: Yes
- Details: Garage Dimensions: 21x24
Features
- Levels: One
- Stories: 1
- Patio & porch: Covered, Deck, Patio, Screened
- Exterior features: Irrigation System, Private Mailbox, Sidewalk, Sprinkler Metered
- Has private pool: Yes
- Pool features: Gunite, In Ground, Outside Bath Access, Screen Enclosure
- Has spa: Yes
- Spa features: In Ground
- Has view: Yes
- View description: Water, Pond
- Has water view: Yes
- Water view: Water,Pond
Lot
- Size: 6,000 Square Feet
- Dimensions: 50 x 120
- Features: Conservation Area, Level, Above Flood Plain
- Residential vegetation: Oak Trees, Trees/Landscaped
Details
- Parcel number: U3229202HR00000100035.0
- Zoning: PD
- Special conditions: None
Construction
Type & style
- Home type: SingleFamily
- Architectural style: Ranch
- Property subtype: Single Family Residence
Materials
- Block, Stucco
- Foundation: Slab
- Roof: Shingle
Condition
- New construction: No
- Year built: 1996
Utilities & green energy
- Sewer: Public Sewer
- Water: Public
- Utilities for property: BB/HS Internet Available, Cable Available, Electricity Connected, Natural Gas Connected, Public, Sewer Connected, Sprinkler Meter, Street Lights, Underground Utilities, Water Connected
Green energy
- Water conservation: Fl. Friendly/Native Landscape
Community & HOA
Community
- Features: Clubhouse, Park, Playground, Pool, Sidewalks
- Security: Smoke Detector(s)
- Pet fee: $0 monthly
- Subdivision: STERLING RANCH UNIT 15
HOA
- Has HOA: Yes
- Amenities included: Park, Playground, Pool
- Services included: Community Pool
- HOA fee: $36 monthly
- HOA name: Real Manage
Location
- Region: Brandon
Financial & listing details
- Price per square foot: $240/sqft
- Tax assessed value: $309,040
- Annual tax amount: $2,020
- Date on market: 10/27/2023
- Cumulative days on market: 21 days
- Listing terms: Cash,Conventional,FHA,VA Loan
- Ownership: Fee Simple
- Total actual rent: 0
- Electric utility on property: Yes
- Road surface type: Asphalt, Paved
Price history
| Date | Event | Price |
|---|---|---|
| 12/15/2023 | Sold | $385,000-3.7%$240/sqft |
Source:  Stellar MLS #T3481771 Report a problem Stellar MLS #T3481771 Report a problem | ||
| 11/17/2023 | Pending sale | $399,900$249/sqft |
Source: Stellar MLS #T3481771 Report a problem | ||
| 11/10/2023 | Price change | $399,900-1.9%$249/sqft |
Source: Stellar MLS #T3481771 Report a problem | ||
| 10/27/2023 | Listed for sale | $407,500+283.7%$254/sqft |
Source: Stellar MLS #T3481771 Report a problem | ||
| 6/4/1996 | Sold | $106,200$66/sqft |
Source: Public Record Report a problem | ||
Public tax history
| Year | Property taxes | Tax assessment |
|---|---|---|
| 2025 | $5,553 -7.8% | $309,040 -0.3% |
| 2024 | $6,022 +177.1% | $309,926 +134.4% |
| 2023 | $2,173 +7.6% | $132,214 +3% |
| 2022 | $2,020 +2.3% | $128,363 +3% |
| 2021 | $1,975 +4.3% | $124,624 +1.4% |
| 2020 | $1,894 +4.9% | $122,903 +2.3% |
| 2019 | $1,806 | $120,140 +1.9% |
| 2018 | $1,806 +3% | $117,900 -24.8% |
| 2017 | $1,754 +1.9% | $156,765 +38.6% |
| 2016 | $1,721 +2.1% | $113,100 +0.7% |
| 2015 | $1,685 +0.5% | $112,314 +0.8% |
| 2014 | $1,677 | $111,423 +1.5% |
| 2013 | $1,677 +0.7% | $109,776 +1.7% |
| 2012 | $1,666 -13.5% | $107,941 -10.5% |
| 2011 | $1,927 -3.1% | $120,646 -3.2% |
| 2010 | $1,989 +3.3% | $124,667 +2.7% |
| 2009 | $1,925 +0.4% | $121,389 +0.1% |
| 2008 | $1,918 -9.5% | $121,268 +3% |
| 2007 | $2,120 -4.3% | $117,736 +2.5% |
| 2006 | $2,215 +0.4% | $114,864 +3% |
| 2005 | $2,207 | $111,518 +3% |
| 2004 | -- | $108,270 +1.9% |
| 2003 | -- | $106,251 +2.4% |
| 2002 | -- | $103,761 +1.6% |
| 2001 | -- | $102,127 -2.6% |
| 2000 | $2,012 | $104,883 |
Find assessor info on the county website
Neighborhood: 33511
Nearby homes
- $329,3003 bd2 ba1.8k sqft1725 Hulett Dr, Brandon, FL 33511Off Market
- $350,5003 bd2 ba-- sqft1729 Hulett Dr, Brandon, FL 33511Off Market

- $368,5003 bd2 ba1.8k sqft1723 Hulett Dr, Brandon, FL 33511Sold
- $337,8004 bd2 ba1.5k sqft1731 Hulett Dr, Brandon, FL 33511Off Market
- $347,0003 bd2 ba1.8k sqft1721 Hulett Dr, Brandon, FL 33511Off Market
- $325,3003 bd2 ba1.4k sqft1733 Hulett Dr, Brandon, FL 33511Off Market
- $347,4003 bd2 ba1.8k sqft1726 Hulett Dr, Brandon, FL 33511Off Market
- $347,2004 bd2 ba1.4k sqft1728 Hulett Dr, Brandon, FL 33511Off Market
Nearby schools
GreatSchools rating
- 4/10Symmes Elementary SchoolGrades: PK-5Distance: 2 mi
- 2/10Giunta Middle SchoolGrades: 6-8Distance: 1.7 mi
- 3/10Spoto High SchoolGrades: 9-12Distance: 2.3 mi
Schools provided by the listing agent
- Elementary: Symmes-HB
- Middle: McLane-HB
- High: Spoto High-HB
Source: Stellar MLS. This data may not be complete. We recommend contacting the local school district to confirm school assignments for this home.
Get a cash offer in 3 minutes
Find out how much your home could sell for in as little as 3 minutes with a no-obligation cash offer.
Estimated market value
$395,800
Get a cash offer in 3 minutes
Find out how much your home could sell for in as little as 3 minutes with a no-obligation cash offer.
Estimated market value
$395,800
- Florida
- Hillsborough County
- Brandon
- 33511
- 1727 HULETT DRIVE
